1721 Hunter Lane, Tarpon Springs, FL 34689
- $375,000
- 3
- BD
- 2
- BA
- 1,486
- SqFt






- List Price
- $375,000
- Status
- Pending
- Days on Market
- 16
- MLS#
- TB8512615
- Property Style
- Single Family
- Architectural Style
- Florida
- Year Built
- 1996
- Bedrooms
- 3
- Bathrooms
- 2
- Living Area
- 1,486
- Lot Size
- 7,514
- Acres
- 0.17
- Total Acreage
- 0 to less than 1/4
- Legal Subdivision Name
- Brittany Park Ph 2 Sub
- MLS Area Major
- Tarpon Springs
Property Description
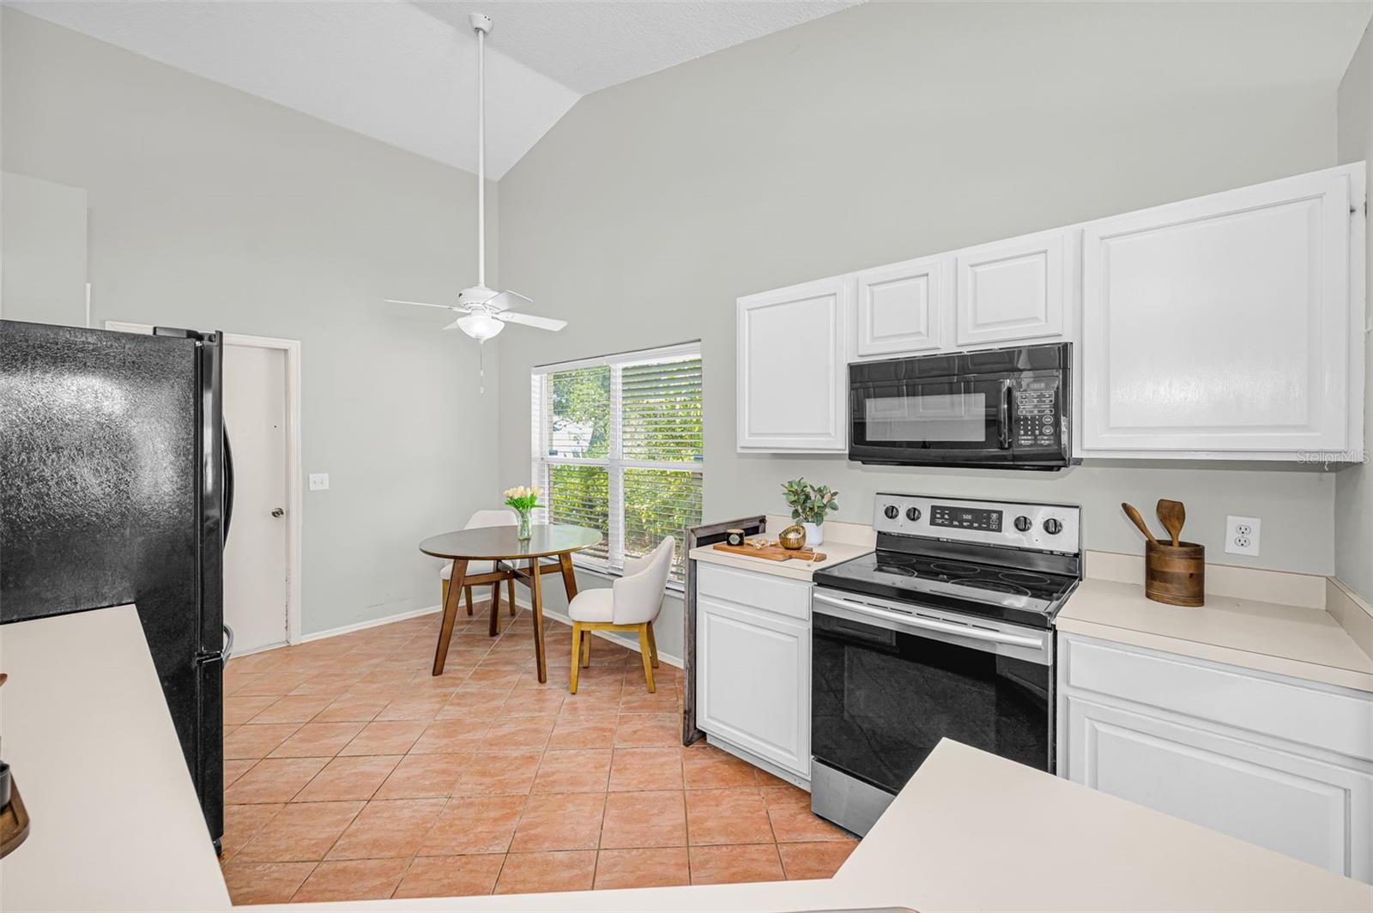
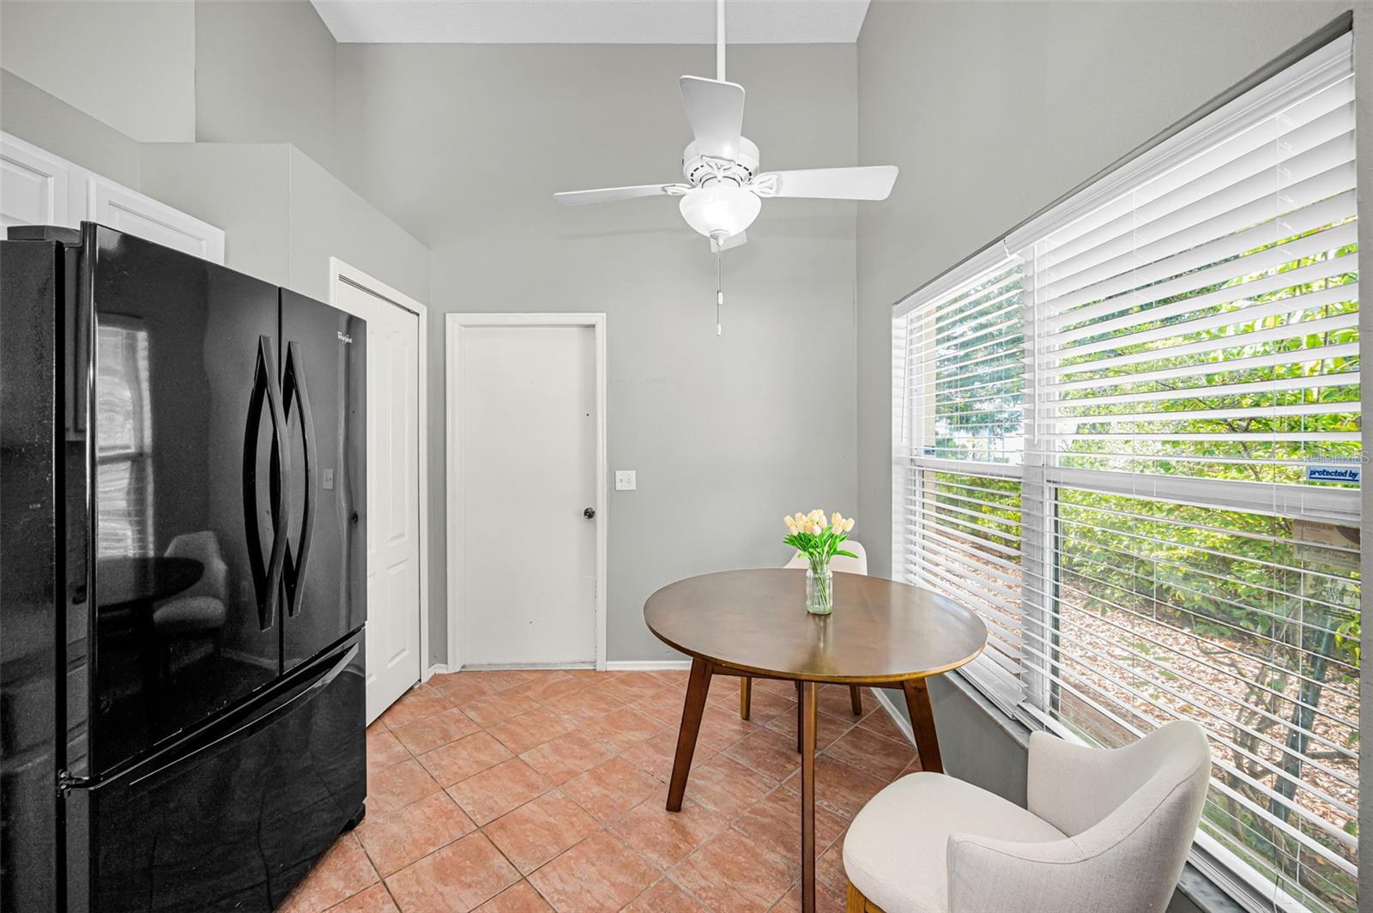
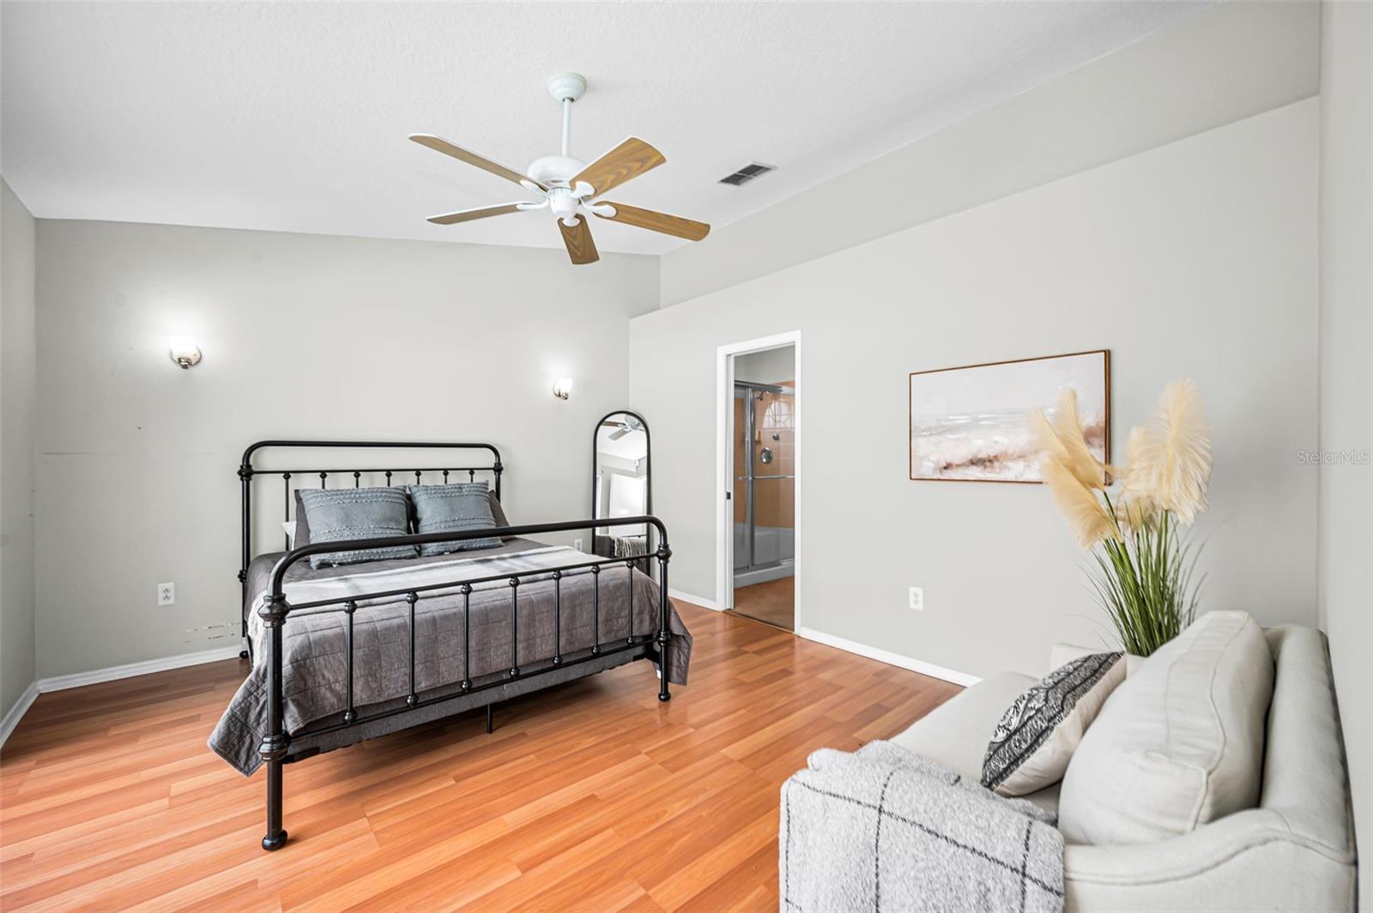
Welcome to 1721 Hunter Lane, conveniently located in the desirable Brittany Park community! This spacious open floor plan pool home features 3 bedrooms, 2 bathrooms, and a 2-car garage, offering the perfect opportunity for buyers looking to personalize and update a home while enjoying comfortable move-in-ready living from day one. As you step inside, you’re immediately greeted by beautiful views of the sparkling pool and patio area, creating the perfect backdrop for relaxing or entertaining guests. The thoughtfully designed split-bedroom layout places two guest bedrooms toward the front of the home, while the private primary suite is tucked away in the rear and features an ensuite bath along with direct pool access. Step outside and imagine creating your own backyard oasis in the large fenced yard — ideal for gardening enthusiasts, pets, outdoor gatherings, or future custom landscaping projects. Conveniently located just minutes from Fred Howard Park, the famous Tarpon Springs Sponge Docks, local restaurants, shopping, professional offices, and entertainment, this home offers both lifestyle and location at an incredible value. Priced to sell quickly — call today to schedule your private showing before this one is SOLD!
/u.realgeeks.media/capstonerealestate/Capstone_Realty_&_Associates_Logo.png)
Additional Information
- Taxes
- $4125
- Minimum Lease
- 1-2 Years
- HOA Fee
- $240
- HOA Payment Schedule
- Annually
- Location
- Cleared, Landscaped, Sidewalk, Paved
- Community Features
- No Deed Restriction
- Property Description
- One Story
- Zoning
- RPD
- Interior Layout
- Open Floorplan, Primary Bedroom Main Floor
- Interior Features
- Open Floorplan, Primary Bedroom Main Floor
- Floor
- Carpet, Ceramic Tile, Laminate
- Appliances
- Dishwasher, Dryer, Electric Water Heater, Freezer, Range, Refrigerator, Washer
- Utilities
- Cable Available, Electricity Connected, Sewer Connected, Underground Utilities, Water Connected
- Heating
- Central, Electric
- Air Conditioning
- Central Air
- Exterior Construction
- Block, Stucco
- Exterior Features
- Hurricane Shutters, Sidewalk, Sliding Doors
- Roof
- Shingle
- Foundation
- Slab
- Pool
- Private
- Pool Type
- Gunite, In Ground
- Garage Carport
- 2 Car Garage
- Garage Spaces
- 2
- Garage Dimensions
- 20X20
- Elementary School
- Tarpon Springs Elementary-Pn
- Middle School
- Tarpon Springs Middle-Pn
- High School
- Tarpon Springs High-PN
- Fences
- Vinyl, Wood
- Pets
- Allowed
- Max Pet Weight
- 1
- Pet Size
- Extra Large (101+ Lbs.)
- Flood Zone Code
- X
- Parcel ID
- 06-27-16-11565-000-0390
- Legal Description
- BRITTANY PARK PHASE 2 SUB LOT 39
Listing courtesy of RE/MAX ELITE REALTY. 727-785-7653
Mortgage Calculator
StellarMLS is the source of this information via Internet Data Exchange Program. All listing information is deemed reliable but not guaranteed and should be independently verified through personal inspection by appropriate professionals. Listings displayed on this website may be subject to prior sale or removal from sale. Availability of any listing should always be independently verified. Listing information is provided for consumer personal, non-commercial use, solely to identify potential properties for potential purchase. All other use is strictly prohibited and may violate relevant federal and state law. Data last updated on