2319 7th Street N, St Petersburg, FL 33704
- $995,000
- 3
- BD
- 3
- BA
- 2,055
- SqFt








- List Price
- $995,000
- Status
- Pending
- Days on Market
- 15
- MLS#
- TB8512712
- Property Style
- Townhouse
- Architectural Style
- Mediterranean
- Year Built
- 2016
- Bedrooms
- 3
- Bathrooms
- 3
- Baths Half
- 1
- Living Area
- 2,055
- Lot Size
- 3,650
- Acres
- 0.08
- Total Acreage
- 0 to less than 1/4
- Building Name
- 2319
- Legal Subdivision Name
- Crescent Park Heights
- MLS Area Major
- St Pete/Euclid
Property Description
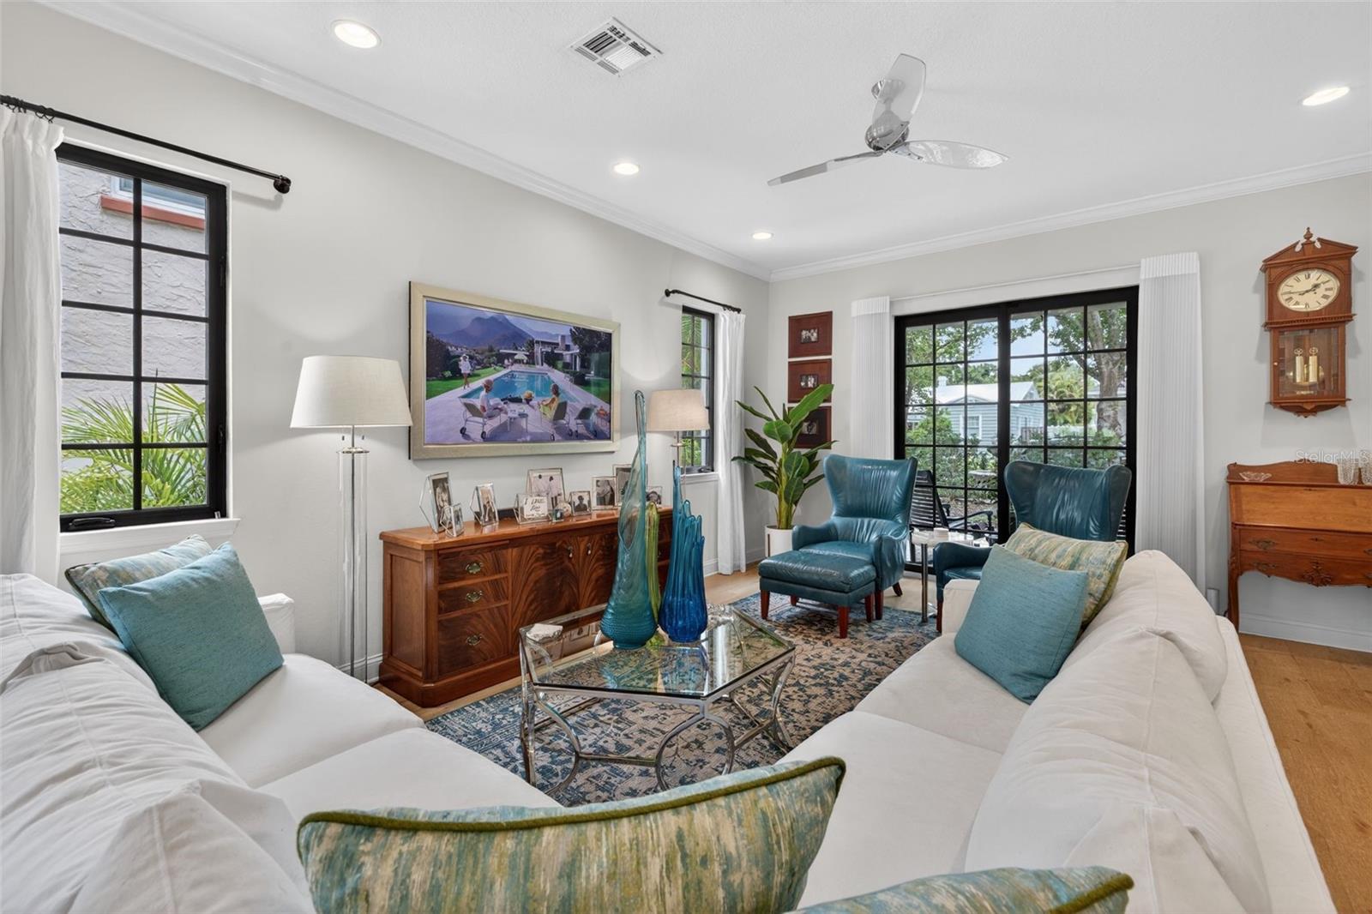
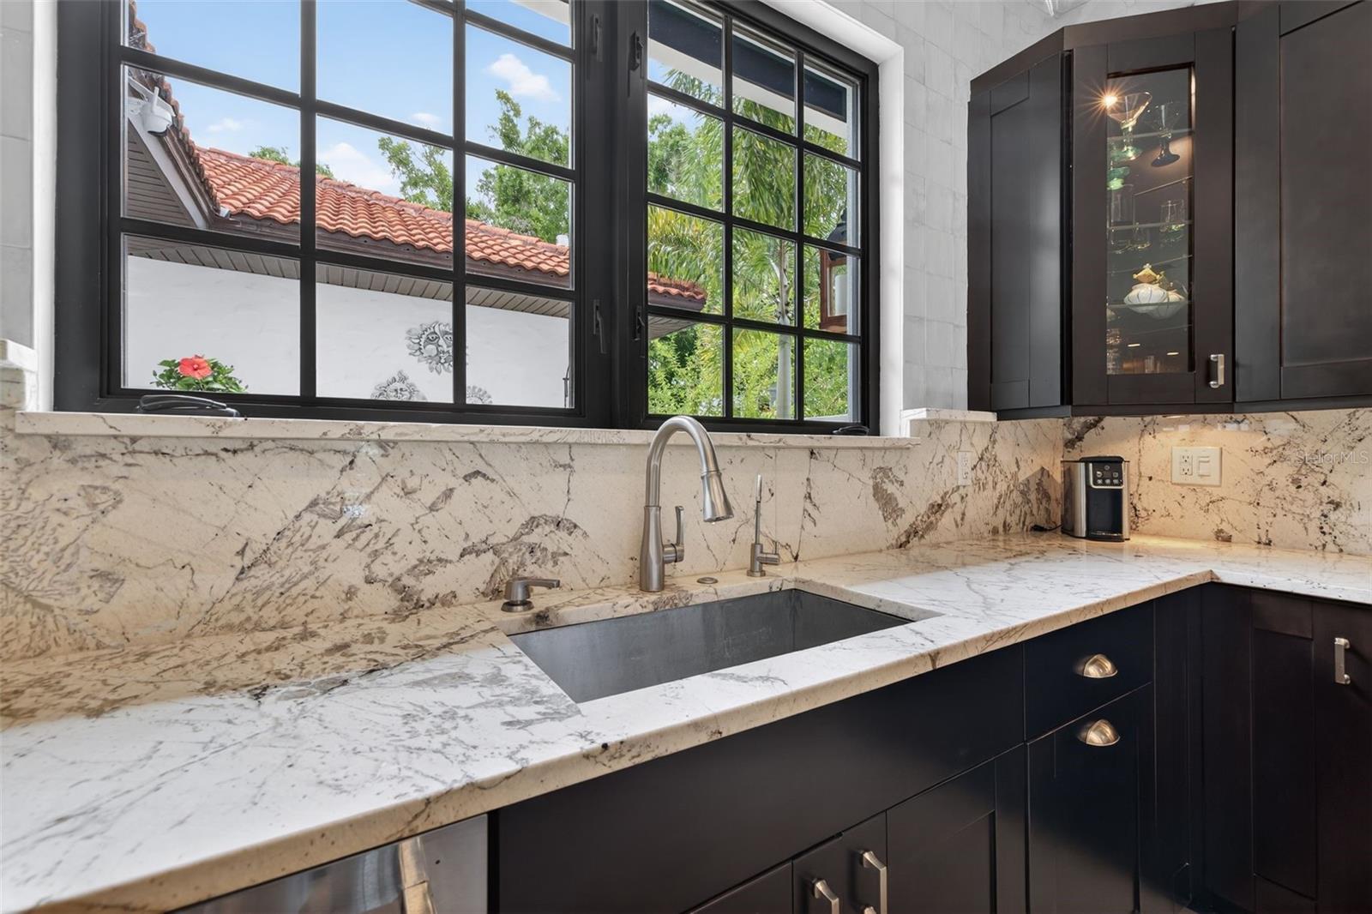
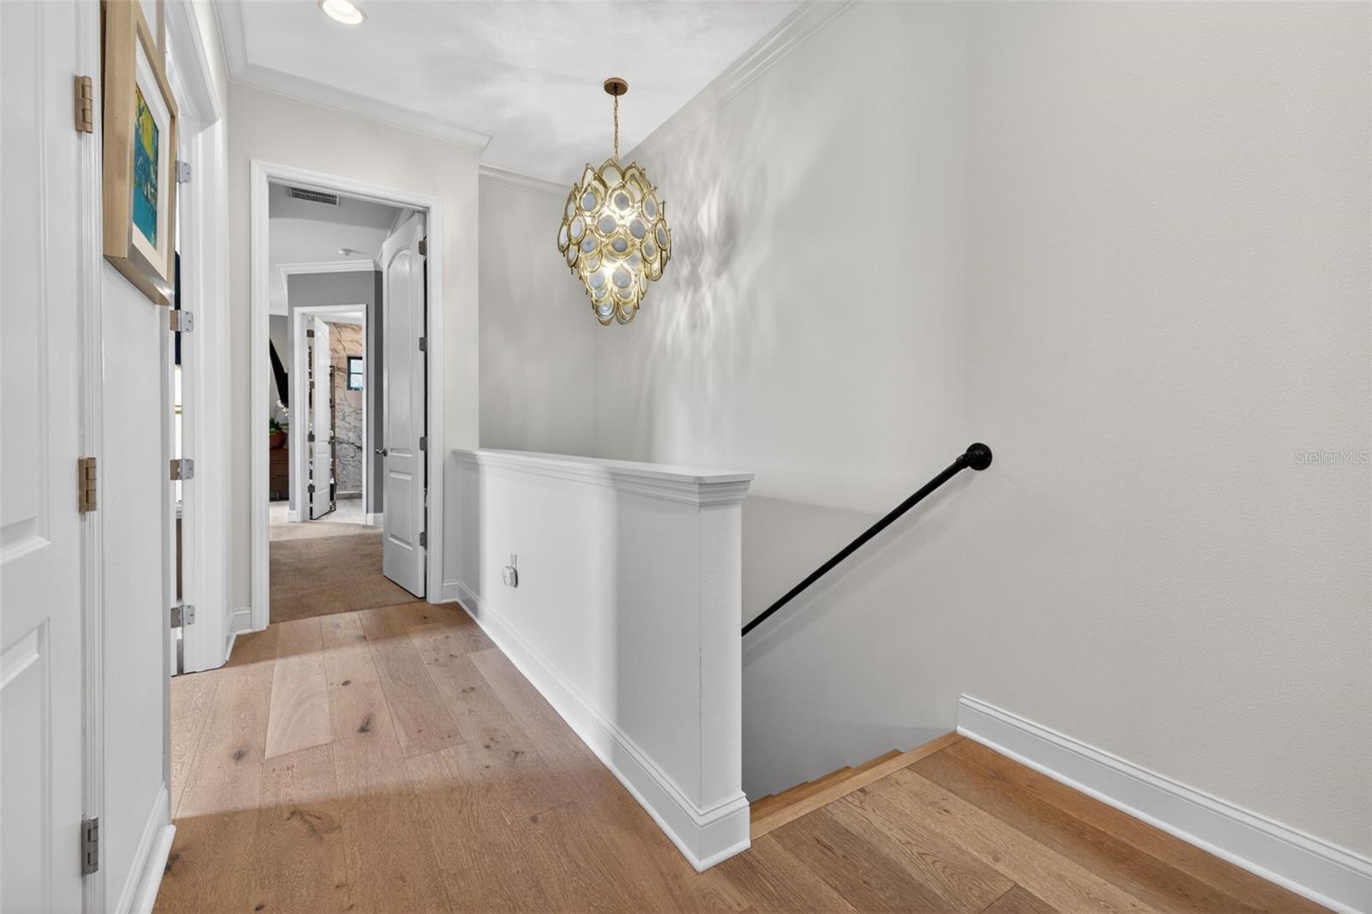
Under contract-accepting backup offers. Experience refined urban living at 2319 7th Street North, a stunning Mediterranean-inspired residence nestled along the charming tree-lined streets of Crescent Heights—one of St. Petersburg’s most coveted neighborhoods. Known for its elevated terrain, Crescent Heights is among the highest areas in the city, making it especially desirable for its NON-FLOOD ZONE and NON EVACUATION ZONE status and the added benefit of no flood insurance requirement. Built in 2016, this exceptional residence offers the peace of mind that comes with newer construction, featuring solid block construction and hurricane-impact windows designed to enhance both durability and energy efficiency. Combining quality craftsmanship with modern building standards, this home provides confidence and comfort for years to come. Located JUST ONE BLOCK TO CRESCENT LAKE Park, residents enjoy easy access to illuminated tennis courts, a dog park, playground, scenic walking and jogging trails, and expansive green spaces that provide a peaceful retreat in the heart of the city. Inside, this beautifully updated two-story home showcases soaring 10-foot ceilings, rich wood flooring, and a light-filled open-concept design that seamlessly blends comfort and sophistication. The chef’s kitchen is a true showpiece, featuring custom solid wood cabinetry, luxurious granite countertops, an oversized center island, GAS RANGE, second wall oven, custom built-ins, and abundant storage. Thoughtfully designed for both everyday living and entertaining, this exceptional space combines timeless elegance with outstanding functionality. A cheerful powder bath on the main level adds convenience for guests. Designed for effortless entertaining, the spacious living and dining areas are bathed in natural light and open to the welcoming front porch through sliding glass doors. Tucked away off the rear hallway, the private tropical courtyard creates a tranquil outdoor oasis ideal for morning coffee, evening cocktails, or quiet relaxation. Just beyond, an open pavered side yard has already been plumbed for a hot tub, offering the opportunity to create your own private spa retreat. Upstairs, the luxurious primary suite serves as a serene sanctuary, complete with a beautifully renovated spa-inspired bathroom featuring premium finishes, designer fixtures, and carefully curated details throughout. Two generously sized guest bedrooms provide comfortable accommodations for family and visitors and are complemented by a recently updated secondary bathroom showcasing stylish finishes and modern design. Additional highlights include alley access, ample guest parking, and an oversized two-car garage with abundant overhead storage—an increasingly rare feature in such a prime location. Situated just over a mile from vibrant Downtown St. Petersburg, you'll enjoy convenient access to waterfront parks, award-winning restaurants, art galleries, museums, live entertainment, professional sporting events, and the city's thriving cultural scene. This is a rare opportunity to own a beautifully updated home in one of St. Petersburg’s most sought-after neighborhoods, where Mediterranean charm, modern luxury, and an exceptional location come together to create an unparalleled lifestyle.
/u.realgeeks.media/capstonerealestate/Capstone_Realty_&_Associates_Logo.png)
Additional Information
- Taxes
- $13125
- Minimum Lease
- No Minimum
- Location
- Historic District, Street Brick
- Community Features
- Park, No Deed Restriction
- Property Description
- Two Story
- Interior Layout
- Built-in Features, Ceiling Fans(s), Crown Molding, High Ceilings, Kitchen/Family Room Combo, Living Room/Dining Room Combo, Open Floorplan, Solid Surface Counters, Solid Wood Cabinets, Stone Counters, Thermostat, Walk-In Closet(s), Window Treatments
- Interior Features
- Built-in Features, Ceiling Fans(s), Crown Molding, High Ceilings, Kitchen/Family Room Combo, Living Room/Dining Room Combo, Open Floorplan, Solid Surface Counters, Solid Wood Cabinets, Stone Counters, Thermostat, Walk-In Closet(s), Window Treatments
- Floor
- Carpet, Tile, Wood
- Appliances
- Dishwasher, Disposal, Dryer, Gas Water Heater, Microwave, Range, Range Hood, Refrigerator, Washer
- Utilities
- Public, Sprinkler Meter
- Heating
- Central
- Air Conditioning
- Central Air
- Exterior Construction
- Block, Stucco
- Roof
- Tile
- Foundation
- Slab
- Pool
- No Pool
- Garage Carport
- 2 Car Garage
- Garage Spaces
- 2
- Garage Features
- Alley Access, Garage Door Opener, Garage Faces Rear, On Street, Parking Pad
- Garage Dimensions
- 20x30
- Elementary School
- Woodlawn Elementary-Pn
- Middle School
- Meadowlawn Middle-Pn
- High School
- St. Petersburg High-PN
- Fences
- Fenced, Vinyl
- Pets
- Allowed
- Flood Zone Code
- X
- Parcel ID
- 07-31-17-18936-002-0031
- Legal Description
- CRESCENT PARK HEIGHTS BLK B, S 1/2 OF LOT 3
Listing courtesy of KELLER WILLIAMS ST PETE REALTY. murraycoleman@kw.com
Mortgage Calculator
StellarMLS is the source of this information via Internet Data Exchange Program. All listing information is deemed reliable but not guaranteed and should be independently verified through personal inspection by appropriate professionals. Listings displayed on this website may be subject to prior sale or removal from sale. Availability of any listing should always be independently verified. Listing information is provided for consumer personal, non-commercial use, solely to identify potential properties for potential purchase. All other use is strictly prohibited and may violate relevant federal and state law. Data last updated on