606 Cabernet Way, Oldsmar, FL 34677
- $339,900
- 3
- BD
- 3
- BA
- 1,525
- SqFt




- List Price
- $339,900
- Status
- Active
- Days on Market
- 61
- MLS#
- TB8512784
- Property Style
- Townhouse
- Year Built
- 2015
- Bedrooms
- 3
- Bathrooms
- 3
- Baths Half
- 1
- Living Area
- 1,525
- Lot Size
- 1,821
- Acres
- 0.04
- Total Acreage
- 0 to less than 1/4
- Building Name
- N/A
- Legal Subdivision Name
- Tuscany Woods South
- MLS Area Major
- Oldsmar
Property Description
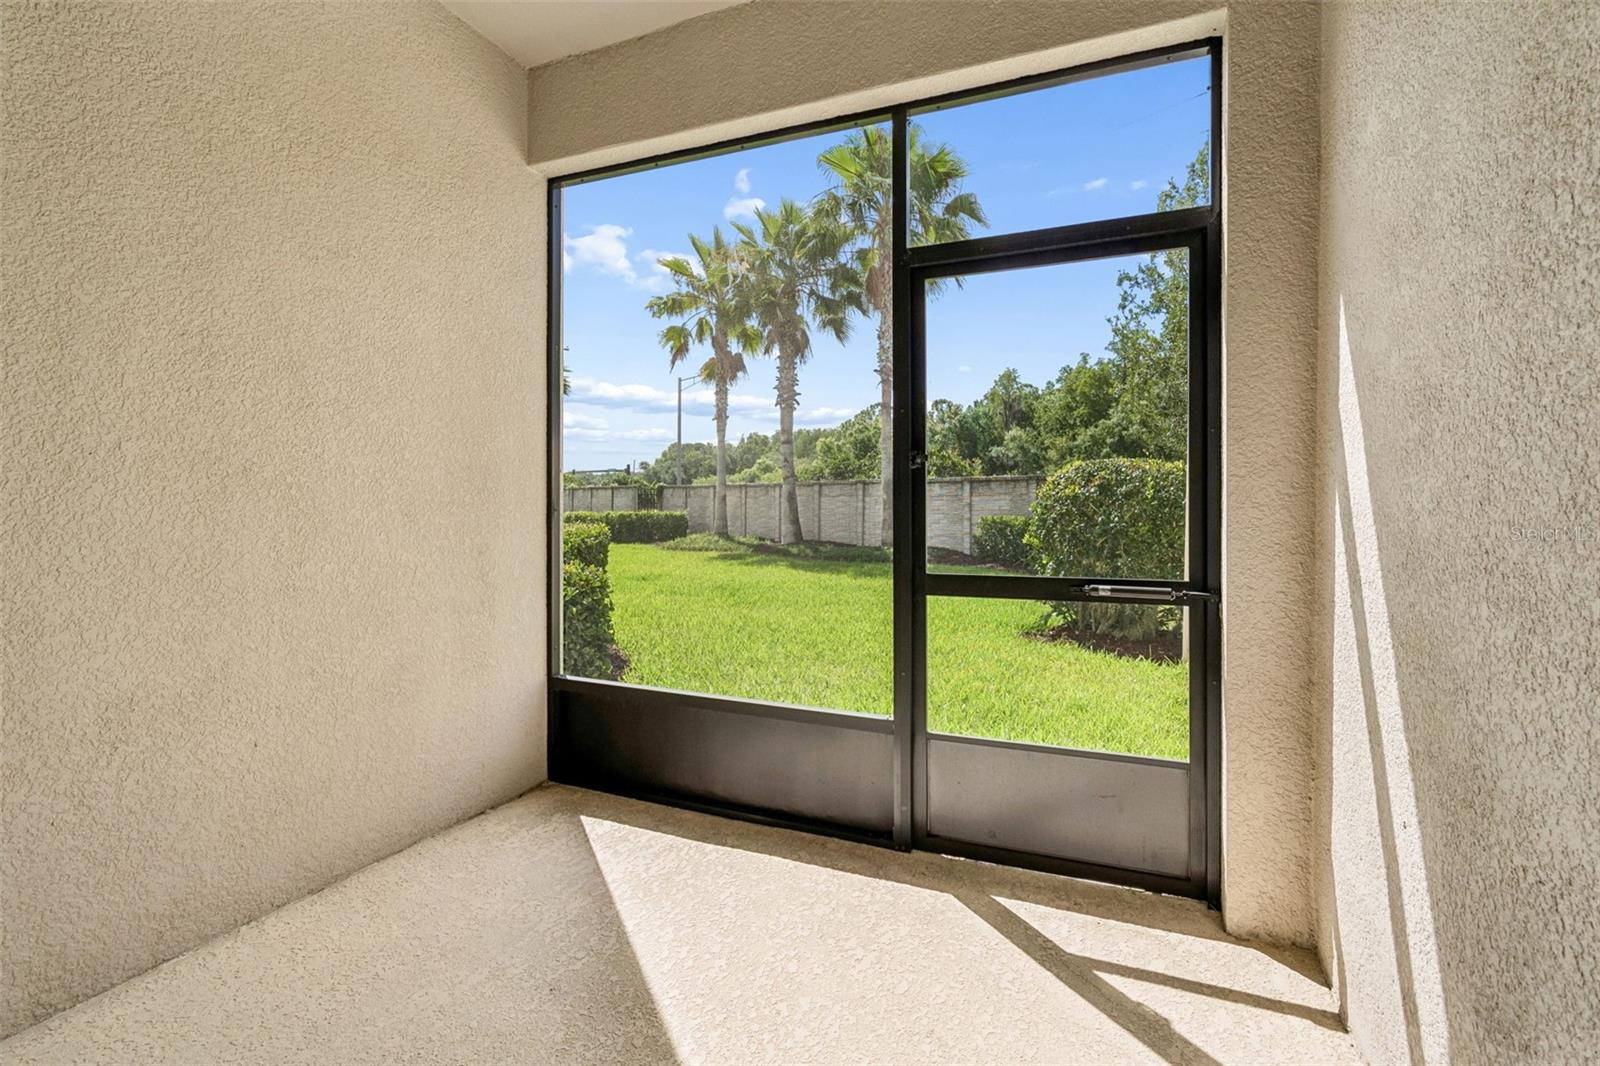
HERE IT IS! Located in the highly desirable Tuscany Woods community in Oldsmar, this impeccably maintained 3-bedroom, 2.5-bath townhome offers the perfect combination of comfort, convenience, and pride of ownership. Lovingly cared for by the original owner, this beautifully maintained home is truly move-in ready. Step inside to find fresh interior paint, like-new carpet, elegant crown molding downstairs, and custom trimmed windows throughout. The beautifully appointed kitchen features granite countertops, wood cabinetry, stainless steel appliances, and a stylish backsplash, creating the perfect blend of functionality and design. The nicely appointed floor plan features spacious living areas and a screened-in back porch overlooking a small yard — perfect for relaxing or entertaining. Every detail of this home reflects immaculate condition and thoughtful upkeep. Major updates include an HVAC system replaced in 2022, offering peace of mind for years to come. Located in a gated community with no flood insurance required, the HOA provides exceptional value by including water, sewer, trash, roof maintenance, exterior paint, lawn care, and landscaping. Situated within an A-rated school district and just minutes from top dining, shopping, Tampa International Airport, and the world-renowned Gulf beaches, Oldsmar continues to be one of the Tampa Bay area’s most sought-after locations. Don’t miss this rare opportunity to own a meticulously maintained home in a prime location!
/u.realgeeks.media/capstonerealestate/Capstone_Realty_&_Associates_Logo.png)
Additional Information
- Taxes
- $4893
- Minimum Lease
- 6 Months
- Hoa Fee
- $1,260
- HOA Payment Schedule
- Quarterly
- Maintenance Includes
- Common Area Taxes, Insurance, Maintenance Structure, Maintenance Grounds, Pest Control, Private Road, Sewer, Trash, Water
- Location
- Landscaped
- Community Features
- Deed Restrictions, Gated Community - No Guard, Sidewalks
- Property Description
- Two Story
- Interior Layout
- Ceiling Fans(s), Crown Molding, Living Room/Dining Room Combo, Open Floorplan, Solid Wood Cabinets, Stone Counters, Walk-In Closet(s), Window Treatments
- Interior Features
- Ceiling Fans(s), Crown Molding, Living Room/Dining Room Combo, Open Floorplan, Solid Wood Cabinets, Stone Counters, Walk-In Closet(s), Window Treatments
- Floor
- Carpet, Ceramic Tile
- Appliances
- Dishwasher, Disposal, Dryer, Electric Water Heater, Microwave, Range, Refrigerator, Washer
- Utilities
- Cable Available
- Heating
- Electric
- Air Conditioning
- Central Air
- Exterior Construction
- Block
- Exterior Features
- Sidewalk, Sliding Doors
- Roof
- Shingle
- Foundation
- Slab
- Pool
- No Pool
- Garage Carport
- 1 Car Garage
- Garage Spaces
- 1
- Garage Dimensions
- 20x12
- Elementary School
- Forest Lakes Elementary-Pn
- Middle School
- Carwise Middle-Pn
- High School
- East Lake High-PN
- Pets
- Allowed
- Max Pet Weight
- 999
- Pet Size
- Extra Large (101+ Lbs.)
- Flood Zone Code
- X
- Parcel ID
- 14-28-16-92691-000-0250
- Legal Description
- TUSCANY WOODS SOUTH LOT 25
Listing courtesy of THE SOMERDAY GROUP PL. 813-520-9123
Mortgage Calculator
StellarMLS is the source of this information via Internet Data Exchange Program. All listing information is deemed reliable but not guaranteed and should be independently verified through personal inspection by appropriate professionals. Listings displayed on this website may be subject to prior sale or removal from sale. Availability of any listing should always be independently verified. Listing information is provided for consumer personal, non-commercial use, solely to identify potential properties for potential purchase. All other use is strictly prohibited and may violate relevant federal and state law. Data last updated on