503 Laguna Drive, Tierra Verde, FL 33715
- $1,750,000
- 3
- BD
- 4
- BA
- 2,667
- SqFt




- List Price
- $1,750,000
- Status
- Pending
- Days on Market
- 19
- MLS#
- TB8512948
- Property Style
- Single Family
- Year Built
- 1985
- Bedrooms
- 3
- Bathrooms
- 4
- Baths Half
- 1
- Living Area
- 2,667
- Lot Size
- 10,589
- Acres
- 0.24
- Total Acreage
- 0 to less than 1/4
- Legal Subdivision Name
- Tierra Verde
- MLS Area Major
- St Pete/Tierra Verde
Property Description
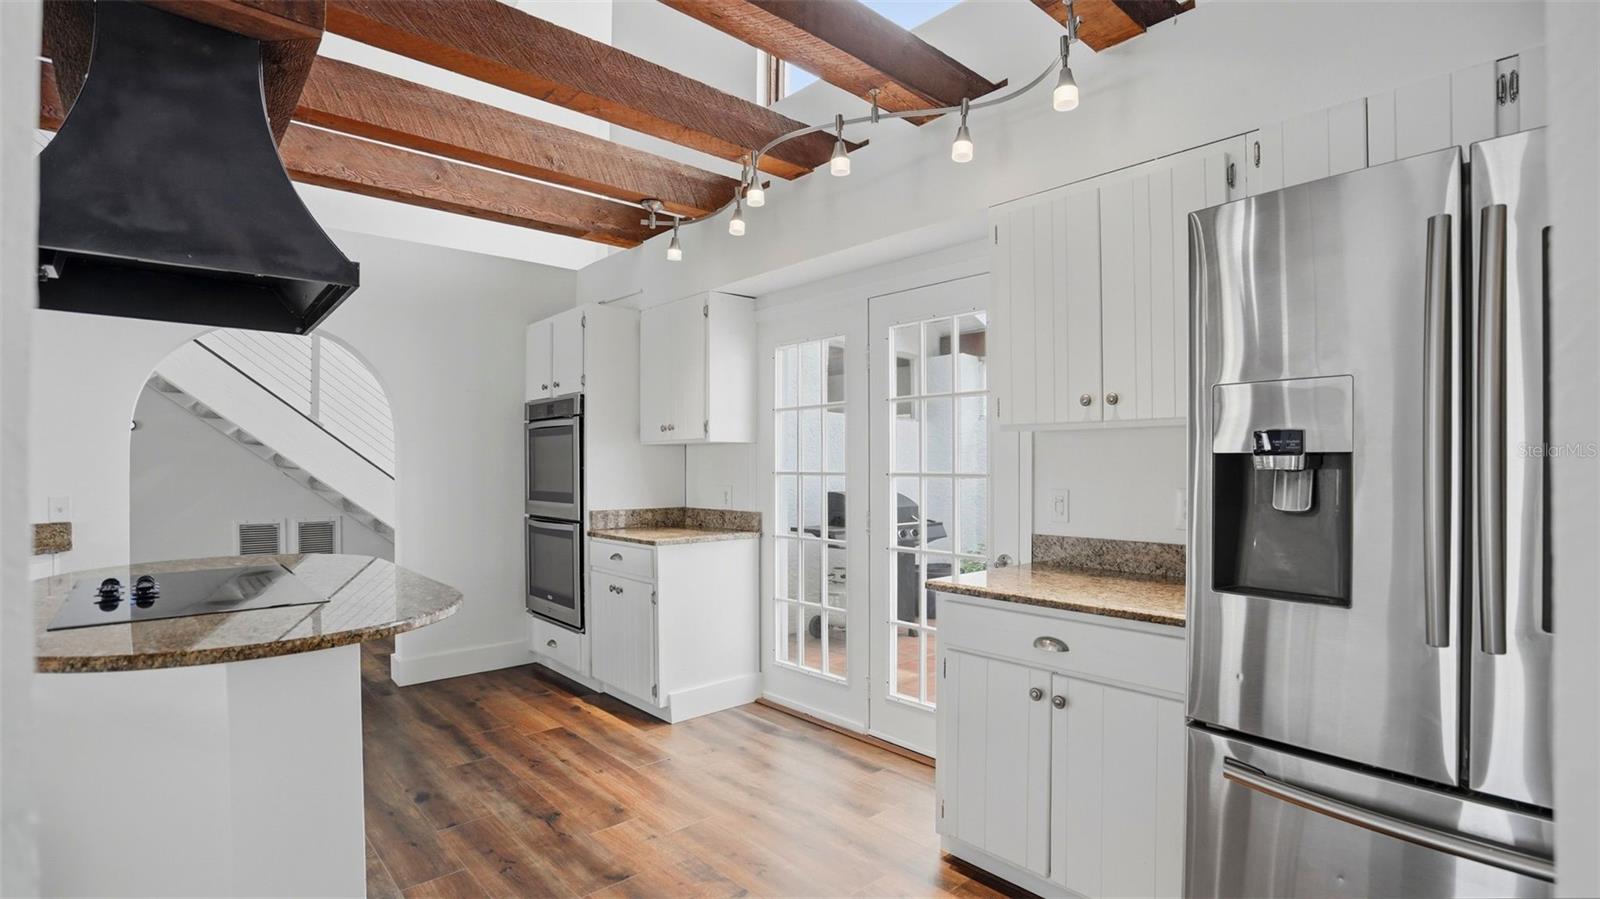
Under contract-accepting backup offers. On one of Tierra Verde’s finest waterways, where two wide channels meet, 503 Laguna Drive commands panoramic water views across a broad, sheltered basin from a high elevation that kept the home and garage untouched by flooding through the storms of 2024. The dock was rebuilt in 2025 on deep, protected water and carries a boat lift that has hosted a 30-foot cruiser, plus twin davits, open decking, and a lighted landing with quick access to the Intracoastal and the Gulf. Inside, a soaring great room anchors the home with two-story ceilings, four massive timber beams, a whitewashed stone double-sided fireplace, and walls of glass that slide open to the pool deck. The kitchen offers granite counters, double wall ovens, an island cooktop, freshly repainted cabinetry, a generous walk-in pantry, and French doors to a private terracotta screened-in courtyard made for grilling, while the formal dining room sits in a turret of arched windows just off the foyer. The first-floor primary suite lives step-free from bedroom to pool deck, a combination rarely found in an elevated home and includes a fitted walk-in dressing room with a brand-new skylight, pass-through access to the laundry, and a dual-vanity bath with vessel sinks, a jetted garden tub, and a separate shower. Upstairs, a loft office overlooks the great room, and two vaulted bedrooms share a hall bath, one opening to a covered deck where the view stretches across the basin and down both channels. Enormous outdoor living area within a two-story screened enclosure with 122 newly replaced screens: a large heated pool, roughly eight feet deep and fully resurfaced with new tile, marble, and granite, a raised piano shaped spa with waterfall, a covered lanai with bar, sink, and beverage refrigerator, swing seating at the water’s edge, and a rebuilt spiral stair to the upper deck, where all wood and railings were replaced within the past year. Recent updates continue throughout: roof (May 2025), water heater 2025, A/C systems (2023 and 2021), pool pump (2026), new flooring, new garage doors, freshly epoxied driveway, smart lighting, and keypad entry. Concrete block construction anchors the lower structure and garage beneath oversized framing above. Tierra Verde offers a rare combination of privacy, boating access, and proximity to everything that makes the Florida lifestyle so compelling. For boaters, few places compare: immediate access to the Intracoastal and open Gulf waters, deep protected canals, and a relaxed island character where daily life revolves naturally around the water. And the island sits slightly removed from the rush of the mainland, yet only minutes from Fort De Soto Park, Pass-a-Grille, and the museums, dining, and energy of downtown St. Petersburg.
/u.realgeeks.media/capstonerealestate/Capstone_Realty_&_Associates_Logo.png)
Additional Information
- Taxes
- $10337
- Minimum Lease
- 1 Month
- HOA Fee
- $14
- HOA Payment Schedule
- Quarterly
- Community Features
- Deed Restrictions, Golf Carts OK, Irrigation-Reclaimed Water, Playground, Tennis Court(s)
- Property Description
- Two Story
- Zoning
- R-2
- Interior Layout
- Cathedral Ceiling(s), Open Floorplan, Primary Bedroom Main Floor, Vaulted Ceiling(s), Walk-In Closet(s)
- Interior Features
- Cathedral Ceiling(s), Open Floorplan, Primary Bedroom Main Floor, Vaulted Ceiling(s), Walk-In Closet(s)
- Floor
- Carpet, Vinyl
- Appliances
- Built-In Oven, Cooktop, Dishwasher, Dryer, Refrigerator, Washer
- Utilities
- BB/HS Internet Available, Cable Available, Electricity Connected, Sewer Connected, Water Connected
- Heating
- Central
- Air Conditioning
- Central Air
- Fireplace Description
- Living Room, Wood Burning
- Exterior Construction
- Block, Stucco
- Exterior Features
- Balcony
- Roof
- Shingle
- Foundation
- Other
- Pool
- Private
- Pool Type
- In Ground
- Garage Carport
- 2 Car Garage
- Garage Spaces
- 2
- Garage Dimensions
- 24x21
- Elementary School
- Gulfport Elementary-Pn
- Middle School
- Bay Point Middle-Pn
- High School
- Lakewood High-PN
- Water Name
- Baby Grand / Pine Key Cutoff
- Water Extras
- Davits, Lift
- Water View
- Canal
- Water Access
- Canal - Saltwater
- Water Frontage
- Canal - Saltwater
- Pets
- Allowed
- Flood Zone Code
- AE
- Parcel ID
- 17-32-16-90828-013-0180
- Legal Description
- TIERRA VERDE UNIT 1 BLK 13, LOT 18
Listing courtesy of COMPASS FLORIDA LLC. 727-380-2067
Mortgage Calculator
StellarMLS is the source of this information via Internet Data Exchange Program. All listing information is deemed reliable but not guaranteed and should be independently verified through personal inspection by appropriate professionals. Listings displayed on this website may be subject to prior sale or removal from sale. Availability of any listing should always be independently verified. Listing information is provided for consumer personal, non-commercial use, solely to identify potential properties for potential purchase. All other use is strictly prohibited and may violate relevant federal and state law. Data last updated on