209 Highland Woods Drive, Safety Harbor, FL 34695
- $1,198,000
- 4
- BD
- 4
- BA
- 3,168
- SqFt











- List Price
- $1,198,000
- Status
- Pending
- Days on Market
- 4
- MLS#
- TB8513515
- Property Style
- Single Family
- Year Built
- 2000
- Bedrooms
- 4
- Bathrooms
- 4
- Living Area
- 3,168
- Lot Size
- 12,615
- Acres
- 0.29
- Total Acreage
- 1/4 to less than 1/2
- Legal Subdivision Name
- Highlands At Safety Harbor The
- MLS Area Major
- Safety Harbor
Property Description
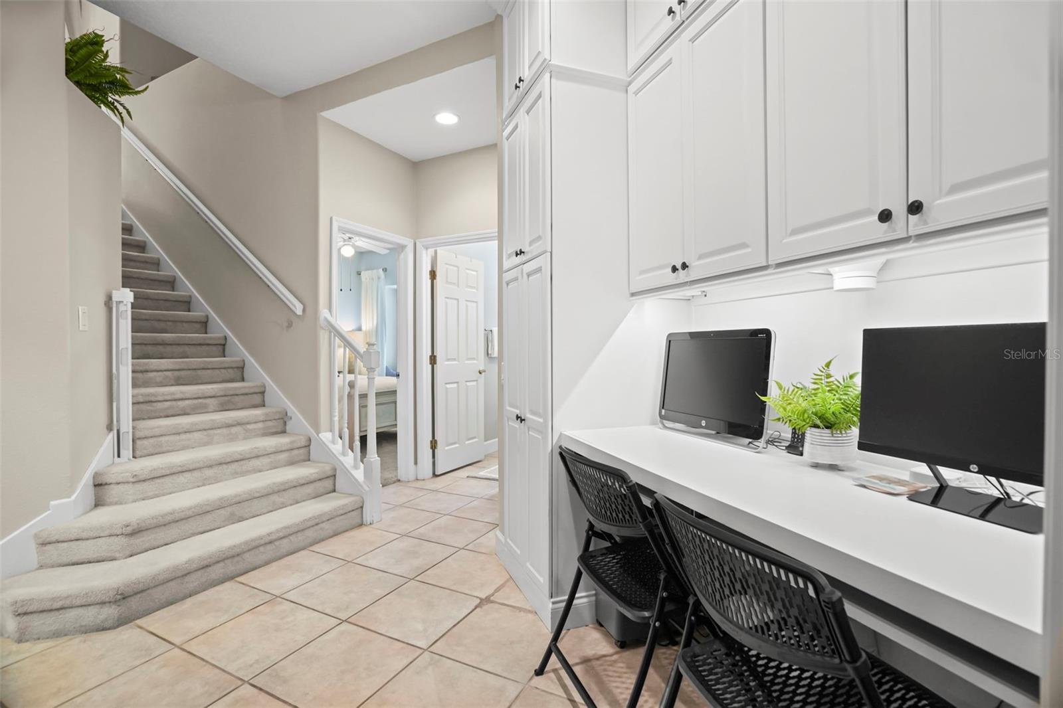
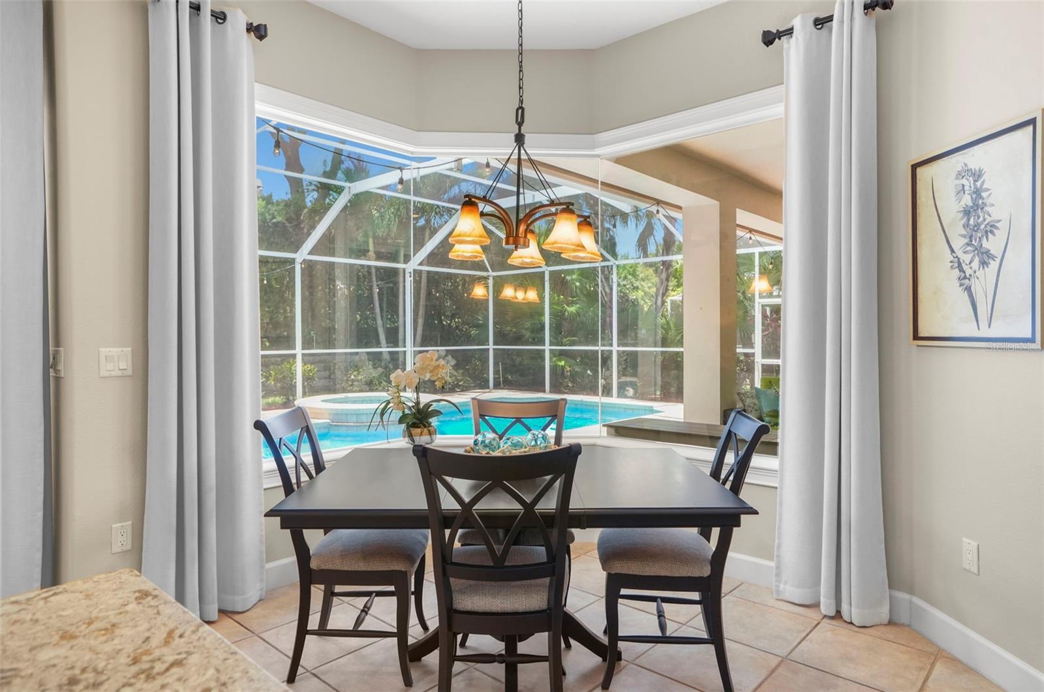
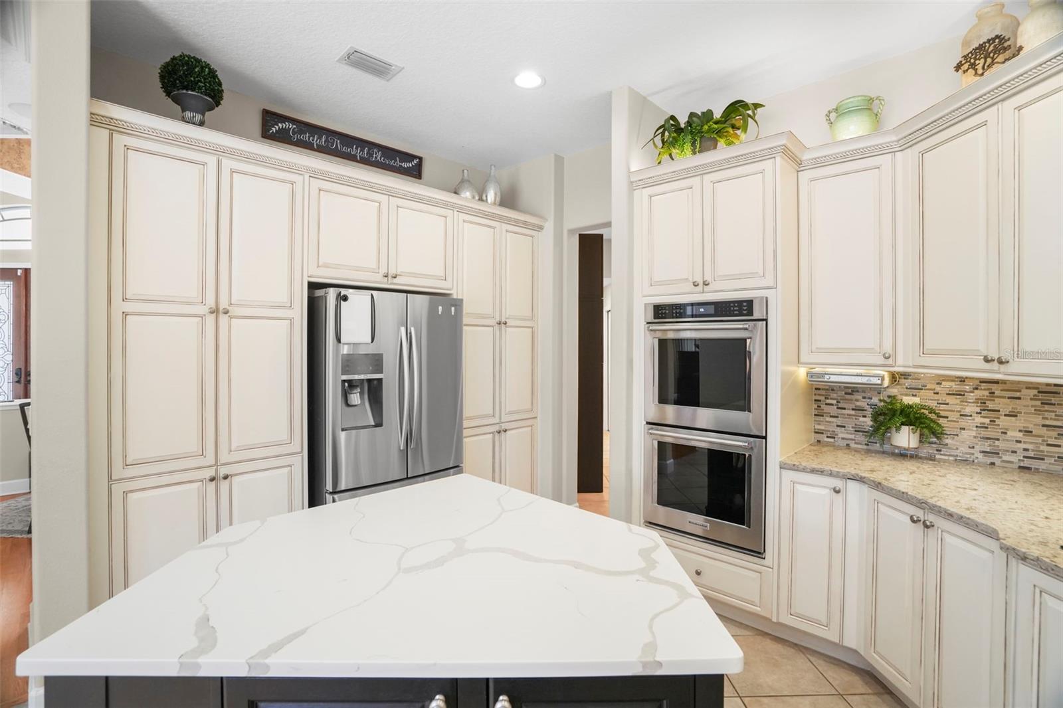
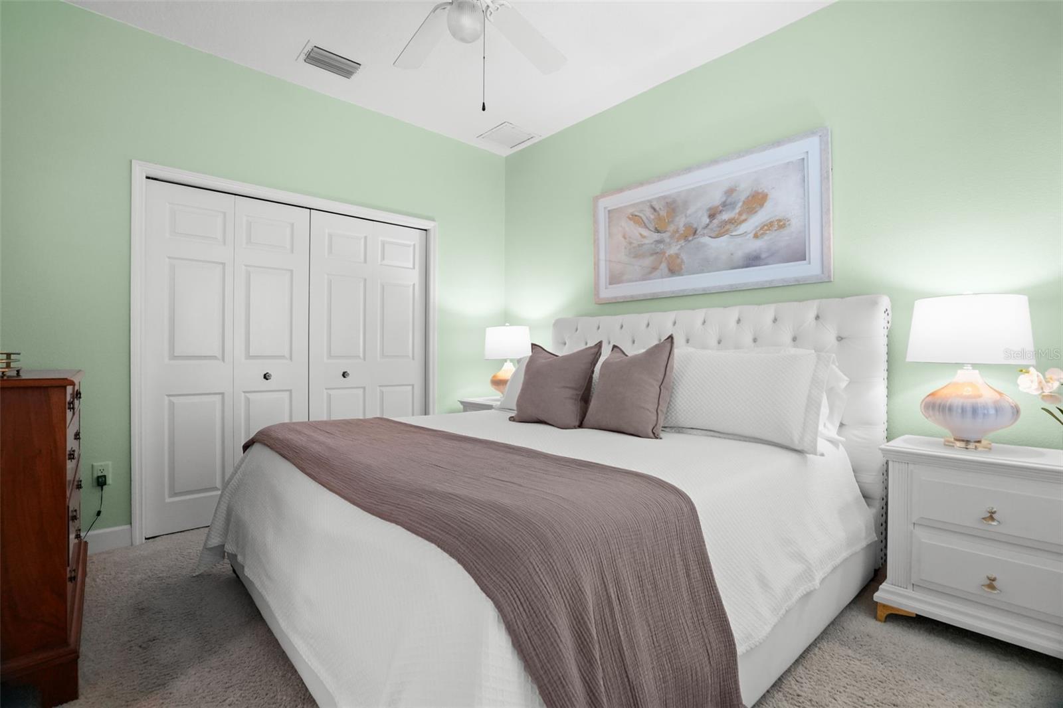
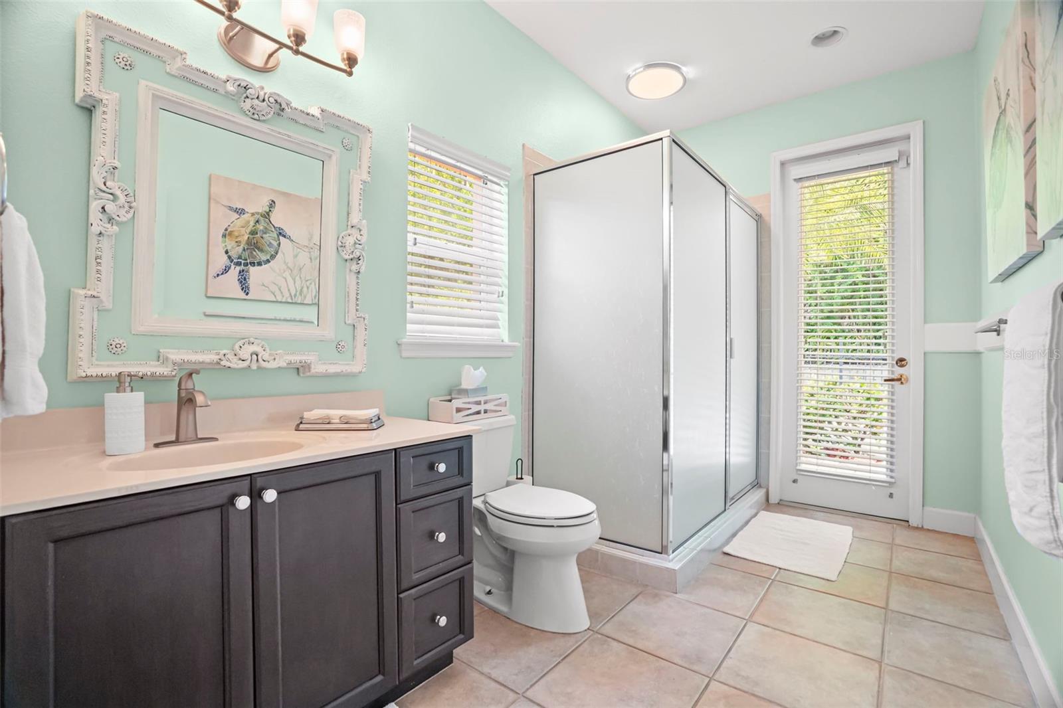
Under contract-accepting backup offers. Welcome to Highland Woods, one of Safety Harbor's most sought-after communities offering a great location and gated. The home is where luxury, comfort, and privacy come together in this exceptional pool home offering a three-way split floor plan, 4 bedrooms, a spacious bonus room, and 4 full bathrooms. From the moment you arrive, the home's impressive curb appeal shines with a beautifully landscaped homesite and an elegant brick-paver driveway. Step through the grand double-door entry into a stunning formal living and dining area, where expansive sliding glass doors frame picturesque views of the covered lanai, sparkling pool, and spa—creating the perfect backdrop for entertaining and everyday living. At the heart of the home is an oversized kitchen featuring abundant cabinetry, generous storage, and a sunny breakfast nook overlooking the pool and lanai. The kitchen flows seamlessly into the light-filled family room, where additional sliding glass doors provide easy indoor-outdoor living and access to the resort-style outdoor space. Designed with functionality in mind, the home's thoughtful layout offers two spacious secondary bedrooms on the side of the home, each featuring charming window seats and ample closet space, along with a shared full bath. A fourth bedroom is privately situated toward the rear of the home and enjoys convenient access to a full bath that also serves as a pool bath with direct exterior access. The luxurious primary suite is a true retreat, complete with a sitting area, private French door access to the lanai, and a stylish sliding barn door leading to the spa-inspired en suite bath. Here you'll find a deep soaking tub, walk-in shower, dual vanities, dedicated makeup vanity, and an oversized walk-in closet with custom built-in shelving. Additional highlights include a spacious laundry room, an oversized three-car side entry garage, and a versatile second-floor bonus room with its own full bath and walk-in shower. This flexible space is ideal as a media room, guest suite, home office, or potential fifth bedroom. Outside, enjoy Florida living at its finest with a covered brick-paver lanai, sparkling pool, relaxing spa, and private backyard surrounded by mature landscaping. The expansive outdoor living area provides the perfect setting for al fresco dining, entertaining, or simply enjoying the beautiful Florida weather year-round. Ideally located just minutes from charming downtown Safety Harbor, residents enjoy easy access to local shops, dining, community events, waterfront parks, and the natural beauty of Philippe Park. This remarkable home offers the space, flexibility, and lifestyle today's buyers are seeking. Schedule your private showing today and experience everything this exceptional Highland Woods residence has to offer. Other features include Solar fully paid off with average $50 a month electric bills and the home has back up generators that store the excess solar so that in power outages you have power, giving both a savings and convenience - Plantations shutters in various places, guest suites with additional split systems offering flexibilty for guests on the temperature of their rooms; Come check out this resort like living home today! Roof 2018, Solor 2020, AC 2021 WIFI speakers in home and on back deck.
/u.realgeeks.media/capstonerealestate/Capstone_Realty_&_Associates_Logo.png)
Additional Information
- Taxes
- $9462
- Minimum Lease
- No Minimum
- HOA Fee
- $140
- HOA Payment Schedule
- Monthly
- Community Features
- Gated Community - No Guard, No Deed Restriction
- Property Description
- Two Story
- Interior Layout
- Ceiling Fans(s), High Ceilings, Kitchen/Family Room Combo, Living Room/Dining Room Combo, Primary Bedroom Main Floor, Solid Wood Cabinets, Split Bedroom, Stone Counters, Tray Ceiling(s), Walk-In Closet(s)
- Interior Features
- Ceiling Fans(s), High Ceilings, Kitchen/Family Room Combo, Living Room/Dining Room Combo, Primary Bedroom Main Floor, Solid Wood Cabinets, Split Bedroom, Stone Counters, Tray Ceiling(s), Walk-In Closet(s)
- Floor
- Carpet, Tile
- Appliances
- Built-In Oven, Cooktop, Dishwasher, Dryer, Microwave, Refrigerator, Washer
- Utilities
- Cable Connected, Electricity Connected, Sewer Connected, Water Connected
- Heating
- Central
- Air Conditioning
- Central Air
- Exterior Construction
- Block
- Exterior Features
- Sidewalk, Sliding Doors
- Roof
- Shingle
- Foundation
- Slab
- Pool
- Private
- Pool Type
- Gunite, In Ground, Screen Enclosure
- Garage Carport
- 3 Car Garage
- Garage Spaces
- 3
- Garage Features
- Driveway
- Elementary School
- Safety Harbor Elementary-Pn
- Middle School
- Safety Harbor Middle-Pn
- High School
- Countryside High-PN
- Fences
- Fenced
- Pets
- Allowed
- Flood Zone Code
- X
- Parcel ID
- 27-28-16-39353-000-0360
- Legal Description
- HIGHLANDS AT SAFETY HARBOR, THE LOT 36
Listing courtesy of KELLER WILLIAMS REALTY- PALM H. 727-772-0772
Mortgage Calculator
StellarMLS is the source of this information via Internet Data Exchange Program. All listing information is deemed reliable but not guaranteed and should be independently verified through personal inspection by appropriate professionals. Listings displayed on this website may be subject to prior sale or removal from sale. Availability of any listing should always be independently verified. Listing information is provided for consumer personal, non-commercial use, solely to identify potential properties for potential purchase. All other use is strictly prohibited and may violate relevant federal and state law. Data last updated on