1832 Venetian Point Drive, Clearwater, FL 33755
- $1,749,000
- 3
- BD
- 3
- BA
- 2,488
- SqFt












- List Price
- $1,749,000
- Status
- Active
- Days on Market
- 104
- Price Change
- ▼ $226,000 1785709293
- MLS#
- TB8513769
- Property Style
- Single Family
- Architectural Style
- Traditional
- Year Built
- 1951
- Bedrooms
- 3
- Bathrooms
- 3
- Living Area
- 2,488
- Lot Size
- 9,357
- Acres
- 0.21
- Total Acreage
- 0 to less than 1/4
- Legal Subdivision Name
- Venetian Point
- MLS Area Major
- Clearwater
Property Description
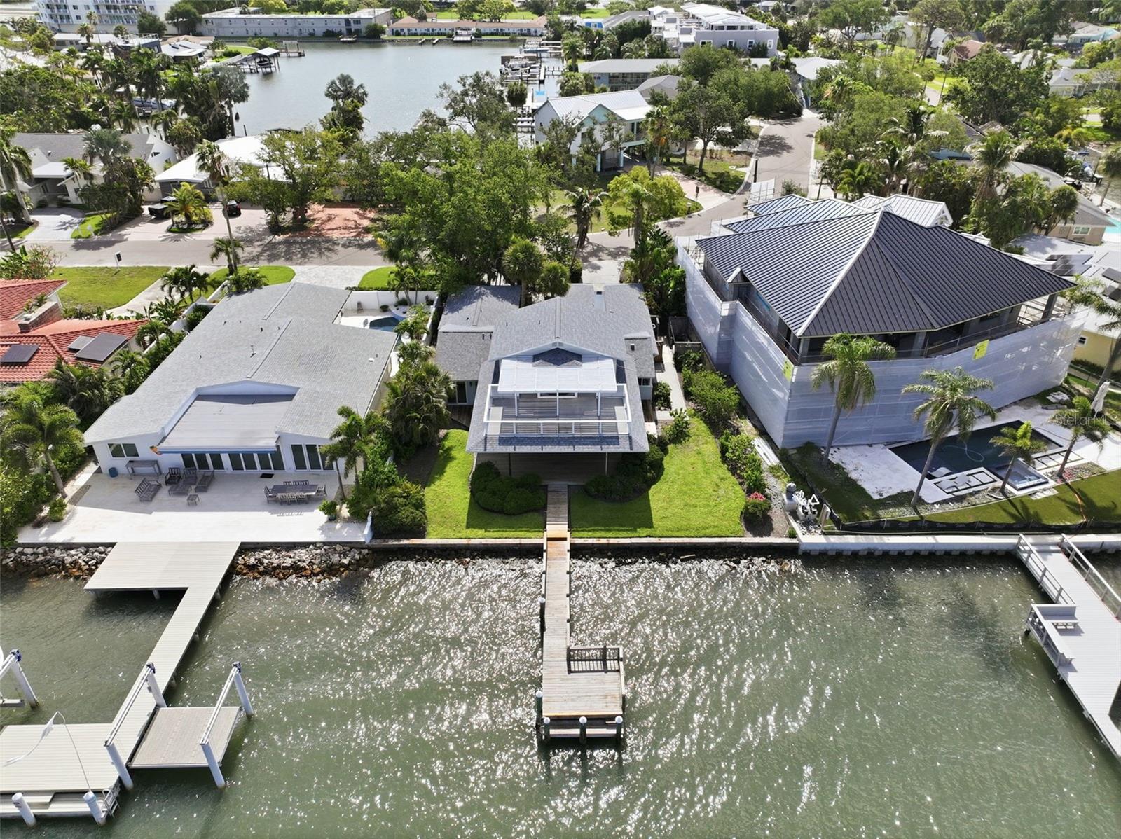
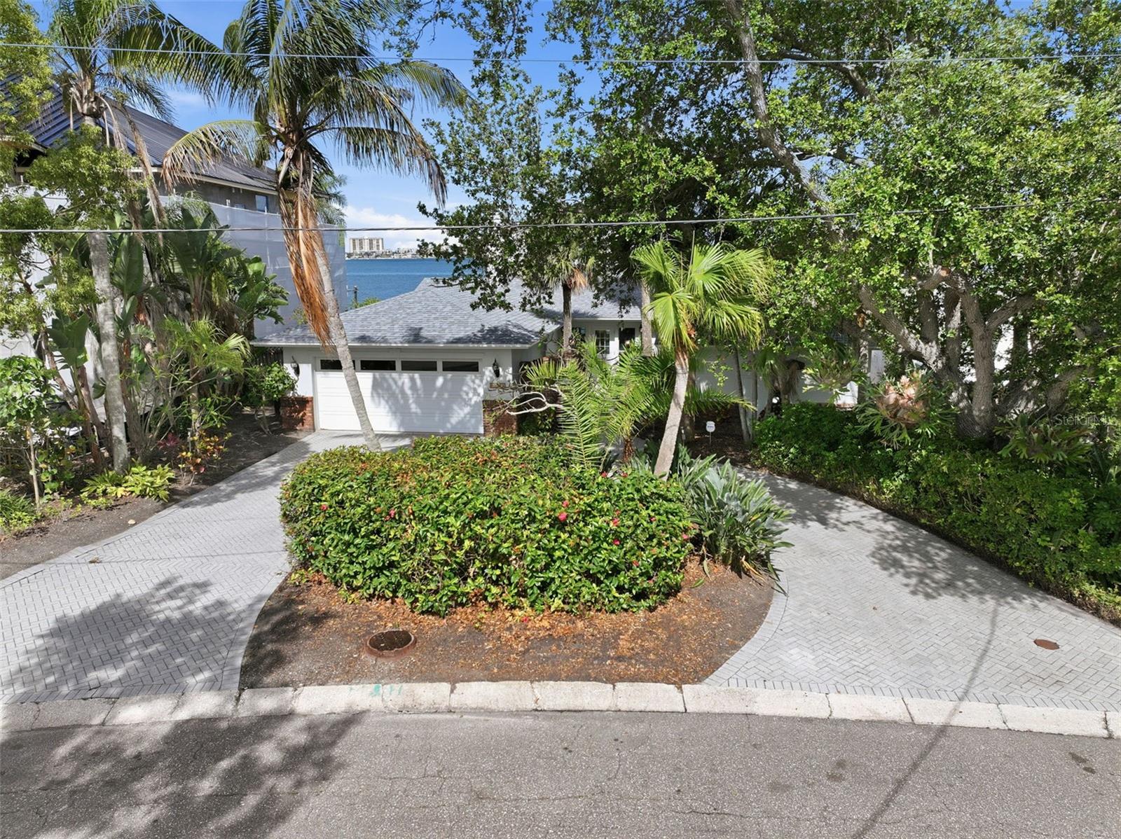
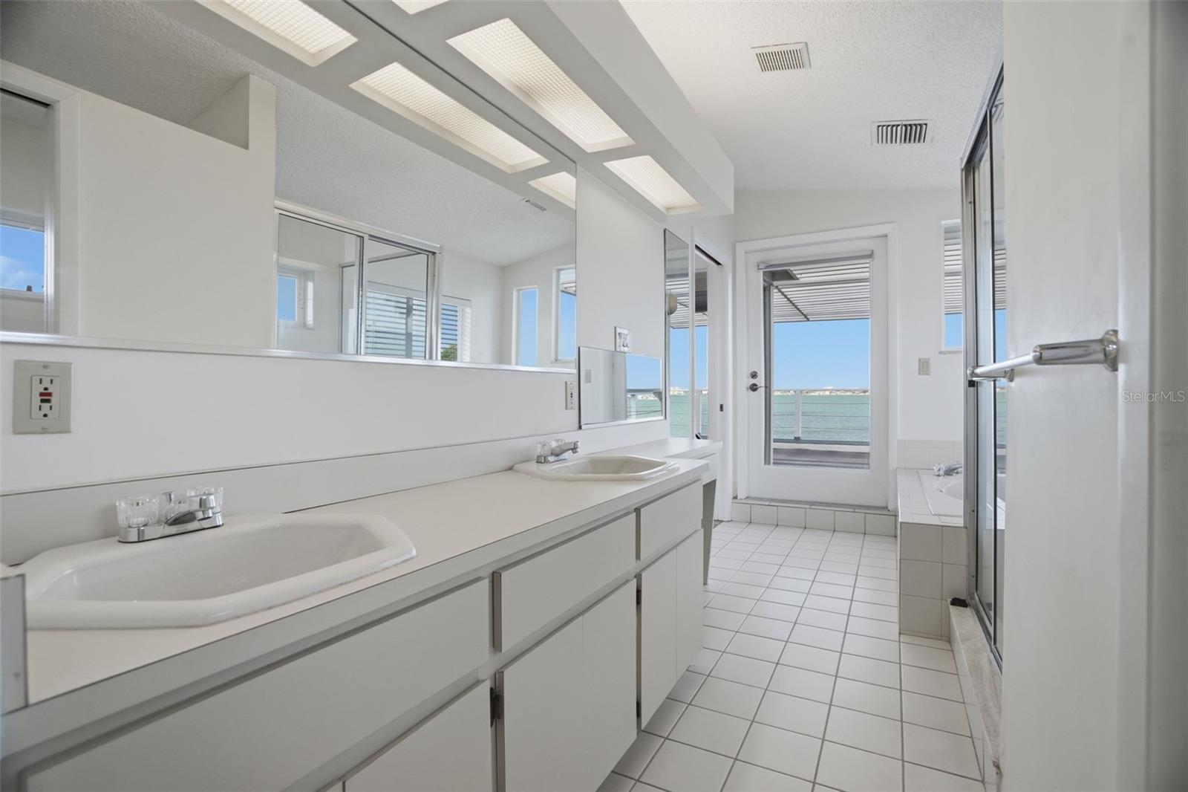
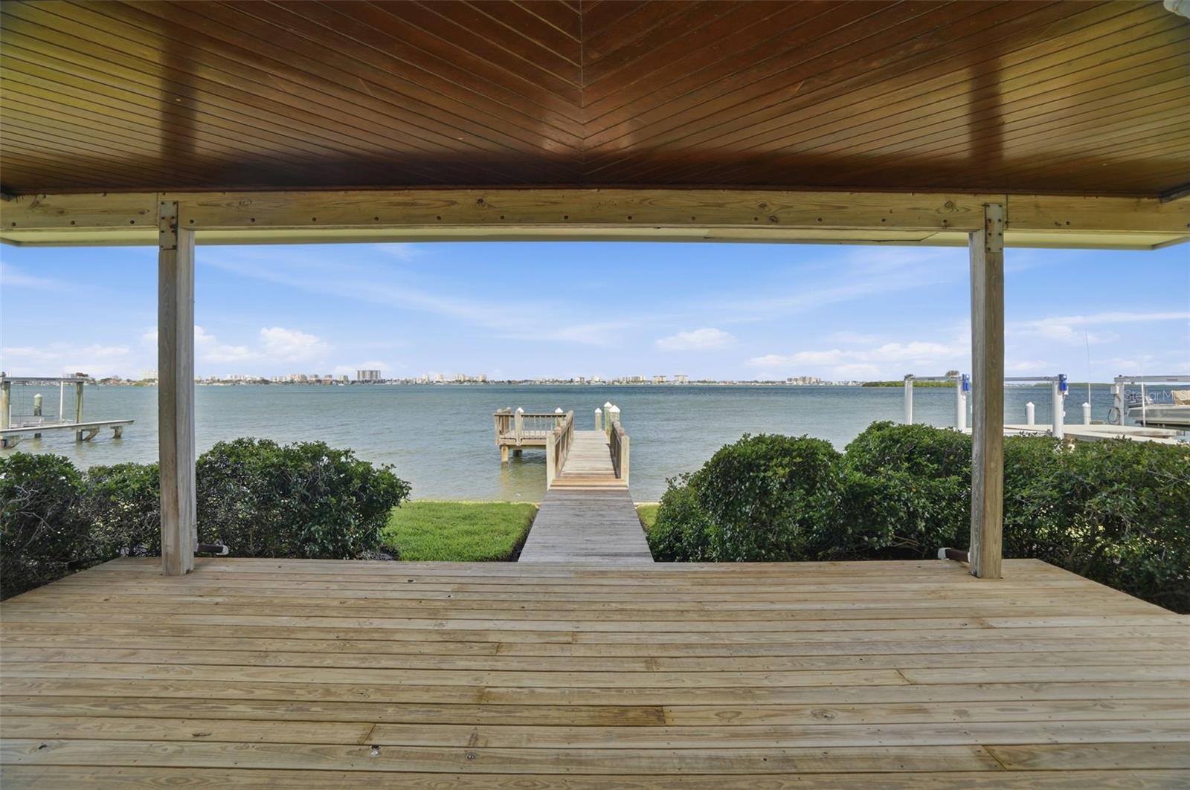
Virtually Staged. Imagine waking up every morning to the sparkling waters of the Intracoastal Waterway stretching endlessly before you, boats and dolphins gliding past your private dock, and the iconic Clearwater Beach skyline painted across the horizon. This is not a vacation — this is your everyday life. The heart of this home is a spectacular 975-square-foot great room wrapped in floor-to-ceiling glass, delivering unobstructed 180-degree panoramic views, a dramatic spiral staircase, and multiple sliding glass doors that open directly to the waterfront. A wood-burning brick fireplace, chef's kitchen with hardwood cherry cabinetry and granite island, and sun-drenched living spaces make this home as comfortable as it is stunning. The second-floor master suite is a true waterfront retreat with hardwood floors, a private waterfront balcony, and a spa-inspired en-suite bath featuring dual vanities, a jetted soaking tub, glass-enclosed shower, and walk-in California Closet. Two additional bedrooms each have their own en-suite baths and unique character. On the water side, a covered rooftop pergola deck, private wooden dock, and lush tropical landscaping set the stage for the ultimate Florida waterfront lifestyle. Whether you are entertaining at sunset or casting a line from your own backyard, 1832 Venetian Point delivers a once-in-a-generation opportunity to live life on the water.
/u.realgeeks.media/capstonerealestate/Capstone_Realty_&_Associates_Logo.png)
Additional Information
- Taxes
- $3909
- Minimum Lease
- No Minimum
- Location
- Flood Insurance Required, FloodZone, City Limits, Landscaped, Near Public Transit, Paved
- Community Features
- No Deed Restriction
- Property Description
- Two Story
- Zoning
- SFR
- Interior Layout
- Open Floorplan, PrimaryBedroom Upstairs, Solid Wood Cabinets, Split Bedroom, Walk-In Closet(s)
- Interior Features
- Open Floorplan, PrimaryBedroom Upstairs, Solid Wood Cabinets, Split Bedroom, Walk-In Closet(s)
- Floor
- Ceramic Tile, Wood
- Appliances
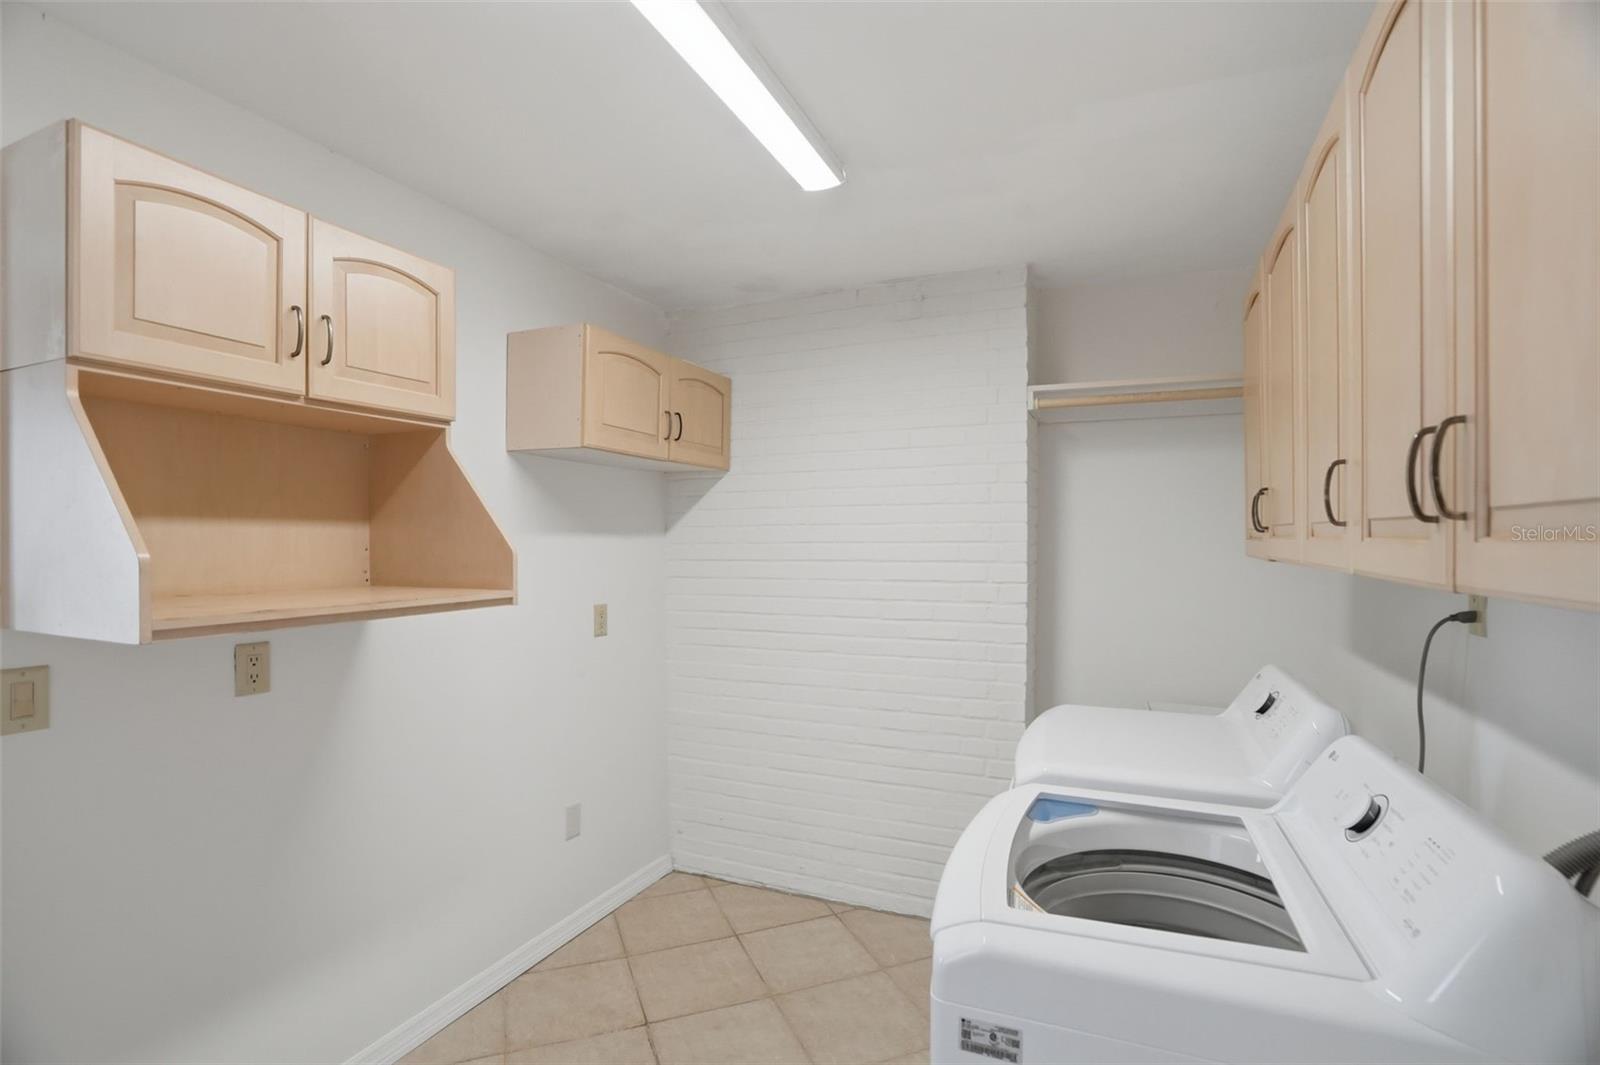
- Built-In Oven, Convection Oven, Cooktop, Dishwasher, Disposal, Dryer, Electric Water Heater, Ice Maker, Microwave, Refrigerator, Water Softener
- Utilities
- Cable Available, Electricity Connected, Public, Sewer Connected, Sprinkler Meter
- Heating
- Central, Electric
- Air Conditioning
- Central Air
- Fireplace Description
- Wood Burning
- Exterior Construction
- Block, Stucco
- Exterior Features
- Balcony
- Roof
- Shingle
- Foundation
- Slab
- Pool
- No Pool
- Garage Carport
- 2 Car Garage
- Garage Spaces
- 2
- Fences
- Masonry
- Water View
- Intracoastal Waterway
- Water Access
- Gulf/Ocean, Intracoastal Waterway
- Water Frontage
- Intracoastal Waterway
- Pets
- Allowed
- Flood Zone Code
- AE
- Parcel ID
- 04-29-15-93894-001-0050
- Legal Description
- Venetian Point BLK A, Lot 5
Listing courtesy of CENTURY 21 LISTSMART. 727-222-1198
Mortgage Calculator
StellarMLS is the source of this information via Internet Data Exchange Program. All listing information is deemed reliable but not guaranteed and should be independently verified through personal inspection by appropriate professionals. Listings displayed on this website may be subject to prior sale or removal from sale. Availability of any listing should always be independently verified. Listing information is provided for consumer personal, non-commercial use, solely to identify potential properties for potential purchase. All other use is strictly prohibited and may violate relevant federal and state law. Data last updated on