276 Sheffield Circle W, Palm Harbor, FL 34683
- $934,900
- 4
- BD
- 3
- BA
- 3,108
- SqFt










- List Price
- $934,900
- Status
- Pending
- Days on Market
- 4
- MLS#
- TB8514200
- Property Style
- Single Family
- Architectural Style
- Contemporary, Craftsman, Custom, Florida, Ranch, Traditional
- Year Built
- 1988
- Bedrooms
- 4
- Bathrooms
- 3
- Living Area
- 3,108
- Lot Size
- 14,884
- Acres
- 0.34
- Total Acreage
- 1/4 to less than 1/2
- Legal Subdivision Name
- Barrington Oaks West
- MLS Area Major
- Palm Harbor
Property Description
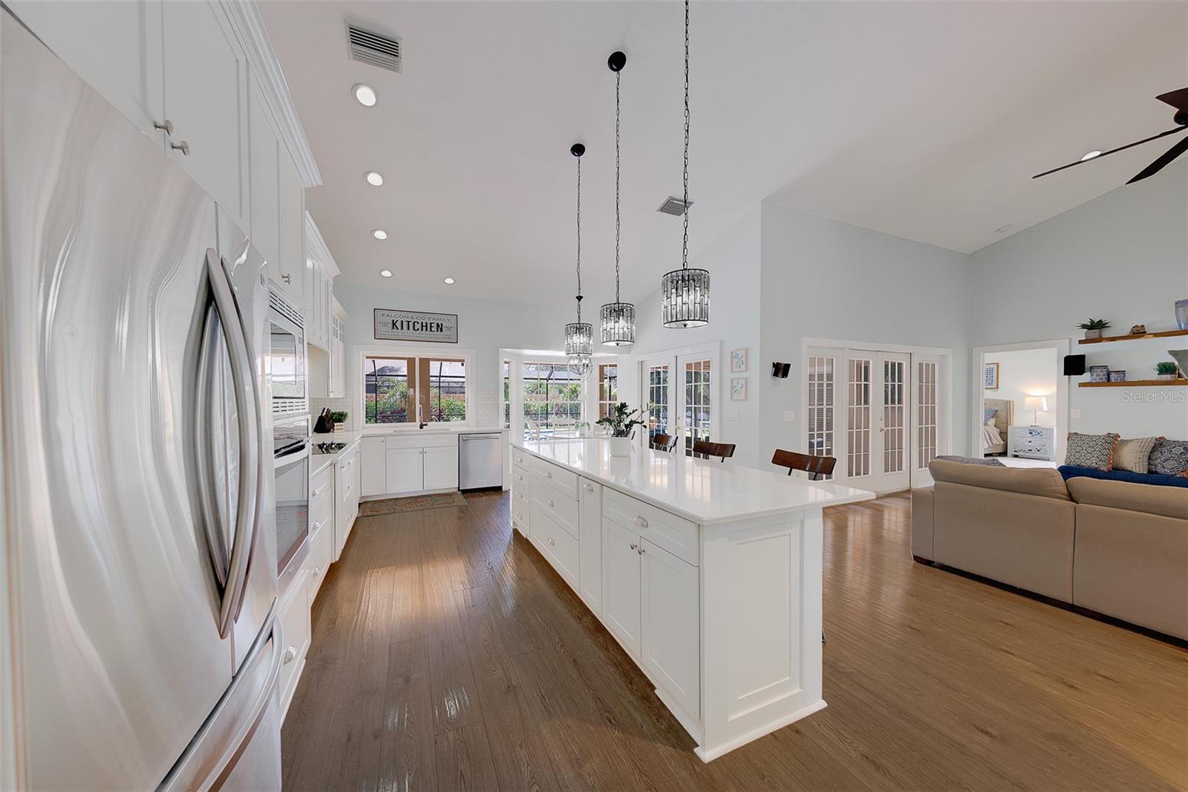
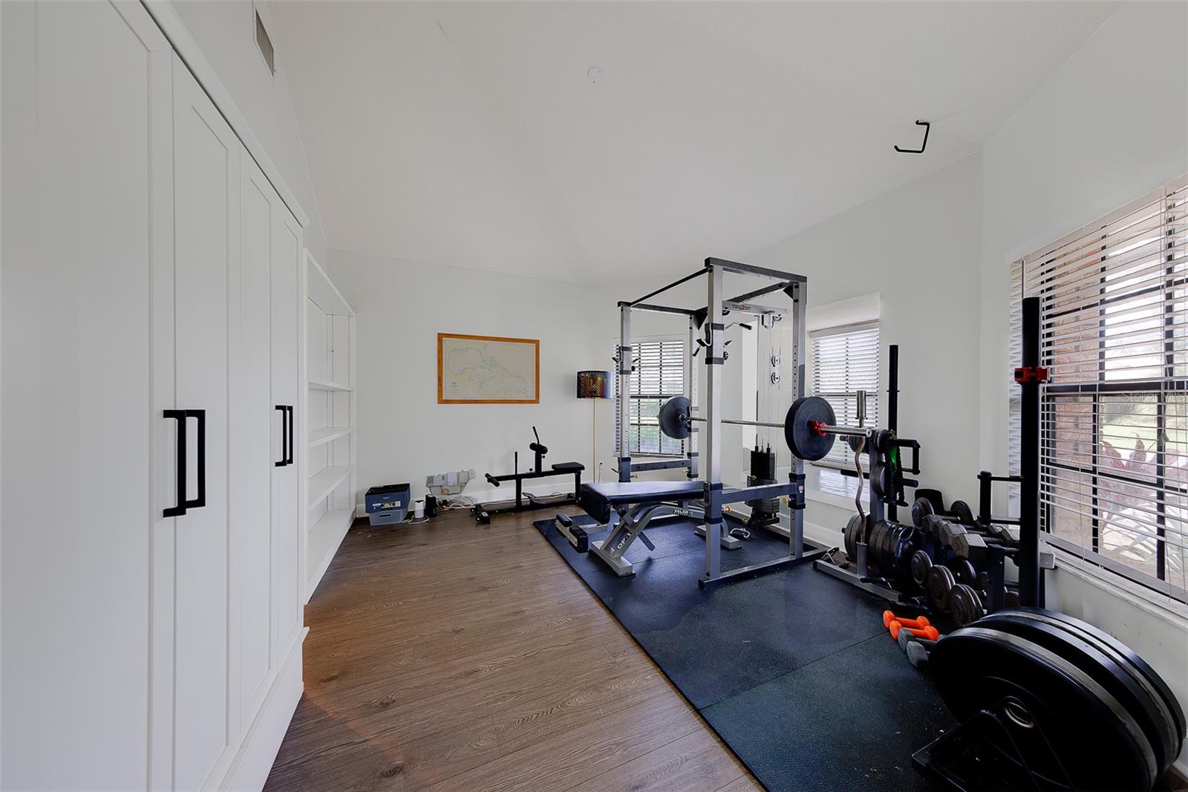
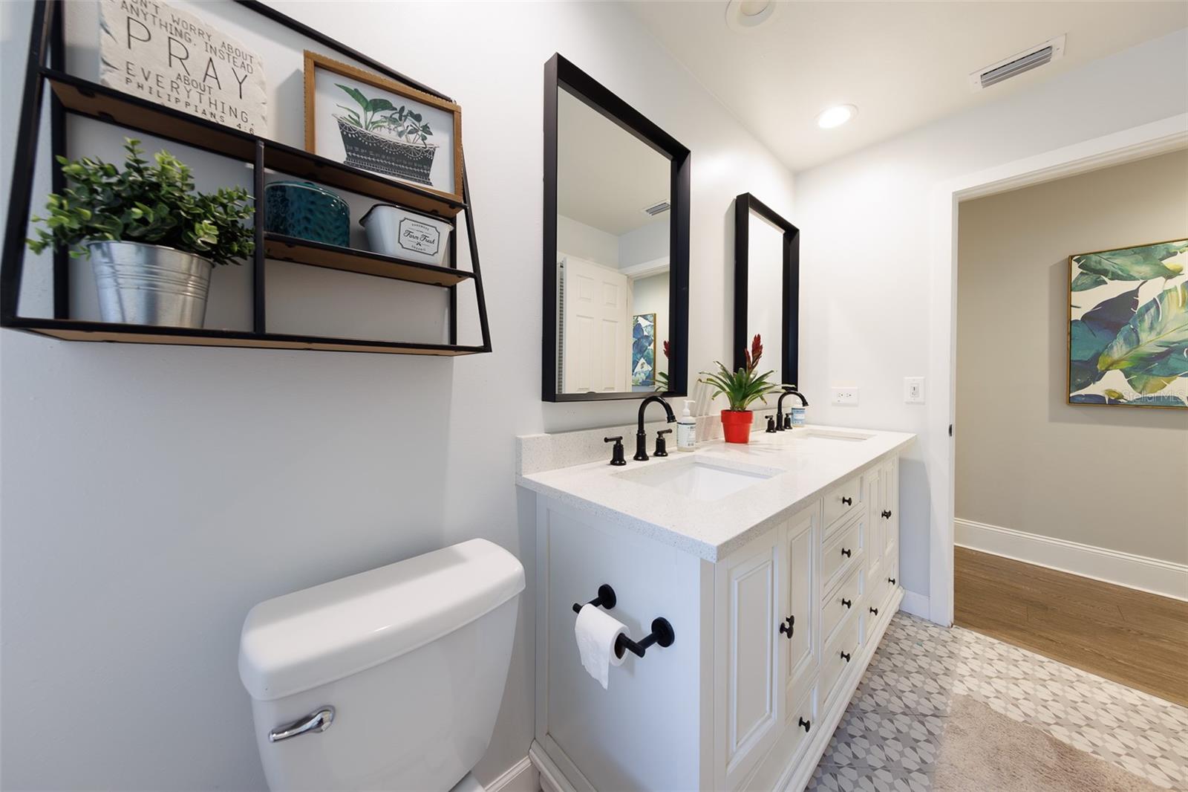
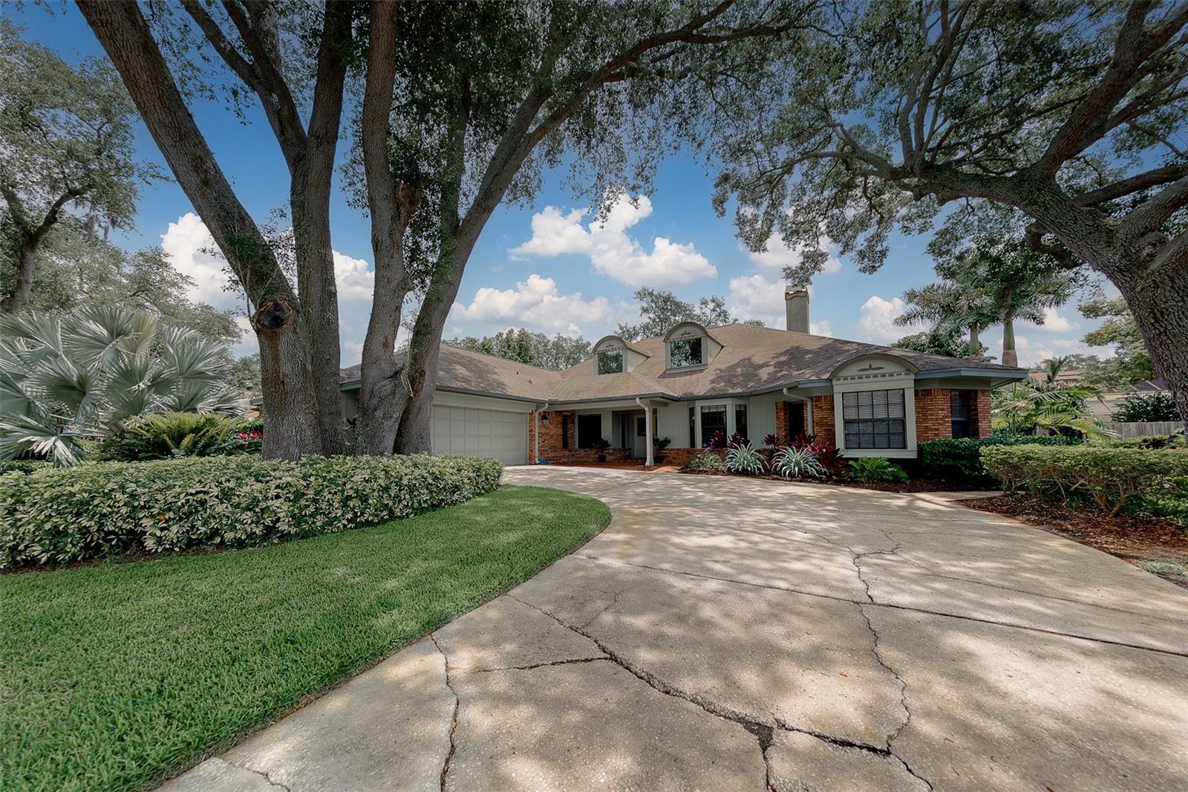
Under contract-accepting backup offers. Welcome to luxury living in the highly desirable Barrington Oaks West community of Palm Harbor! This beautifully designed 4-bedroom, 3-bathroom home with a 2-car garage offers 3,108 square feet of thoughtfully crafted living space, perfectly blending comfort, functionality, and timeless style in one of Palm Harbor’s most sought-after school districts. Nestled in a quiet, kid-friendly neighborhood, this move-in ready residence is ideal for modern families who love to entertain and enjoy everyday luxury. The open-concept layout features expansive living spaces, including two separate living areas that provide flexibility for gatherings, relaxation, or multigenerational living. Designed with both privacy and convenience in mind, the split floor plan includes two ensuite bedrooms, with the spacious primary suite privately situated on the south wing of the home. An additional office/bonus flex space offers endless possibilities for a home office, playroom, gym, or guest retreat. Step outside to your own private backyard oasis featuring a large in-ground pool and fully fenced yard, perfect for entertaining, family fun, or simply unwinding in the Florida sunshine. Located just minutes from top-rated schools, parks, beaches, shopping, dining, and everyday amenities, this exceptional home truly offers the best of Palm Harbor living. Come discover luxury, comfort, and thoughtful design tailored for the modern family in Barrington Oaks West!
/u.realgeeks.media/capstonerealestate/Capstone_Realty_&_Associates_Logo.png)
Additional Information
- Taxes
- $6824
- Minimum Lease
- 1-2 Years
- HOA Fee
- $785
- HOA Payment Schedule
- Annually
- Maintenance Includes
- Common Area Taxes, Management
- Location
- In County, Landscaped, Level, Near Golf Course, Near Marina, Near Public Transit, Sidewalk, Paved, Unincorporated
- Community Features
- Buyer Approval Required, Deed Restrictions, Golf Carts OK, Sidewalks
- Property Description
- One Story
- Zoning
- R-1
- Interior Layout
- Built-in Features, Cathedral Ceiling(s), Ceiling Fans(s), Eat-in Kitchen, High Ceilings, Kitchen/Family Room Combo, Open Floorplan, Split Bedroom, Stone Counters, Thermostat, Tray Ceiling(s), Vaulted Ceiling(s), Walk-In Closet(s)
- Interior Features
- Built-in Features, Cathedral Ceiling(s), Ceiling Fans(s), Eat-in Kitchen, High Ceilings, Kitchen/Family Room Combo, Open Floorplan, Split Bedroom, Stone Counters, Thermostat, Tray Ceiling(s), Vaulted Ceiling(s), Walk-In Closet(s)
- Floor
- Luxury Vinyl, Tile
- Appliances
- Cooktop, Dishwasher, Electric Water Heater, Microwave, Range Hood, Refrigerator
- Utilities
- Cable Connected, Electricity Connected, Sewer Connected, Water Connected
- Heating
- Central, Electric
- Air Conditioning
- Central Air
- Fireplace Description
- Living Room, Wood Burning
- Exterior Construction
- Block, Brick, Stucco
- Exterior Features
- Fire Pit, French Doors, Lighting, Private Mailbox, Private Yard, Sidewalk
- Roof
- Shingle
- Foundation
- Block
- Pool
- Private
- Pool Type
- Deck, Gunite, In Ground, Lighting, Solar Heat
- Garage Carport
- 2 Car Garage, Golf Cart Garage
- Garage Spaces
- 2
- Garage Features
- Driveway, Golf Cart Garage, Guest, Open, Oversized
- Garage Dimensions
- 25x22
- Elementary School
- Lake St George Elementary-Pn
- Middle School
- Palm Harbor Middle-Pn
- High School
- Palm Harbor Univ High-PN
- Fences
- Fenced, Wood
- Pets
- Allowed
- Max Pet Weight
- 999
- Pet Size
- Extra Large (101+ Lbs.)
- Flood Zone Code
- X
- Parcel ID
- 12-28-15-02857-002-0110
- Legal Description
- BARRINGTON OAKS WEST BLK 2, LOT 11
Listing courtesy of CHARLES RUTENBERG REALTY INC. 866-580-6402
Mortgage Calculator
StellarMLS is the source of this information via Internet Data Exchange Program. All listing information is deemed reliable but not guaranteed and should be independently verified through personal inspection by appropriate professionals. Listings displayed on this website may be subject to prior sale or removal from sale. Availability of any listing should always be independently verified. Listing information is provided for consumer personal, non-commercial use, solely to identify potential properties for potential purchase. All other use is strictly prohibited and may violate relevant federal and state law. Data last updated on