4304 Stones River Court, New Port Richey, FL 34653
- $363,000
- 3
- BD
- 2
- BA
- 1,578
- SqFt




- List Price
- $363,000
- Status
- Active
- Days on Market
- 56
- Price Change
- ▼ $5,000 1783384647
- MLS#
- TB8514607
- Property Style
- Single Family
- Year Built
- 1999
- Bedrooms
- 3
- Bathrooms
- 2
- Living Area
- 1,578
- Lot Size
- 5,782
- Acres
- 0.13
- Total Acreage
- 0 to less than 1/4
- Legal Subdivision Name
- Summer Lakes Tr 01-02
- MLS Area Major
- New Port Richey
Property Description
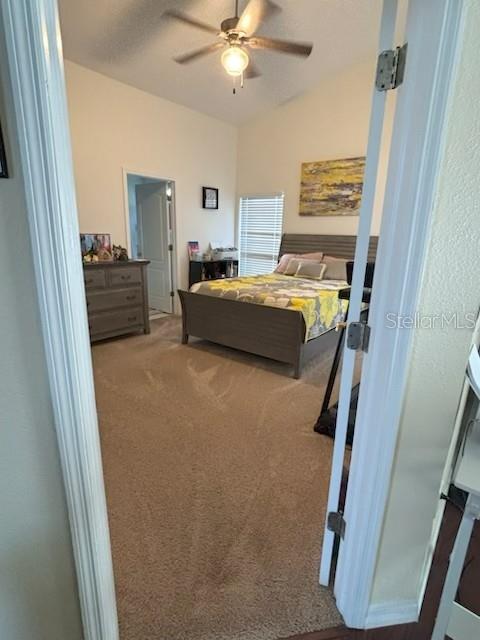
**PRICE REDUCTION** Must See! Seller motivated! This immaculate well-kept home is Located in the Isles at Summer Lakes. The owner keeps this home looking like an amazing designer house. It is 3-bedroom 2-bathroom 2-car garage split floor plan home with a spacious open floor concept with high cathedral ceiling and nice back yard. The primary suite is at the rear of home for extra privacy and has sliding doors exiting at the back patio. Owners will enjoy a large bedroom with a nice oversized tub with separate walk in shower and split from the rest of the bedrooms. Second bath is large and has a tub/shower combo and is conveniently located to the main part of the house. The 3rd bedroom is roomy and can serve as a study or game room for gaming and or remote office work. The kitchen has a spacious open-floor with a pantry and a washer dryer closet for easy monitoring of laundry. The separate dining room is large enough for a large dining room table for hosting dinner parties and it overlooks the fenced backyard and covered patio with conservation views for relaxing evenings. Home has an alarm system and an epoxy floor in the garage helping to keep it clean and immaculate just like the inside of the house. There is vinyl fencing in the back that gives extra added privacy yet does not obscure the beautiful view of afternoon sunset from the back patio.
/u.realgeeks.media/capstonerealestate/Capstone_Realty_&_Associates_Logo.png)
Additional Information
- Taxes
- $4637
- HOA Fee
- $131
- HOA Payment Schedule
- Quarterly
- Community Features
- No Deed Restriction
- Property Description
- One Story
- Zoning
- MPUD
- Interior Layout
- Ceiling Fans(s), Eat-in Kitchen, High Ceilings, Vaulted Ceiling(s)
- Interior Features
- Ceiling Fans(s), Eat-in Kitchen, High Ceilings, Vaulted Ceiling(s)
- Floor
- Carpet, Ceramic Tile, Laminate
- Appliances
- Dishwasher, Range, Refrigerator
- Utilities
- Cable Connected, Electricity Available, Electricity Connected, Public, Sewer Connected, Water Available, Water Connected
- Heating
- Central
- Air Conditioning
- Central Air
- Exterior Construction
- Block, Stucco
- Exterior Features
- Rain Gutters, Sidewalk
- Roof
- Shingle
- Foundation
- Block
- Pool
- No Pool
- Garage Carport
- 2 Car Garage
- Garage Spaces
- 2
- Garage Dimensions
- 20x20
- Elementary School
- Cotee River Elementary-Po
- Middle School
- Gulf Middle-Po
- High School
- Gulf High-PO
- Pets
- Allowed
- Flood Zone Code
- X500
- Parcel ID
- 15-26-16-0160-00100-0100
- Legal Description
- SUMMER LAKES TRACTS 1 & 2 PB 33 PGS 128-133 LOT 10 BLOCK 1
Listing courtesy of ARCE REALTY, INC. 813-892-2610
Mortgage Calculator
StellarMLS is the source of this information via Internet Data Exchange Program. All listing information is deemed reliable but not guaranteed and should be independently verified through personal inspection by appropriate professionals. Listings displayed on this website may be subject to prior sale or removal from sale. Availability of any listing should always be independently verified. Listing information is provided for consumer personal, non-commercial use, solely to identify potential properties for potential purchase. All other use is strictly prohibited and may violate relevant federal and state law. Data last updated on