5633 Essex Way, New Port Richey, FL 34652
- $260,000
- 3
- BD
- 2
- BA
- 1,152
- SqFt










- List Price
- $260,000
- Status
- Active
- Days on Market
- 102
- Price Change
- ▼ $10,000 1789095229
- MLS#
- TB8514655
- Property Style
- Single Family
- Year Built
- 1970
- Bedrooms
- 3
- Bathrooms
- 2
- Living Area
- 1,152
- Lot Size
- 7,500
- Acres
- 0.17
- Total Acreage
- 0 to less than 1/4
- Legal Subdivision Name
- River View Estates
- MLS Area Major
- New Port Richey
Property Description
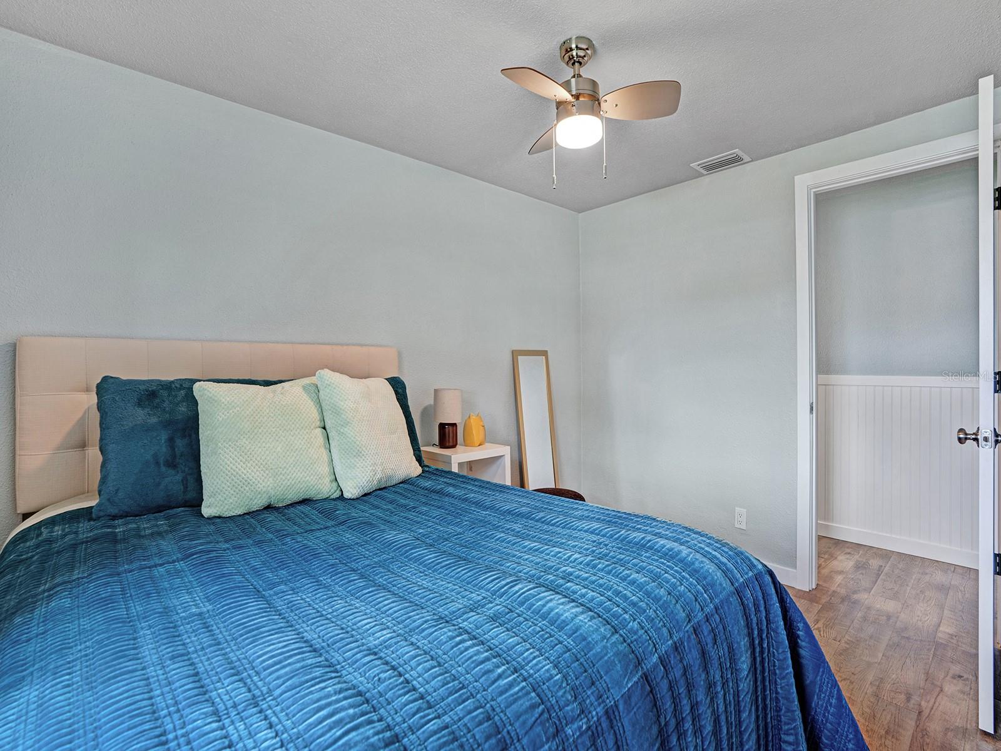
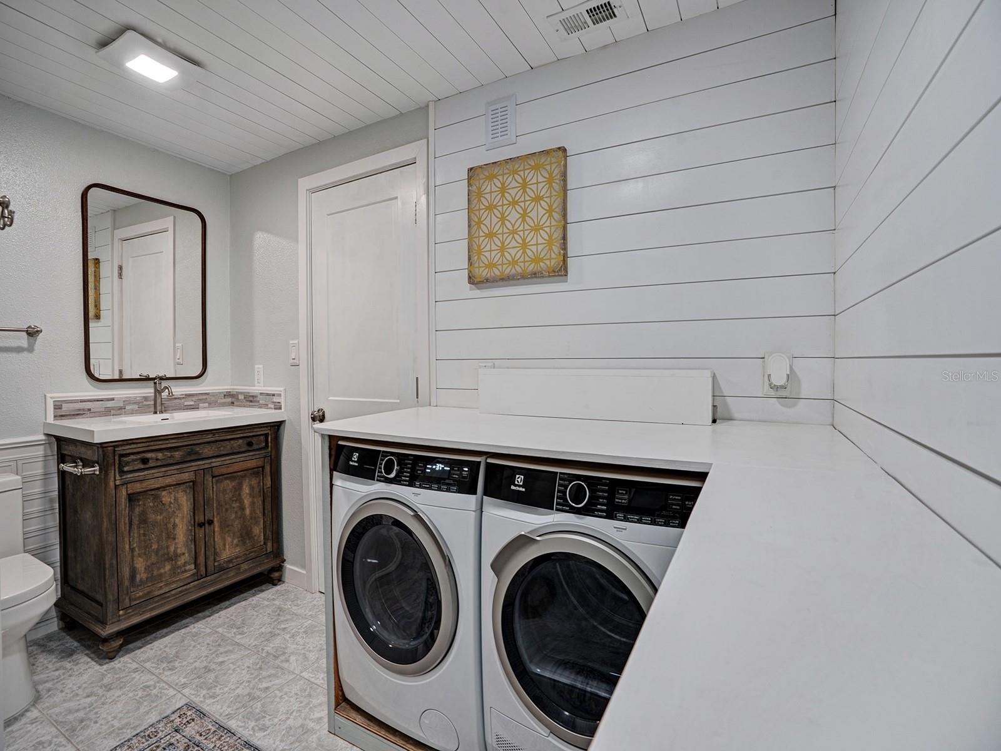
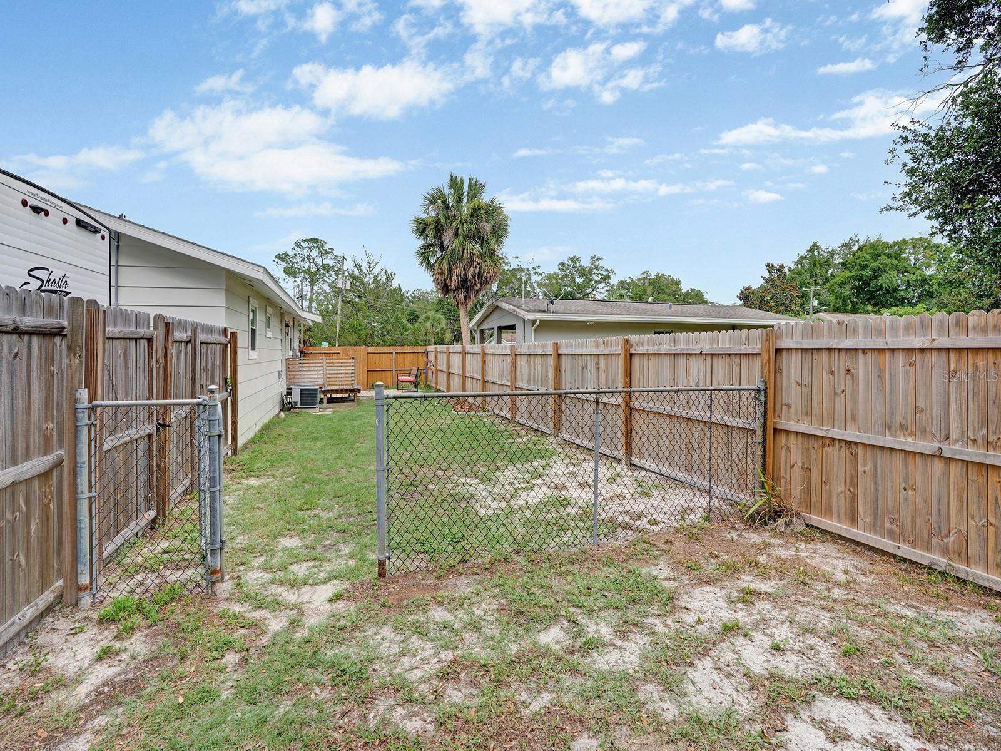
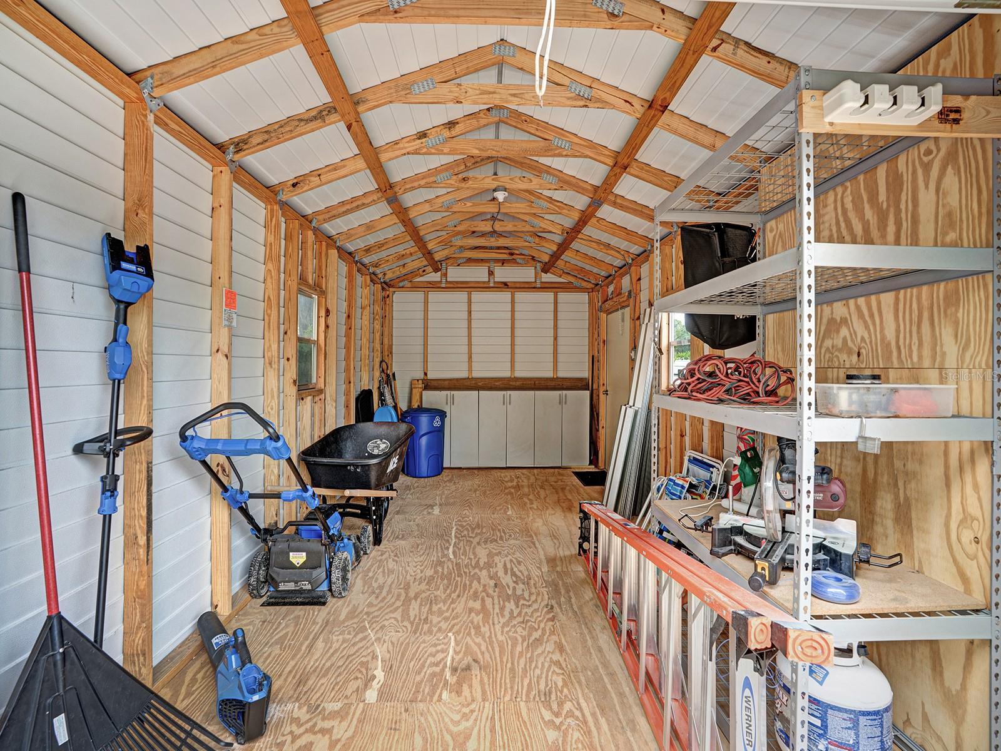
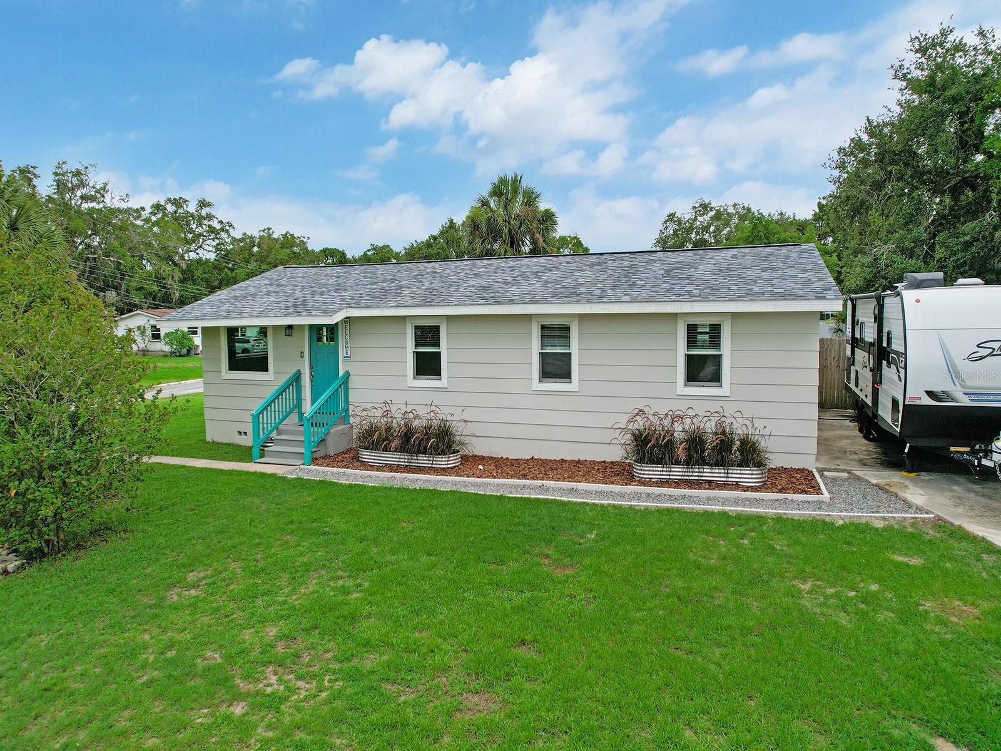
Completely renovated from top to bottom and move-in ready, this beautifully updated home is situated on a desirable corner lot at the end of a quiet street and has never flooded! Extensive improvements provide peace of mind, including a new roof, new plumbing, new electrical system, new subfloor, new flooring, new trim, new interior doors, new Anderson windows, and beautifully updated bathrooms. The stunning kitchen has been completely remodeled with maple soft-close drawers, butcher block countertops, and high-end Samsung appliances, creating a warm and inviting space for cooking and entertaining. Additional upgrades include a new tankless water heater and a well-maintained 2016 AC system. Outside, you'll find a fully fenced backyard with a new deck, outdoor shower, and a 2023 shed equipped with electricity and a roll-up door, offering excellent storage or workshop space. RV owners will appreciate the convenient 50-amp hookup, while hurricane shutters provide added protection during storm season. The home also features durable cement board siding and a solid concrete foundation. Ideally located just minutes from downtown, you'll enjoy easy access to a variety of dining, shopping, entertainment, and community events while still enjoying the privacy of a quiet location. With quality upgrades throughout, exceptional outdoor amenities, and a prime location, this home is truly ready for its next owner to enjoy.
/u.realgeeks.media/capstonerealestate/Capstone_Realty_&_Associates_Logo.png)
Additional Information
- Taxes
- $2650
- Minimum Lease
- No Minimum
- Community Features
- No Deed Restriction
- Property Description
- One Story
- Zoning
- MF2
- Interior Layout
- Ceiling Fans(s), Living Room/Dining Room Combo, Primary Bedroom Main Floor, Solid Wood Cabinets
- Interior Features
- Ceiling Fans(s), Living Room/Dining Room Combo, Primary Bedroom Main Floor, Solid Wood Cabinets
- Floor
- Luxury Vinyl, Tile
- Appliances
- Dryer, Range, Range Hood, Refrigerator, Tankless Water Heater, Washer
- Utilities
- BB/HS Internet Available, Cable Available, Cable Connected, Sewer Available, Sewer Connected, Water Available, Water Connected
- Heating
- Central
- Air Conditioning
- Central Air
- Exterior Construction
- Cement Siding
- Exterior Features
- Dog Run, Hurricane Shutters, Outdoor Shower
- Roof
- Shingle
- Foundation
- Block
- Pool
- No Pool
- Fences
- Chain Link, Wood
- Pets
- Allowed
- Flood Zone Code
- AE
- Parcel ID
- 16-26-08-015.0-00A.00-010.0
- Legal Description
- RIVER VIEW ESTATES PB 5 PG 61 LOT 10 BLOCK A
Listing courtesy of INSPIRED REALTY, LLC. 727-503-7865
Mortgage Calculator
StellarMLS is the source of this information via Internet Data Exchange Program. All listing information is deemed reliable but not guaranteed and should be independently verified through personal inspection by appropriate professionals. Listings displayed on this website may be subject to prior sale or removal from sale. Availability of any listing should always be independently verified. Listing information is provided for consumer personal, non-commercial use, solely to identify potential properties for potential purchase. All other use is strictly prohibited and may violate relevant federal and state law. Data last updated on