4941 Felecity Way, Palm Harbor, FL 34685
- $750,000
- 4
- BD
- 3
- BA
- 2,615
- SqFt



- List Price
- $750,000
- Status
- Pending
- Days on Market
- 50
- MLS#
- TB8514728
- Property Style
- Single Family
- Year Built
- 1999
- Bedrooms
- 4
- Bathrooms
- 3
- Living Area
- 2,615
- Lot Size
- 12,798
- Acres
- 0.29
- Total Acreage
- 1/4 to less than 1/2
- Legal Subdivision Name
- Cypress Woods
- MLS Area Major
- Palm Harbor
Property Description
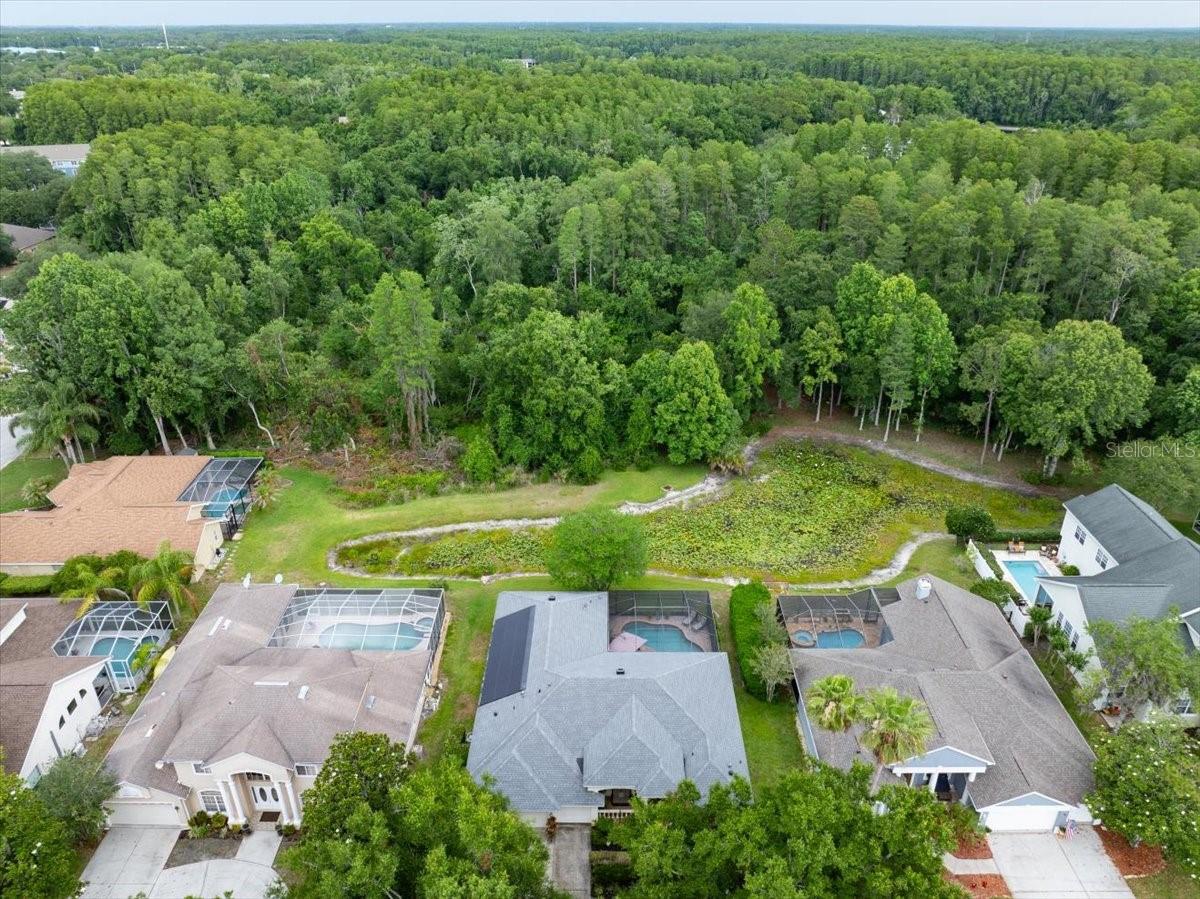
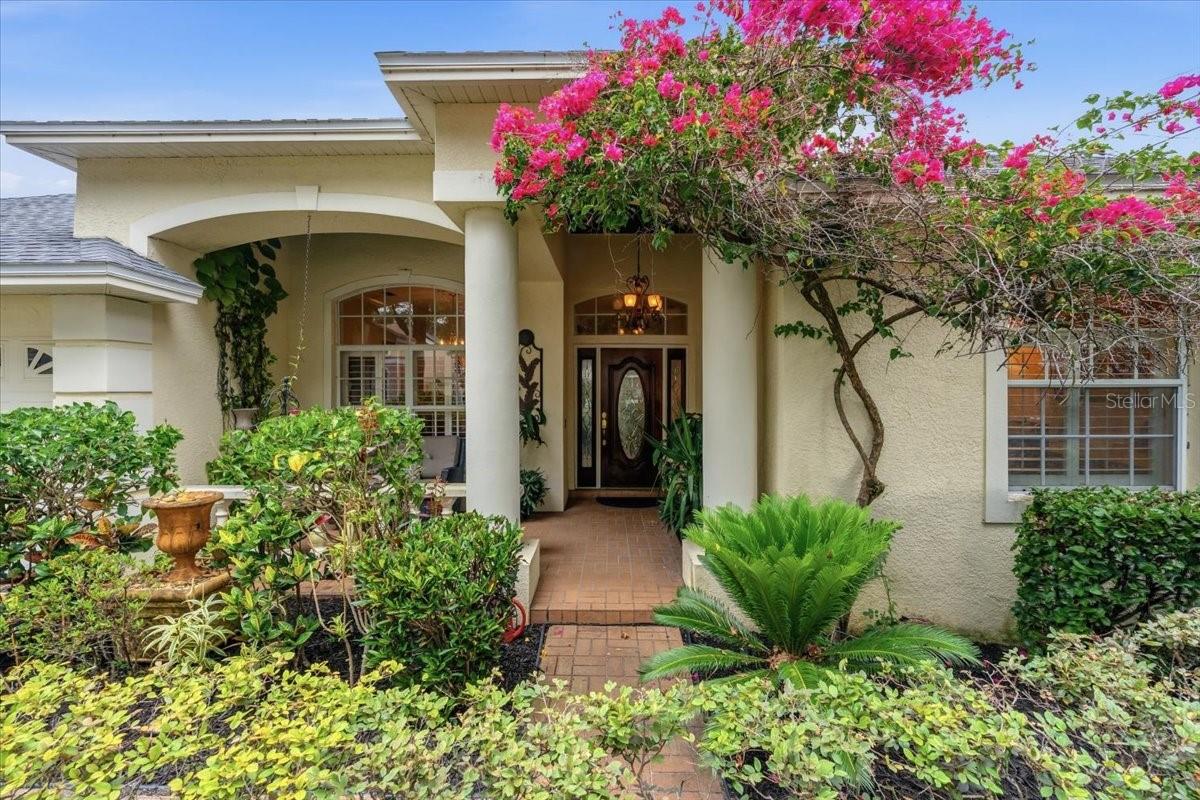
Under contract-accepting backup offers. A must see, located in the highly desirable East Lake corridor of Palm Harbor. Beautifully positioned on a private conservation homesite, this residence offers exceptional privacy with no rear neighbors and tranquil natural views. This stunning 4-bedroom, 3-bath home with a 3-car garage offers 2,615 square feet of beautifully maintained living space. With an impressive covered front entry with a welcoming private porch sets the tone upon arrival. Architectural details, lush landscaping, and custom lighting create a warm and inviting first impression with timeless curb appeal. Inside, the spacious open-concept living area features soaring vaulted ceilings, expansive sliding glass doors, and abundant natural light. The inviting great room offers seamless indoor-outdoor living with direct access to the screened lanai, while custom built-in shelving and a fireplace create a warm focal point for relaxing or gathering. The beautifully appointed kitchen features expansive stone countertops, a large breakfast bar with decorative mosaic tile accents, stainless steel appliances, abundant cabinetry, under cabinet lighting, pendant lighting, and a spacious pantry. The open-concept layout offers ample prep and entertaining space, while the center island adds functionality for everyday living. A stunning glass-to-glass window in the breakfast nook beautifully frames peaceful views of the pool and pond beyond. Retreat to the expansive primary suite, complete with hardwood flooring and dual walk-in closets. The spa-inspired primary bathroom features dual vanities with rich wood cabinetry and granite countertops, a relaxing soaking tub with decorative stacked-stone surround, and an oversized walk-in glass shower with pebble stone flooring and accent tile detail. High ceilings, abundant natural light, and elegant finishes create a bright and luxurious retreat. Designed for Florida living, the resort-style screened lanai features a saltwater pool surrounded by elegant travertine pavers, creating the perfect setting for relaxing or entertaining in your own private oasis. Recent updates include a new hot water heater in 2024, new pool pump, paid-in-full solar roof in 2020. Backing up to Brooker Creek Preserve and a tranquil pond, the property offers exceptional privacy, peaceful views, and a beautiful natural backdrop in one of the area’s most sought-after communities. Enjoy nearby access to John Chesnut Park and Lake Tarpon, along with close proximity to top-rated schools, beaches, shopping, and dining. This is Florida living at its finest—an exceptional opportunity in a truly prime Palm Harbor location. This home may qualify for a $5,000 lender incentive for eligible buyers. Contact the listing agent for details.
/u.realgeeks.media/capstonerealestate/Capstone_Realty_&_Associates_Logo.png)
Additional Information
- Taxes
- $4531
- Minimum Lease
- 8-12 Months
- HOA Fee
- $540
- HOA Payment Schedule
- Annually
- Maintenance Includes
- Maintenance Grounds
- Location
- Conservation Area, Cul-De-Sac, In County, Sidewalk, Street Dead-End, Paved, Unincorporated
- Community Features
- No Deed Restriction
- Property Description
- One Story
- Zoning
- RPB-W
- Interior Layout
- Built-in Features, Ceiling Fans(s), Open Floorplan, Split Bedroom, Stone Counters, Vaulted Ceiling(s), Walk-In Closet(s), Window Treatments
- Interior Features
- Built-in Features, Ceiling Fans(s), Open Floorplan, Split Bedroom, Stone Counters, Vaulted Ceiling(s), Walk-In Closet(s), Window Treatments
- Floor
- Tile, Wood
- Appliances
- Dishwasher, Disposal, Dryer, Microwave, Range, Refrigerator, Washer
- Utilities
- Cable Available, Electricity Connected, Propane, Public, Sewer Connected, Sprinkler Well, Water Connected
- Heating
- Central, Electric
- Air Conditioning
- Central Air
- Fireplace Description
- Gas, Living Room
- Exterior Construction
- Block, Stucco
- Exterior Features
- Lighting, Outdoor Shower, Rain Gutters, Sliding Doors
- Roof
- Shingle
- Foundation
- Slab
- Pool
- Private
- Pool Type
- In Ground, Lighting, Outside Bath Access, Salt Water, Screen Enclosure
- Garage Carport
- 3 Car Garage
- Garage Spaces
- 3
- Garage Features
- Driveway, Garage Door Opener, Oversized
- Garage Dimensions
- 19x26
- Elementary School
- Cypress Woods Elementary-Pn
- Middle School
- Tarpon Springs Middle-Pn
- High School
- East Lake High-PN
- Water View
- Pond
- Pets
- Allowed
- Flood Zone Code
- x
- Parcel ID
- 222716202220000240
- Legal Description
- CYPRESS WOODS LOT 24
Listing courtesy of SMITH & ASSOCIATES REAL ESTATE. 727-282-1788
Mortgage Calculator
StellarMLS is the source of this information via Internet Data Exchange Program. All listing information is deemed reliable but not guaranteed and should be independently verified through personal inspection by appropriate professionals. Listings displayed on this website may be subject to prior sale or removal from sale. Availability of any listing should always be independently verified. Listing information is provided for consumer personal, non-commercial use, solely to identify potential properties for potential purchase. All other use is strictly prohibited and may violate relevant federal and state law. Data last updated on