809 S Oregon Avenue Unit B, Tampa, FL 33606
- $985,000
- 3
- BD
- 4
- BA
- 1,860
- SqFt








- List Price
- $985,000
- Status
- Active
- Days on Market
- 51
- Price Change
- ▼ $15,000 1783734235
- MLS#
- TB8514933
- Property Style
- Single Family
- Year Built
- 1996
- Bedrooms
- 3
- Bathrooms
- 4
- Baths Half
- 1
- Living Area
- 1,860
- Lot Size
- 4
- Total Acreage
- Non-Applicable
- Building Name
- Hyde Park Walk
- Legal Subdivision Name
- Hyde Park Walk
- MLS Area Major
- Tampa / Davis Island/University of Tampa
Property Description
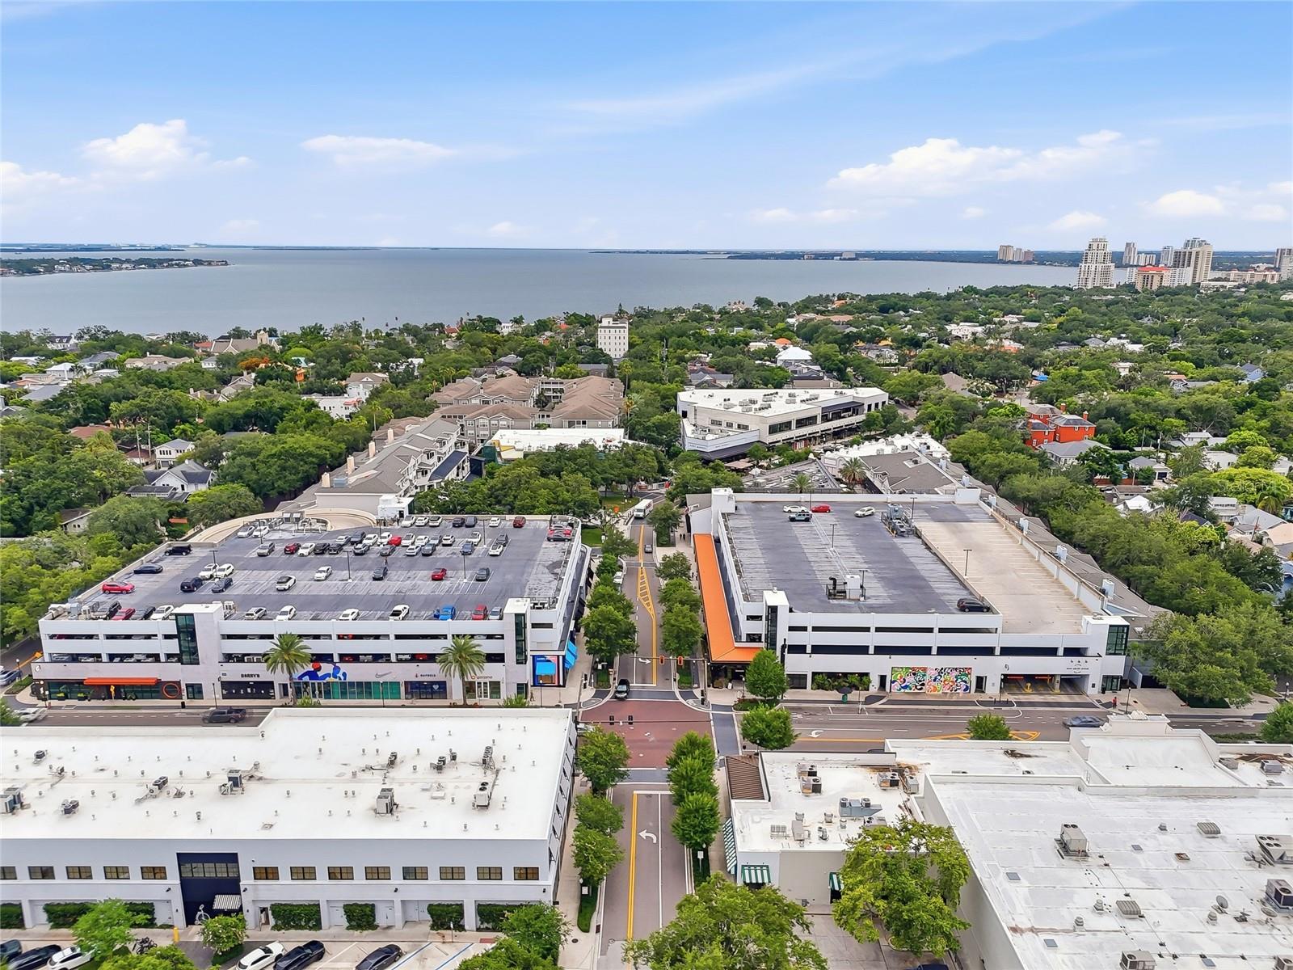
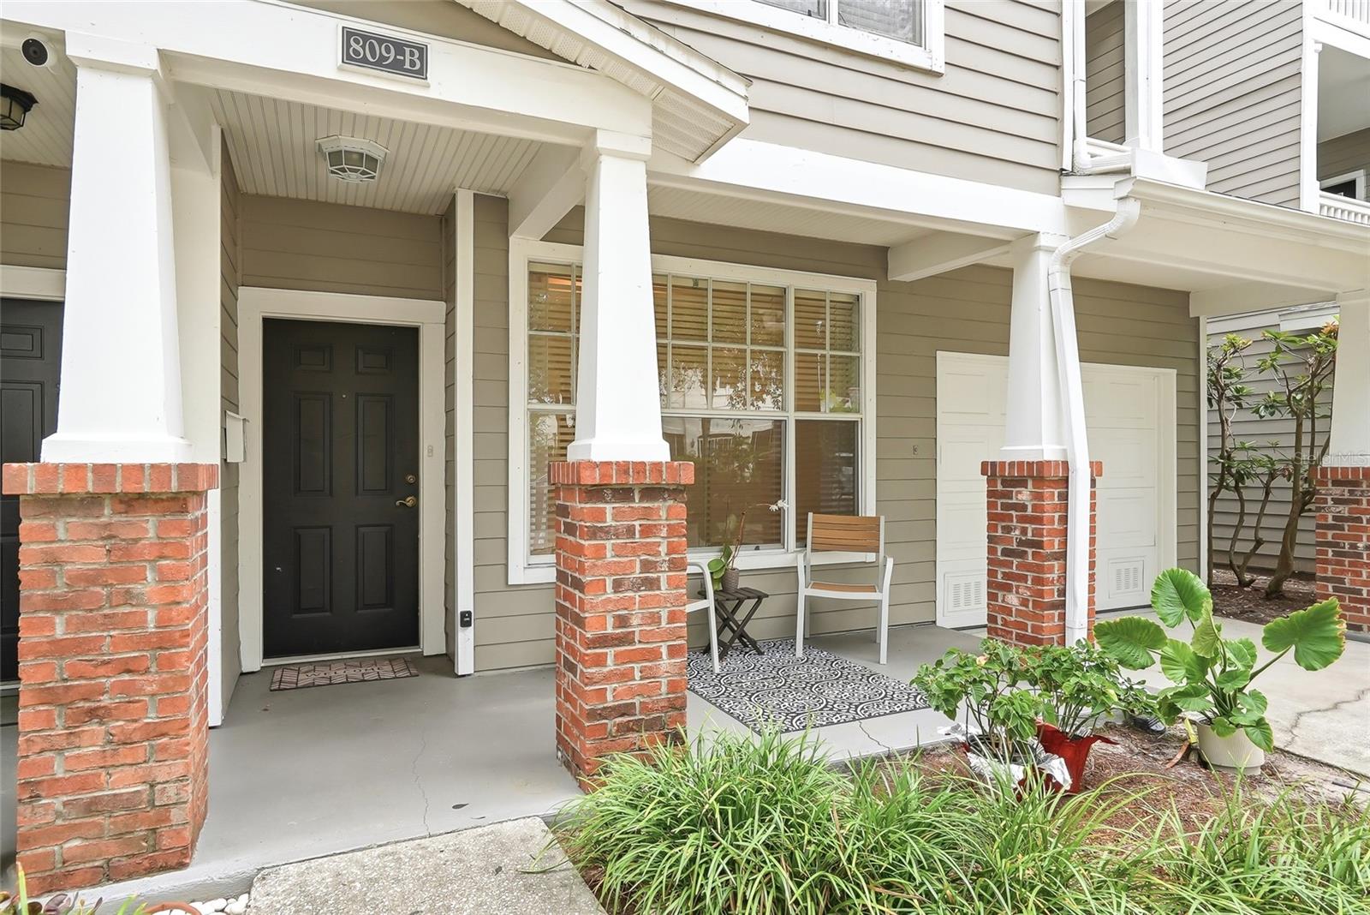
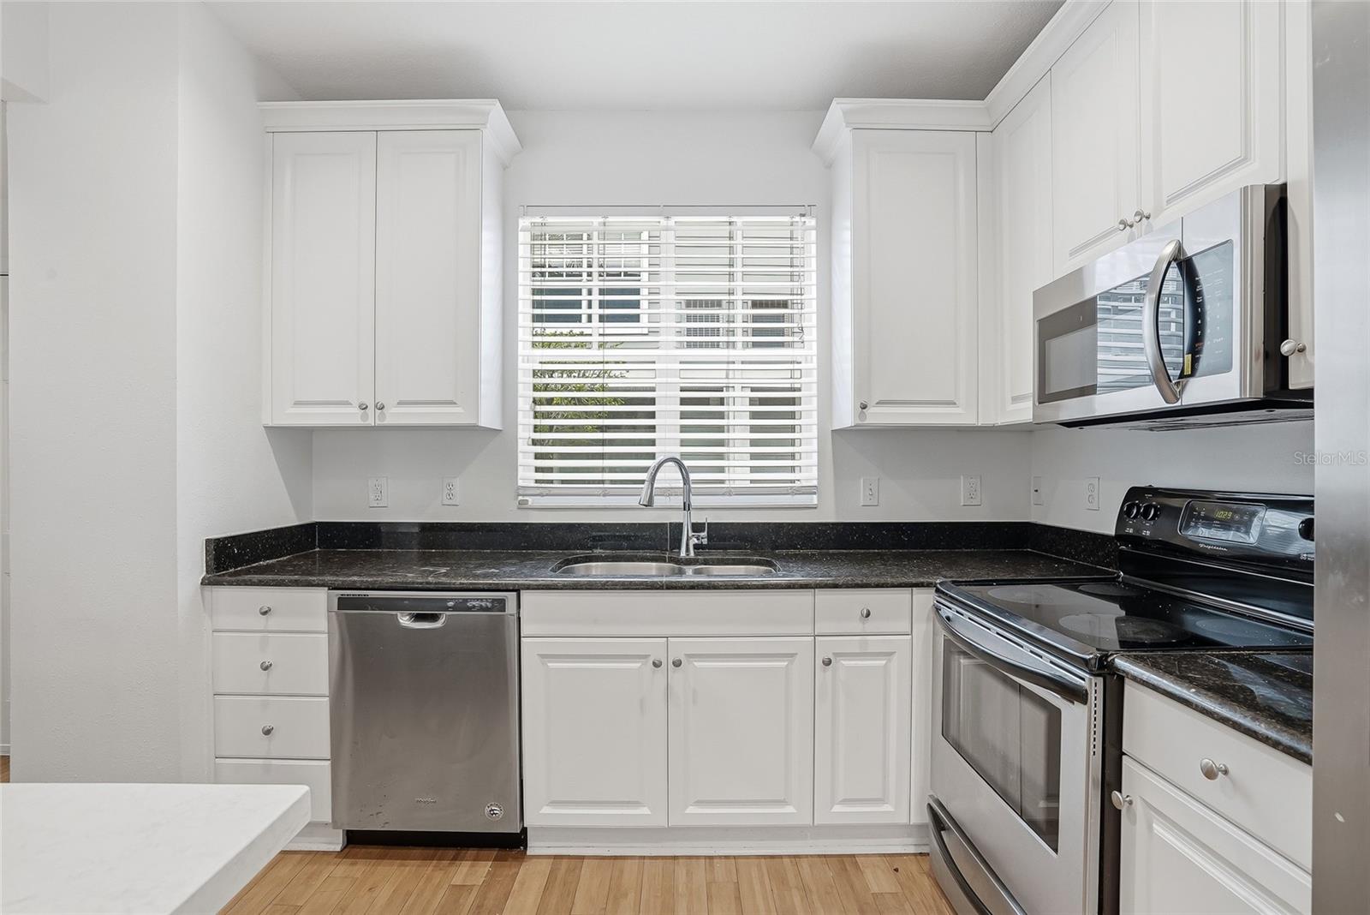
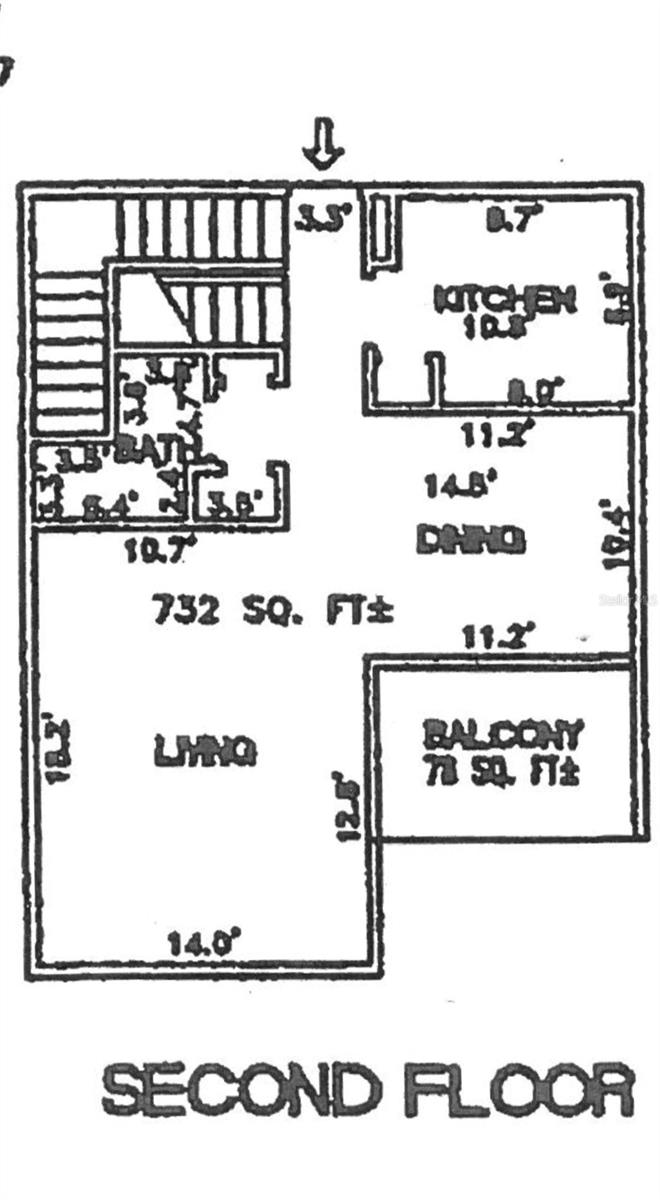
One or more photo(s) has been virtually staged. Welcome to this perfect 3-bedroom, 3.5-bath townhome in the heart of Tampa's most desirable Hyde Park neighborhood. Blending a modern feel with everyday comfort, this spacious residence offers an exceptional floor plan, ample storage, and an unbeatable safe and convenient location in the heart of the best neighborhood in Tampa. The first floor features a private, bright bedroom with a full bath, making it ideal for guests, a home office, or multigenerational living. The second floor showcases an open-concept living and dining area, a beautifully appointed kitchen, a pantry, a large half bath, and one of two private balconies perfect for relaxing or entertaining. On the third floor, you will find two spacious primary suites, each with its own en-suite bathroom and walk-in closet, along with high ceilings and large windows that fill the home with natural light. Parking is a rare luxury in Hyde Park, and this townhome delivers. The property includes an oversized attached one-car garage, two driveway parking spaces, and additional guest parking available in the secured community garage. Residents enjoy access to community amenities, including a pool, fitness center, gazebo, and grilling area. The location is truly unmatched, located in Hyde Park Village, two blocks from Bayshore Boulevard, just minutes from Tampa General Hospital, the University of Tampa, Sparkman Wharf, Water Street, and Downtown Tampa. Enjoy easy access to Amalie Arena, the Tampa Riverwalk, museums, restaurants, boutiques, grocery stores, and year-round entertainment. This property is located in a non-flood zone and did not have any flood issues during the most recent storms. Commuting is effortless with convenient access to the Selmon Expressway, Tampa International Airport, and St. Pete-Clearwater International Airport. Experience the Hyde Park lifestyle without the Hyde Park price tag. The current owner pays $800 a year for insurance. Walking distance to Gorrie elementary and Wilson Middle (top schools in Tampa) and 2.5 miles to Plant High School.
/u.realgeeks.media/capstonerealestate/Capstone_Realty_&_Associates_Logo.png)
Additional Information
- Taxes
- $11777
- Minimum Lease
- 4 Months
- HOA Fee
- $1,796
- HOA Payment Schedule
- Monthly
- Maintenance Includes
- Common Area Taxes, Pool, Escrow Reserves Fund, Insurance, Maintenance Structure, Maintenance Grounds, Management, Recreational Facilities
- Community Features
- Fitness Center, Pool, Sidewalks, Street Lights, No Deed Restriction
- Property Description
- Three+ Story
- Zoning
- PD
- Interior Layout
- Built-in Features, Ceiling Fans(s), High Ceilings, Kitchen/Family Room Combo, Living Room/Dining Room Combo, PrimaryBedroom Upstairs, Walk-In Closet(s)
- Interior Features
- Built-in Features, Ceiling Fans(s), High Ceilings, Kitchen/Family Room Combo, Living Room/Dining Room Combo, PrimaryBedroom Upstairs, Walk-In Closet(s)
- Floor
- Ceramic Tile, Laminate
- Appliances
- Dishwasher, Electric Water Heater, Microwave, Range, Refrigerator
- Utilities
- Cable Available, Electricity Available, Phone Available, Public, Sewer Connected, Water Available
- Heating
- Central
- Air Conditioning
- Central Air
- Exterior Construction
- Stucco, Frame
- Exterior Features
- Balcony, Outdoor Grill, Private Entrance, Sidewalk
- Roof
- Shingle
- Foundation
- Slab
- Pool
- Community
- Garage Carport
- 1 Car Garage
- Garage Spaces
- 1
- Garage Features
- Driveway, Guest
- Elementary School
- Gorrie-Hb
- Middle School
- Wilson-Hb
- High School
- Plant-HB
- Pets
- Allowed
- Flood Zone Code
- X
- Parcel ID
- A-26-29-18-82H-000000-00809.B
- Legal Description
- HYDE PARK WALK A CONDOMINIUM LOT 809-B AND AN UNDIV INT IN COMMON ELEMENTS
Listing courtesy of SMITH & ASSOCIATES REAL ESTATE. 813-839-3800
Mortgage Calculator
StellarMLS is the source of this information via Internet Data Exchange Program. All listing information is deemed reliable but not guaranteed and should be independently verified through personal inspection by appropriate professionals. Listings displayed on this website may be subject to prior sale or removal from sale. Availability of any listing should always be independently verified. Listing information is provided for consumer personal, non-commercial use, solely to identify potential properties for potential purchase. All other use is strictly prohibited and may violate relevant federal and state law. Data last updated on