1020 Sunset Point Road Unit 310, Clearwater, FL 33755
- $1,450,000
- 3
- BD
- 4
- BA
- 1,884
- SqFt
















- List Price
- $1,450,000
- Status
- Active
- Days on Market
- 54
- MLS#
- TB8515208
- Property Style
- Condo
- Architectural Style
- Contemporary
- Year Built
- 2023
- Bedrooms
- 3
- Bathrooms
- 4
- Baths Half
- 1
- Living Area
- 1,884
- Building Name
- Serena By The Sea
- Legal Subdivision Name
- Serena By The Sea Condo
- MLS Area Major
- Clearwater
Property Description
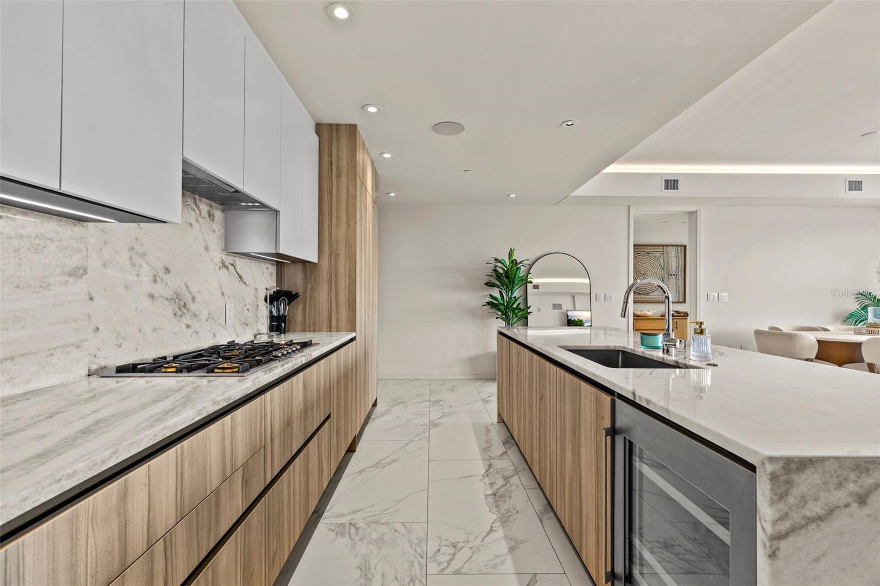
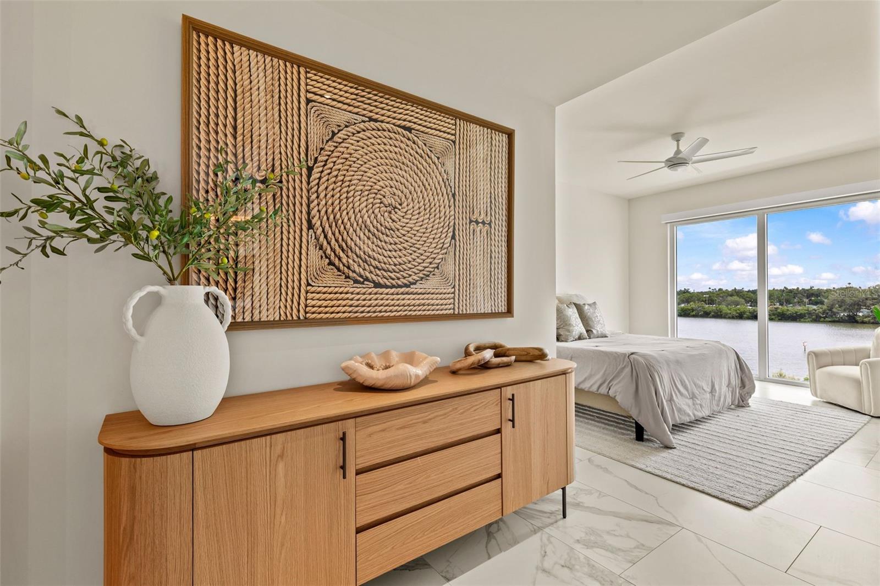
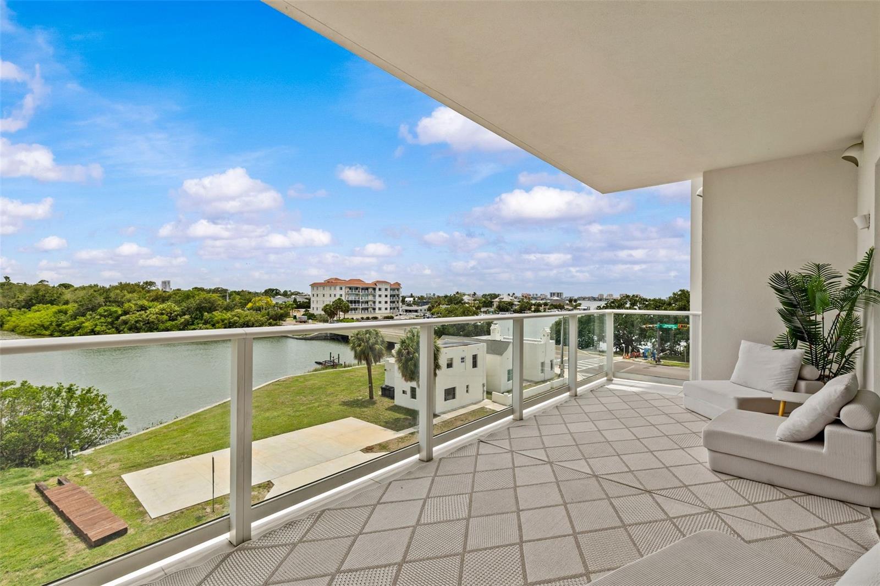
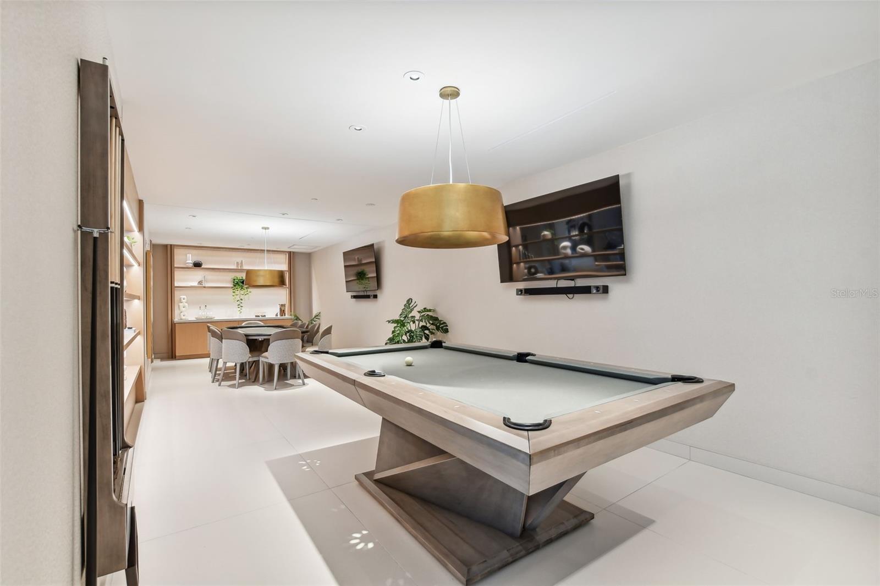
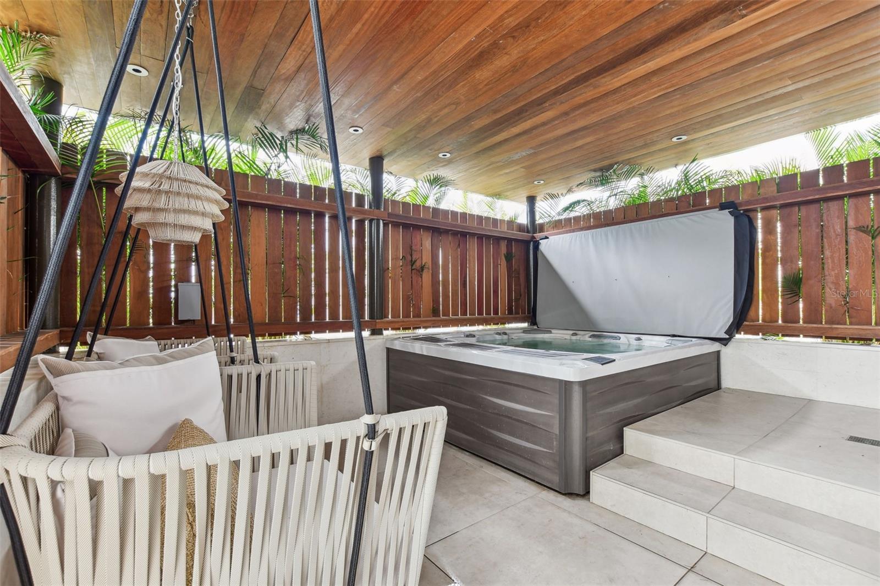
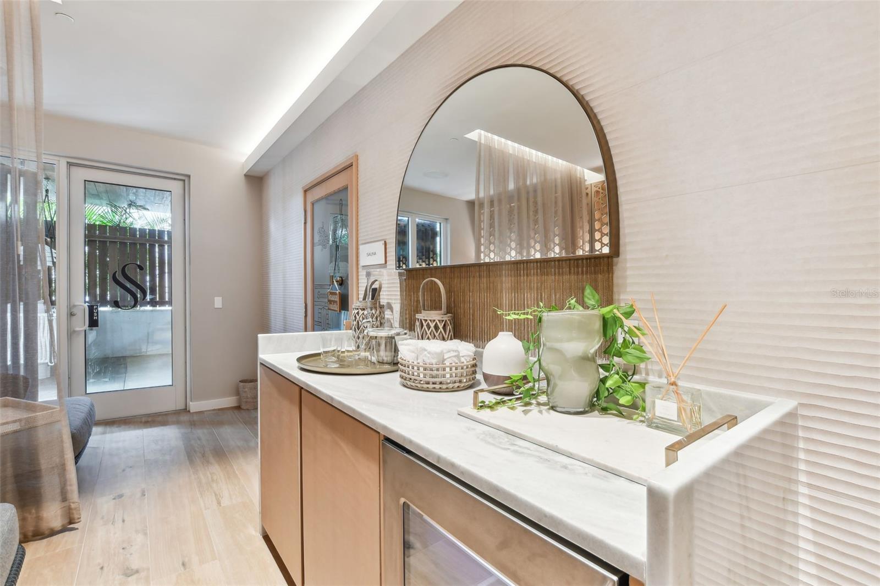
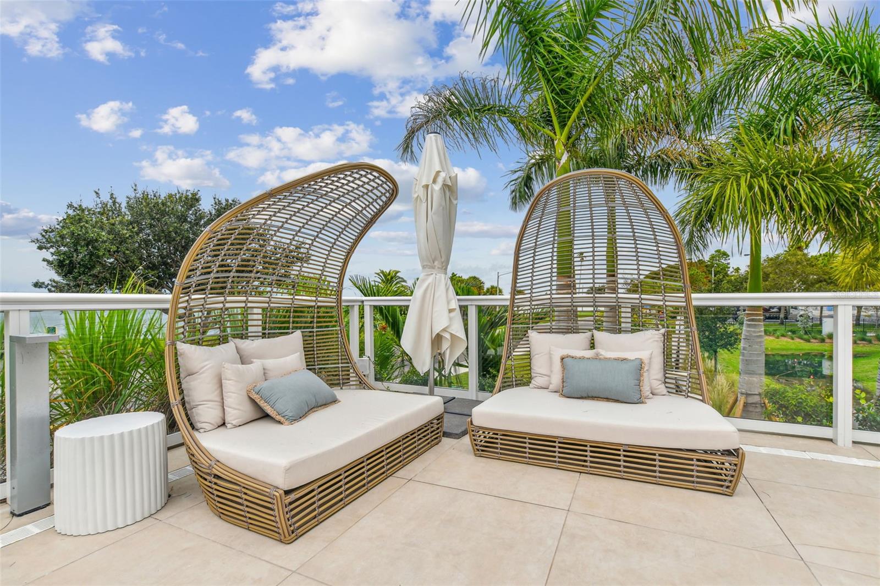
Welcome to Serena by the Sea, where luxury coastal living meets panoramic Intracoastal water views in the heart of Clearwater. This beautifully appointed 3-bedroom, 3.5-bath residence offers 1,884 heated square feet of refined living space with high ceilings, floor-to-ceiling windows, an open-concept layout, and a private balcony designed to capture stunning sunset views. The modern kitchen features premium appliances, stone counters, solid surface finishes, built-in features, and a seamless connection to the main living area, creating an ideal setting for everyday living and entertaining. The spacious primary suite offers a walk-in closet and a spa-inspired bath with dual sinks and a walk-in shower, while two additional bedrooms provide comfort and privacy for guests or family. Serena by the Sea offers a boutique waterfront lifestyle with resort-style amenities including a community pool, fitness center, clubhouse, gated entry, security, and beautifully maintained common areas. The residence also includes assigned under-building parking, electric vehicle charging access, and a private storage unit. Perfectly positioned near Downtown Dunedin, Clearwater Beach, restaurants, shopping, parks, and waterfront attractions, this residence combines modern construction, low-maintenance condo living, and an exceptional Gulf Coast location. Schedule your private showing today.
/u.realgeeks.media/capstonerealestate/Capstone_Realty_&_Associates_Logo.png)
Additional Information
- Taxes
- $19664
- Minimum Lease
- 6 Months
- Hoa Fee
- $1,826
- HOA Payment Schedule
- Monthly
- Maintenance Includes
- Common Area Taxes, Pool, Escrow Reserves Fund, Gas, Internet, Maintenance Structure, Maintenance Grounds, Management, Recreational Facilities, Security, Sewer, Trash, Water
- Condo Fees Term
- Monthly
- Location
- Near Public Transit
- Community Features
- Buyer Approval Required, Clubhouse, Deed Restrictions, Fitness Center, Gated Community - No Guard, Pool, Sidewalks, Street Lights
- Property Description
- One Story, Attached
- Interior Layout
- Built-in Features, Ceiling Fans(s), Eat-in Kitchen, Elevator, High Ceilings, Kitchen/Family Room Combo, Open Floorplan, Solid Surface Counters, Stone Counters, Thermostat, Tray Ceiling(s), Walk-In Closet(s), Window Treatments
- Interior Features
- Built-in Features, Ceiling Fans(s), Eat-in Kitchen, Elevator, High Ceilings, Kitchen/Family Room Combo, Open Floorplan, Solid Surface Counters, Stone Counters, Thermostat, Tray Ceiling(s), Walk-In Closet(s), Window Treatments
- Floor
- Ceramic Tile
- Appliances
- Built-In Oven, Convection Oven, Cooktop, Dishwasher, Disposal, Dryer, Microwave, Refrigerator, Tankless Water Heater, Washer
- Utilities
- BB/HS Internet Available, Electricity Available, Electricity Connected, Fire Hydrant, Natural Gas Available, Natural Gas Connected, Public, Sewer Connected, Sprinkler Recycled, Underground Utilities, Water Available, Water Connected
- Heating
- Central, Electric
- Air Conditioning
- Central Air
- Exterior Construction
- Block, Concrete
- Exterior Features
- Balcony, Lighting, Sidewalk, Sliding Doors, Storage
- Roof
- Built-Up
- Foundation
- Slab
- Pool
- Community
- Garage Carport
- 2 Car Garage
- Garage Spaces
- 2
- Garage Features
- Assigned, Electric Vehicle Charging Station(s), Guest, Basement
- Water View
- Intracoastal Waterway
- Pets
- Allowed
- Max Pet Weight
- 200
- Pet Size
- Extra Large (101+ Lbs.)
- Floor Number
- 3
- Flood Zone Code
- AE
- Parcel ID
- 03-29-15-80177-000-0310
- Legal Description
- SERENA BY THE SEA CONDO PHASE 1 UNIT 310 TOGETHER WITH THE USE OF UNDERBUILDING PARKING SPACE 116 & PARKING SPACE 10 & STORAGE UNIT 77
Listing courtesy of SERHANT. Helloflorida@serhant.com
Mortgage Calculator
StellarMLS is the source of this information via Internet Data Exchange Program. All listing information is deemed reliable but not guaranteed and should be independently verified through personal inspection by appropriate professionals. Listings displayed on this website may be subject to prior sale or removal from sale. Availability of any listing should always be independently verified. Listing information is provided for consumer personal, non-commercial use, solely to identify potential properties for potential purchase. All other use is strictly prohibited and may violate relevant federal and state law. Data last updated on