6388 Spider Lily Way, New Port Richey, FL 34653
- $419,900
- 4
- BD
- 2
- BA
- 1,936
- SqFt










- List Price
- $419,900
- Status
- Active
- Days on Market
- 49
- Price Change
- ▼ $10,000 1784229062
- MLS#
- TB8515965
- Property Style
- Single Family
- Year Built
- 2021
- Bedrooms
- 4
- Bathrooms
- 2
- Living Area
- 1,936
- Total Acreage
- Non-Applicable
- Legal Subdivision Name
- Copperspring Estates
- MLS Area Major
- New Port Richey
Property Description
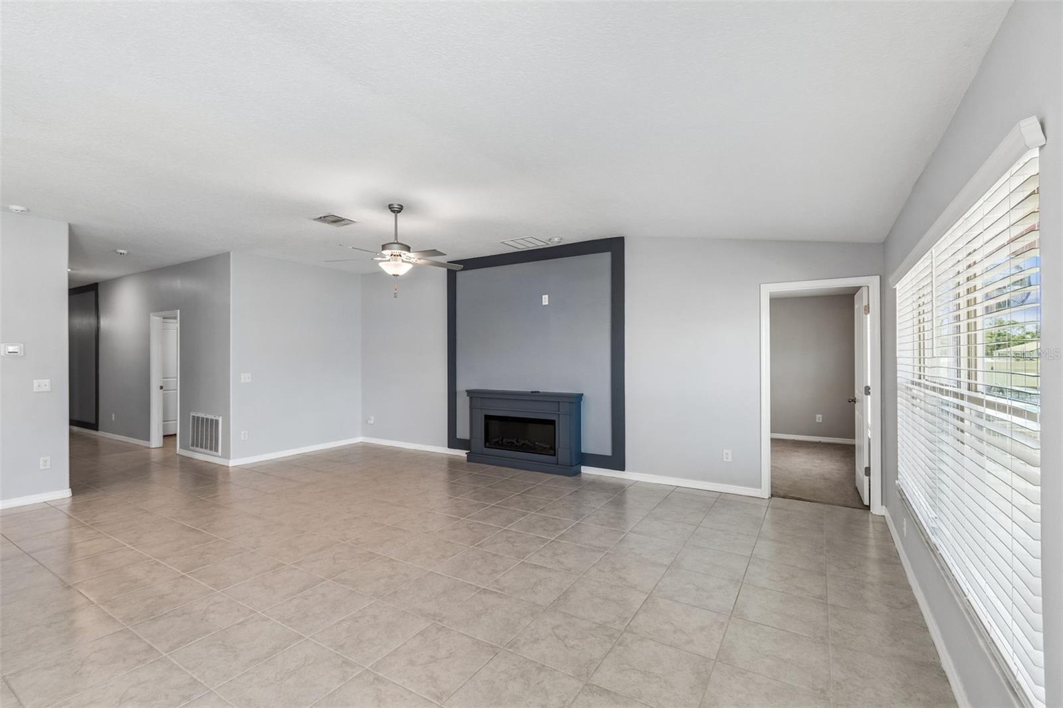
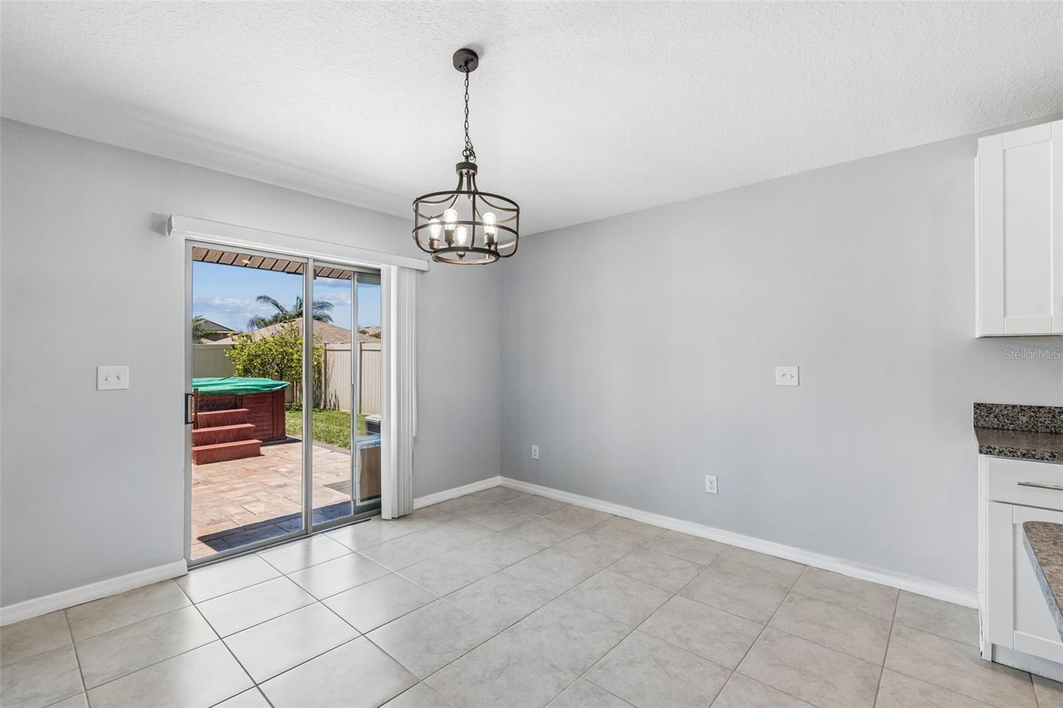
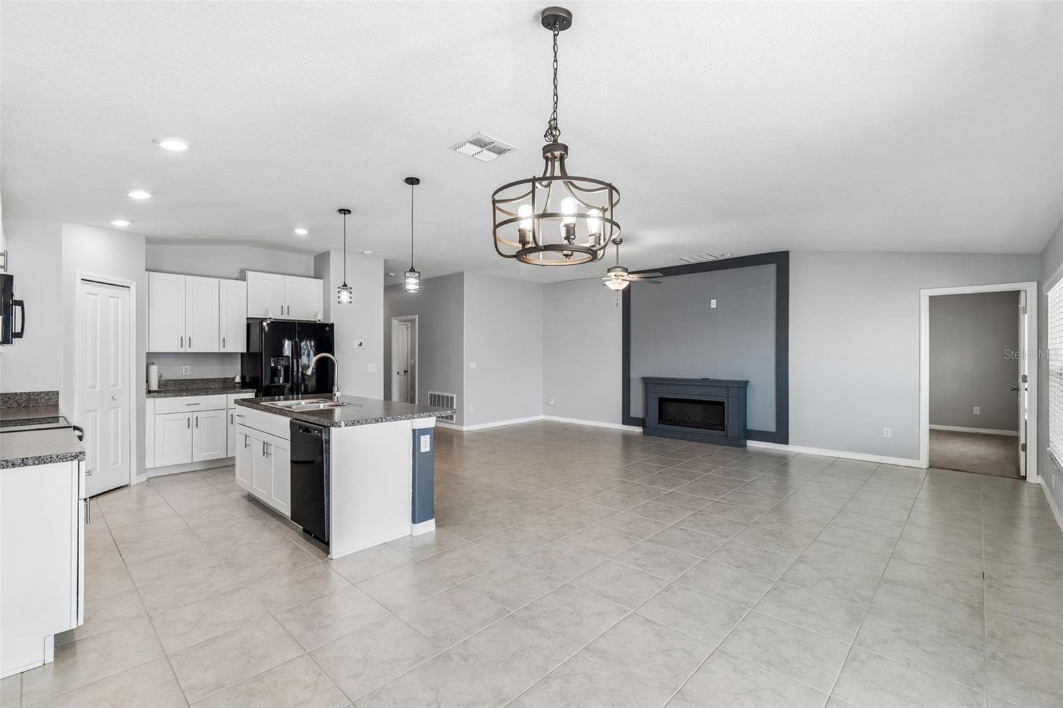
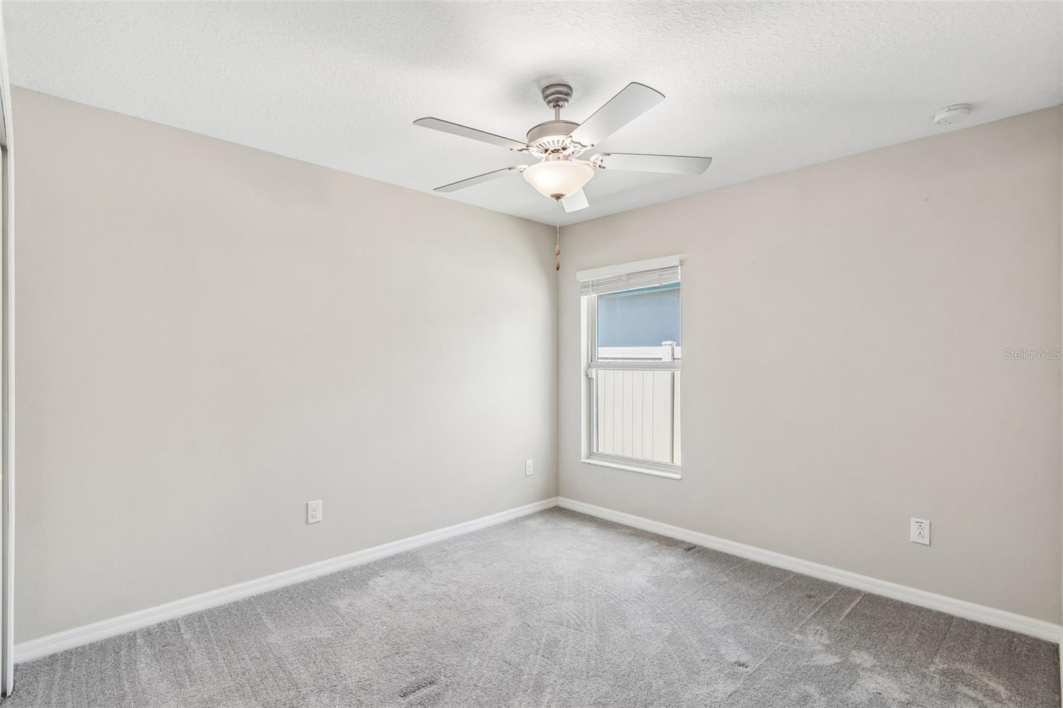
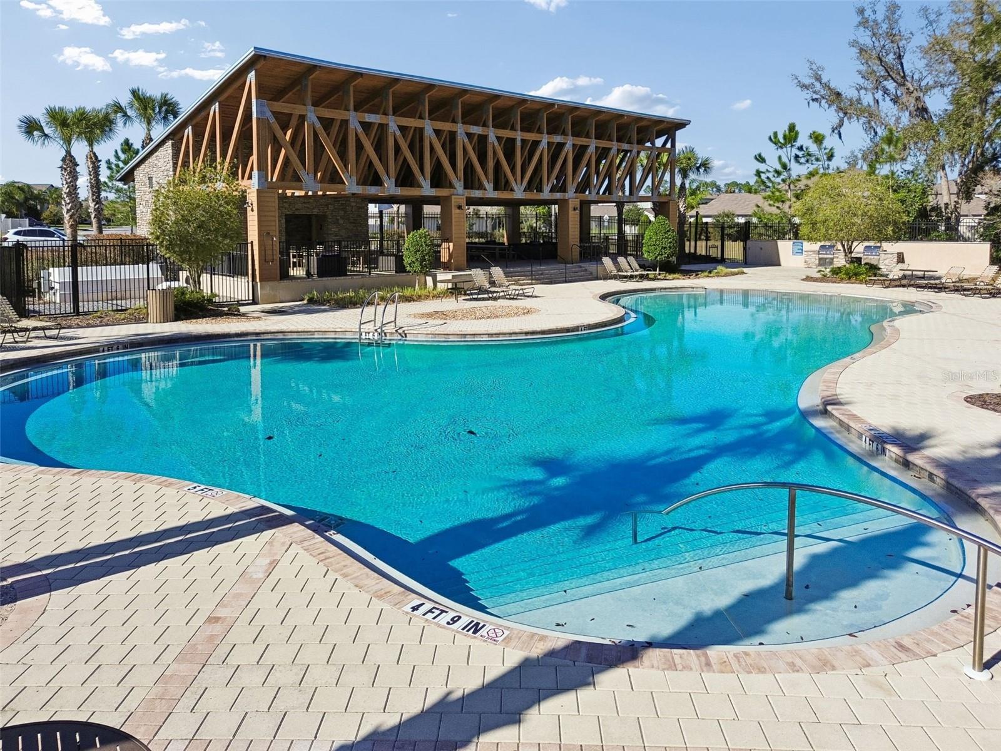
Virtually Staged. Virtually Staged. Welcome to this beautifully maintained 4-bedroom, 2-bathroom home in the highly desirable Copperspring community! This spacious home features an open-concept floor plan with a large living area, a stylish accent wall with an electric fireplace, and newly painted interior walls that create a fresh, modern feel throughout. The kitchen features abundant cabinetry, a center island, and generous counter space—perfect for entertaining and everyday living. The split-bedroom layout provides privacy, with a spacious primary suite featuring dual vanities, a walk-in shower, and an oversized walk-in closet. Additional highlights include tile flooring throughout the main living areas, a dedicated laundry room, ample storage space, and an ADT security system for added peace of mind. Step outside to your backyard retreat featuring an expansive paver patio, a custom pergola-covered outdoor kitchen, and a hot tub, creating the ideal setting for relaxing or hosting gatherings. The fully fenced yard provides privacy and room to enjoy Florida living year-round. Residents of Copperspring enjoy outstanding community amenities, including a resort-style pool, pool house, outdoor grilling area, and community park/playground. Conveniently located near shopping, dining, and everyday conveniences, this home combines comfort, style, and community living. Schedule your private showing today!
/u.realgeeks.media/capstonerealestate/Capstone_Realty_&_Associates_Logo.png)
Additional Information
- Taxes
- $6677
- Taxes
- $2,997
- HOA Fee
- $99
- HOA Payment Schedule
- Quarterly
- Location
- Sidewalk
- Community Features
- Pool, No Deed Restriction
- Property Description
- One Story
- Zoning
- MPUD
- Interior Layout
- Ceiling Fans(s), Kitchen/Family Room Combo, Open Floorplan, Primary Bedroom Main Floor, Solid Surface Counters, Thermostat, Walk-In Closet(s)
- Interior Features
- Ceiling Fans(s), Kitchen/Family Room Combo, Open Floorplan, Primary Bedroom Main Floor, Solid Surface Counters, Thermostat, Walk-In Closet(s)
- Floor
- Carpet, Ceramic Tile
- Appliances
- Dishwasher, Dryer, Microwave, Range, Refrigerator, Washer
- Utilities
- Cable Available, Electricity Available, Phone Available, Sewer Available, Water Available
- Heating
- Central
- Air Conditioning
- Central Air
- Exterior Construction
- Block, Stucco
- Exterior Features
- Outdoor Grill, Outdoor Kitchen, Sidewalk
- Roof
- Shingle
- Foundation
- Slab
- Pool
- Community
- Garage Carport
- 2 Car Garage
- Garage Spaces
- 2
- Garage Features
- Driveway, Garage Door Opener
- Garage Dimensions
- 19X20
- Elementary School
- Anclote Elementary-Po
- Middle School
- Gulf Middle-Po
- High School
- Gulf High-PO
- Fences
- Fenced, Vinyl
- Pets
- Allowed
- Flood Zone Code
- X
- Parcel ID
- 21-26-16-0170-01000-0090
- Legal Description
- COPPERSPRING ESTATES
Listing courtesy of CHARLES RUTENBERG REALTY INC. 866-580-6402
Mortgage Calculator
StellarMLS is the source of this information via Internet Data Exchange Program. All listing information is deemed reliable but not guaranteed and should be independently verified through personal inspection by appropriate professionals. Listings displayed on this website may be subject to prior sale or removal from sale. Availability of any listing should always be independently verified. Listing information is provided for consumer personal, non-commercial use, solely to identify potential properties for potential purchase. All other use is strictly prohibited and may violate relevant federal and state law. Data last updated on