1948 Byram Drive, Clearwater, FL 33755
- $564,000
- 3
- BD
- 2
- BA
- 2,355
- SqFt





















- List Price
- $564,000
- Status
- Active
- Days on Market
- 47
- MLS#
- TB8516056
- Property Style
- Single Family
- Architectural Style
- Florida
- Year Built
- 1978
- Bedrooms
- 3
- Bathrooms
- 2
- Living Area
- 2,355
- Lot Size
- 13,708
- Acres
- 0.31
- Total Acreage
- 1/4 to less than 1/2
- Legal Subdivision Name
- Sunset Highlands
- MLS Area Major
- Clearwater
Property Description
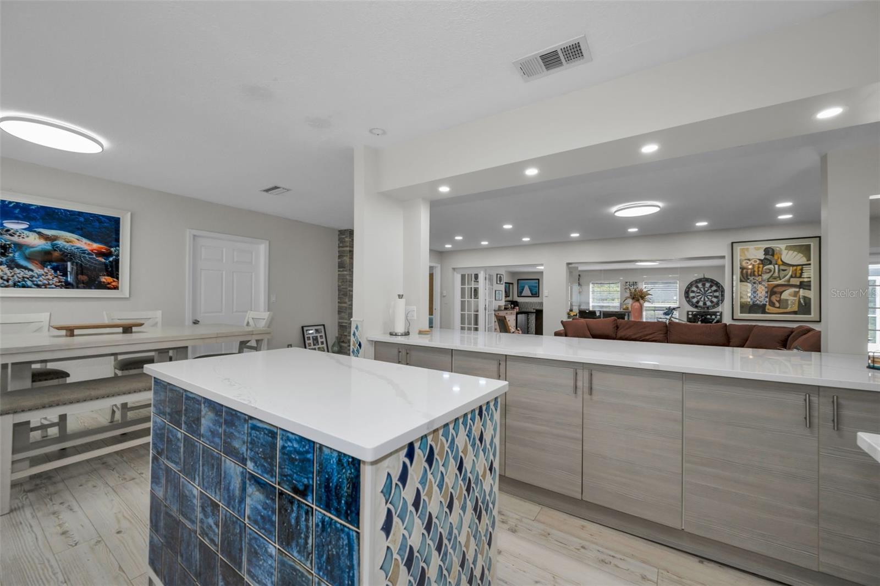
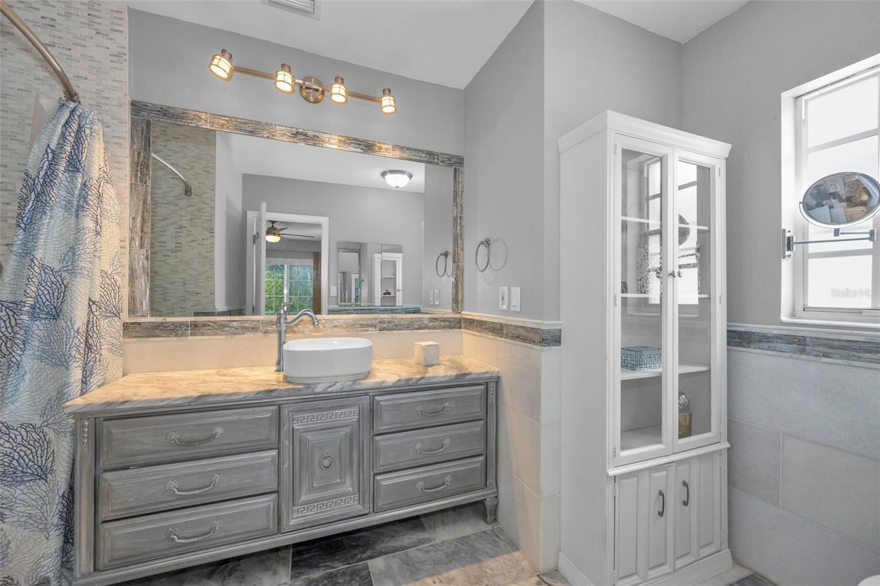
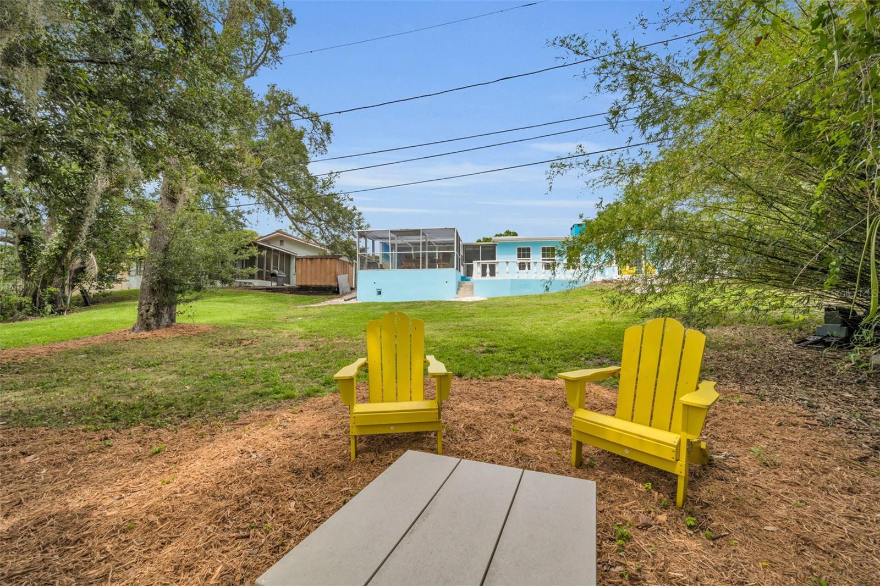
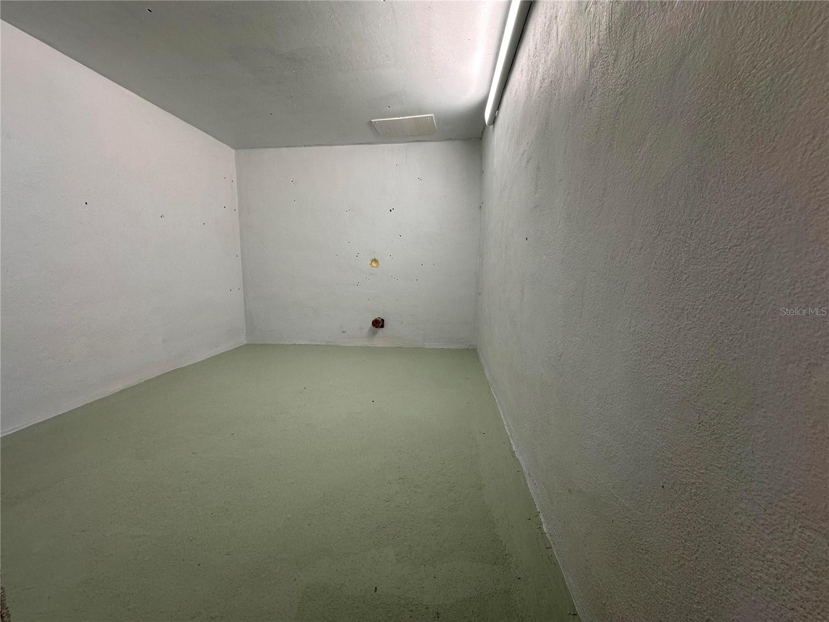

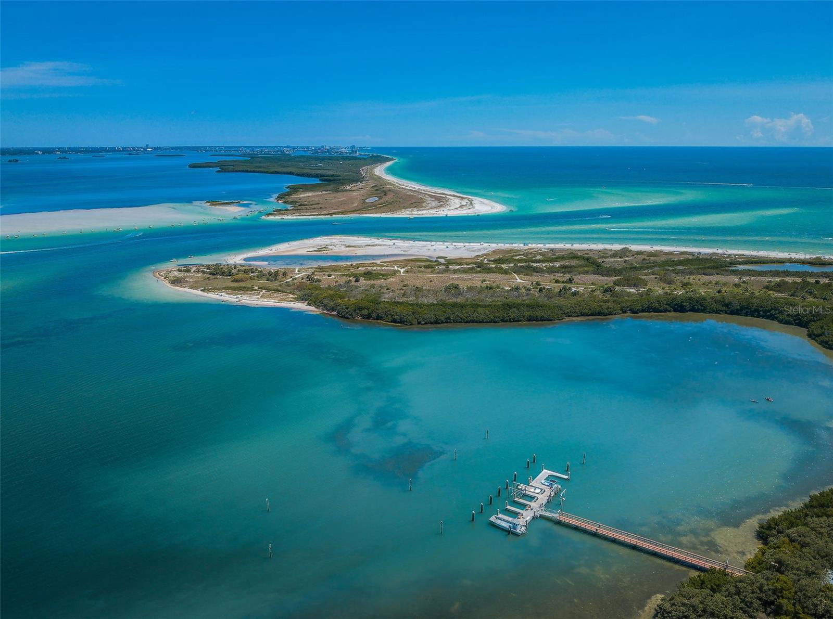

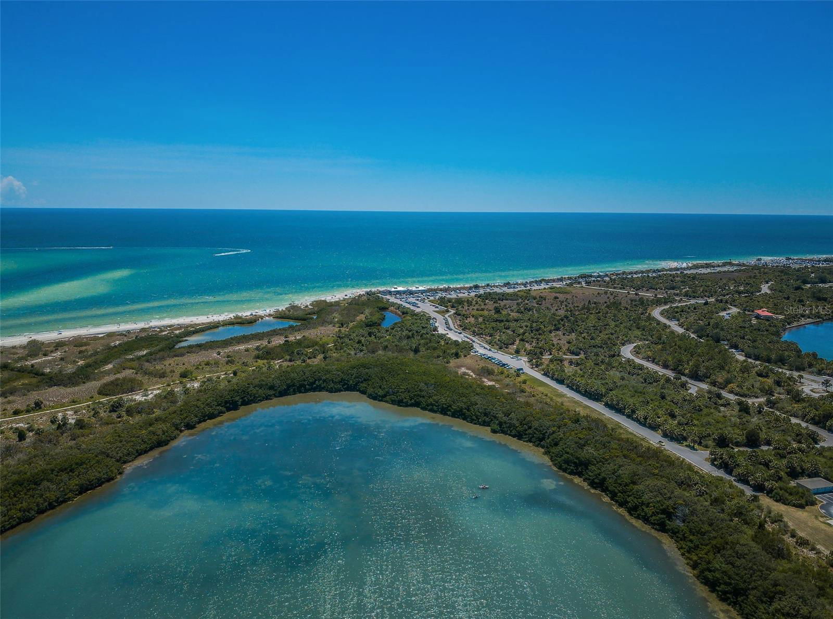
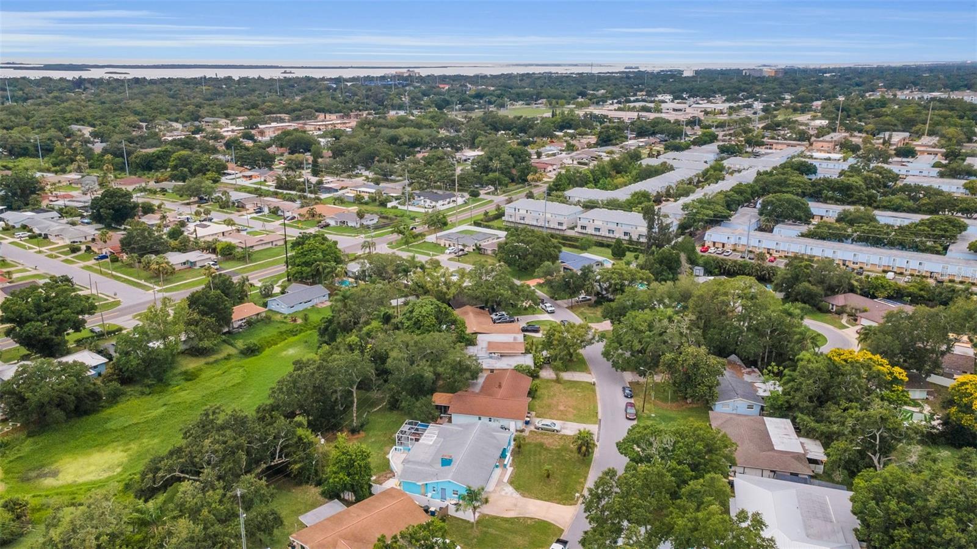
A Must see in person. One of a kind 3 bedroom, 2 bath Clearwater home just minutes from Downtown Dunedin. * $239.49 per luxury sq ft. home. Move in ready with optional furnishings available for a turnkey purchase. NO FLOOD, NO HOA. Thoughtfully updated and freshly improved throughout, this home makes a strong impression the moment you walk in, with an open, spacious layout that feels larger, brighter, and more refined beyond your expectations. Roof Great condition and only 9 years new. At the center of the home, the open kitchen connects the entry, dining area, bedroom wings, and main living room, creating an easy flow throughout the house. The main living area is anchored by a wood burning fireplace, while pond views carry through the entry, kitchen, dining area, fireplace room, screened patio, and primary bedroom for a bright indoor outdoor feel. Just beyond the fireplace living area, a glass divided flex room with built in bar area, cabinetry, and storage opens through sliding glass doors to the elevated screened in patio. This standout space is ideal for entertaining, game nights, media space, a home office, fitness area, or relaxed Florida style lounging. Set on an oversized (83X155) private lot that is hard to find in the area, the large rear yard feels peaceful and secluded, framed by mature trees, greenery, pond views, and visiting wildlife for a Florida setting close to nature. The elevated screened in patio overlooks the backyard and pond, creating a true outdoor living space with some of the best views on the property. The primary bedroom features sliding glass doors to an elevated patio area, with views across the oversized backyard and all the way to the pond. Rare approximately 10 feet by 9 feet concrete flex room with power, stubbed for plumbing, and lighting, ideal for secure storage, prepper pantry, wine cellar, home office, hobby workshop, utility space, or creative future outdoor living possibilities, even an endless pool. Located in a desirable school district with great nearby schools, plus convenient access to Downtown Dunedin, TD Ballpark, nearby boat ramps, Clearwater Beach, Honeymoon Island, restaurants, breweries, beaches, and the best of the local coastal lifestyle. Minutes from Downtown Dunedin, close to Pinellas Trail and the coastal lifestyle buyers love, with the privacy, space, and value of this Clearwater setting. Check with city n county for information on Air BnB. This is a must see property that shows beautifully in person.
/u.realgeeks.media/capstonerealestate/Capstone_Realty_&_Associates_Logo.png)
Additional Information
- Taxes
- $3303
- Minimum Lease
- No Minimum
- Location
- Cleared, Landscaped, Oversized Lot, Private, Paved
- Community Features
- No Deed Restriction
- Property Description
- One Story
- Interior Layout
- Built-in Features, Ceiling Fans(s), Dry Bar, Eat-in Kitchen, Kitchen/Family Room Combo, Living Room/Dining Room Combo, Open Floorplan, Other, Primary Bedroom Main Floor, Solid Surface Counters, Solid Wood Cabinets, Thermostat, Window Treatments
- Interior Features
- Built-in Features, Ceiling Fans(s), Dry Bar, Eat-in Kitchen, Kitchen/Family Room Combo, Living Room/Dining Room Combo, Open Floorplan, Other, Primary Bedroom Main Floor, Solid Surface Counters, Solid Wood Cabinets, Thermostat, Window Treatments
- Floor
- Hardwood, Tile
- Appliances
- Dishwasher, Disposal, Dryer, Electric Water Heater, Microwave, Other, Range, Refrigerator, Washer
- Utilities
- Cable Connected, Electricity Connected, Sewer Connected, Water Connected
- Heating
- Central
- Air Conditioning
- Central Air
- Fireplace Description
- Living Room, Wood Burning
- Exterior Construction
- Block
- Exterior Features
- Lighting, Other, Private Yard, Sliding Doors, Storage
- Roof
- Shingle
- Foundation
- Slab
- Pool
- No Pool
- Garage Carport
- 2 Car Garage
- Garage Spaces
- 2
- Elementary School
- Dunedin Elementary-Pn
- Middle School
- Dunedin Highland Middle-Pn
- High School
- Dunedin High-PN
- Fences
- Vinyl
- Water View
- Pond
- Water Access
- Pond
- Water Frontage
- Pond
- Pets
- Allowed
- Flood Zone Code
- X*
- Parcel ID
- 02-29-15-87714-000-0440
- Legal Description
- SUNSET HIGHLANDS UNIT 1 LOT 40 & PT OF WATER LOT 51
Listing courtesy of FUTURE HOME REALTY INC. 813-855-4982
Mortgage Calculator
StellarMLS is the source of this information via Internet Data Exchange Program. All listing information is deemed reliable but not guaranteed and should be independently verified through personal inspection by appropriate professionals. Listings displayed on this website may be subject to prior sale or removal from sale. Availability of any listing should always be independently verified. Listing information is provided for consumer personal, non-commercial use, solely to identify potential properties for potential purchase. All other use is strictly prohibited and may violate relevant federal and state law. Data last updated on