6612 Sierra Terrace, New Port Richey, FL 34652
- $198,000
- 3
- BD
- 2
- BA
- 800
- SqFt






- List Price
- $198,000
- Status
- Pending
- Days on Market
- 92
- MLS#
- TB8516150
- Property Style
- Single Family
- Year Built
- 1958
- Bedrooms
- 3
- Bathrooms
- 2
- Living Area
- 800
- Lot Size
- 940
- Acres
- 0.10
- Total Acreage
- 0 to less than 1/4
- Legal Subdivision Name
- Green Key Estates
- MLS Area Major
- New Port Richey
Property Description
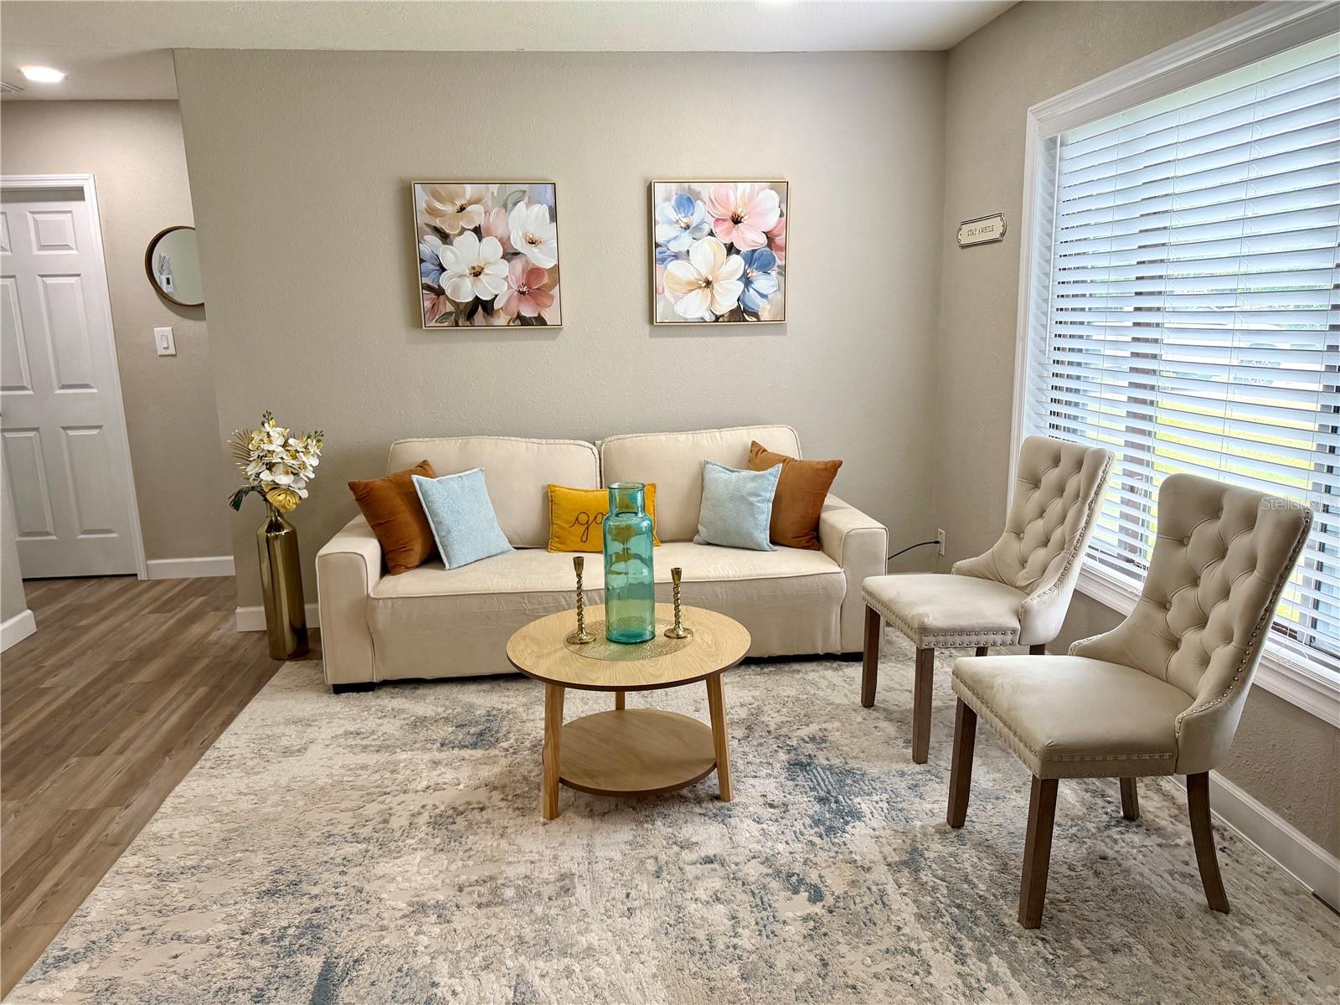
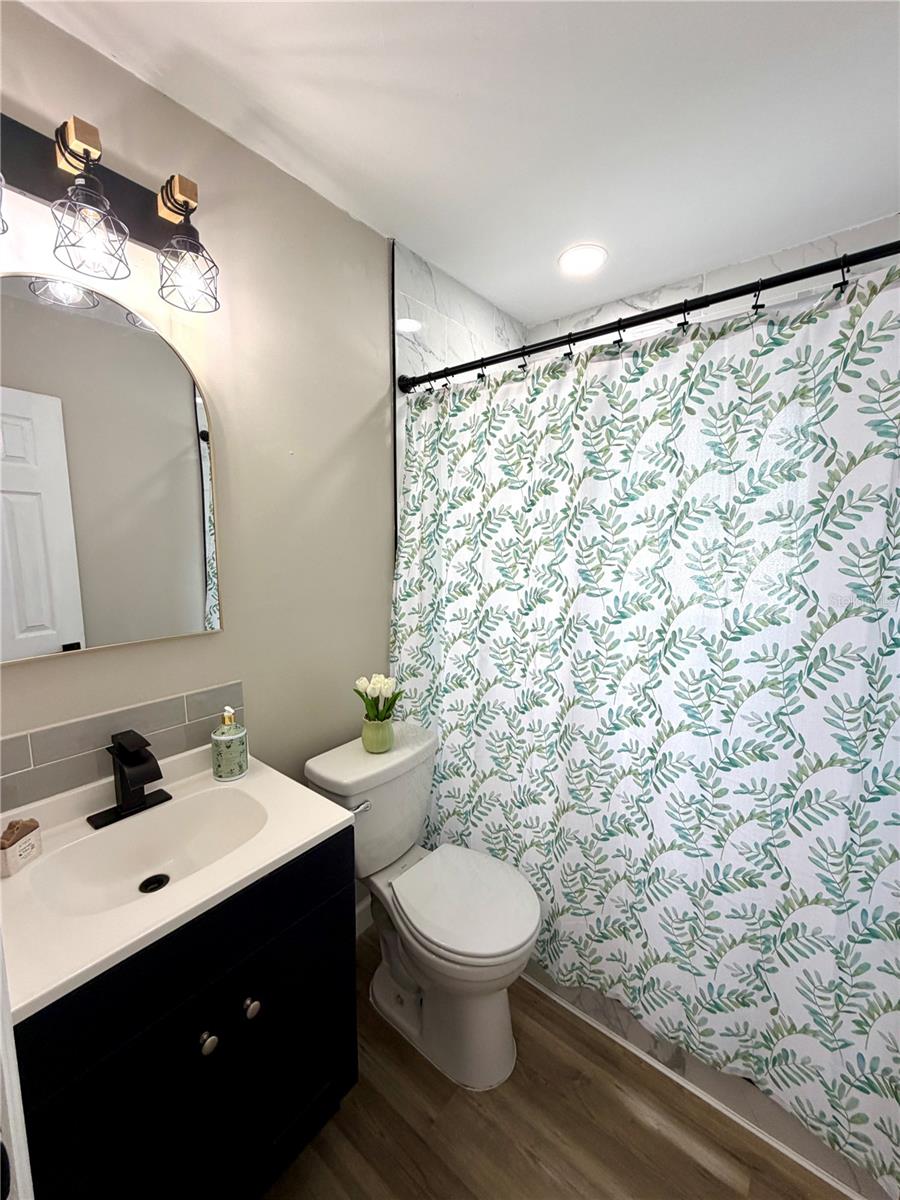
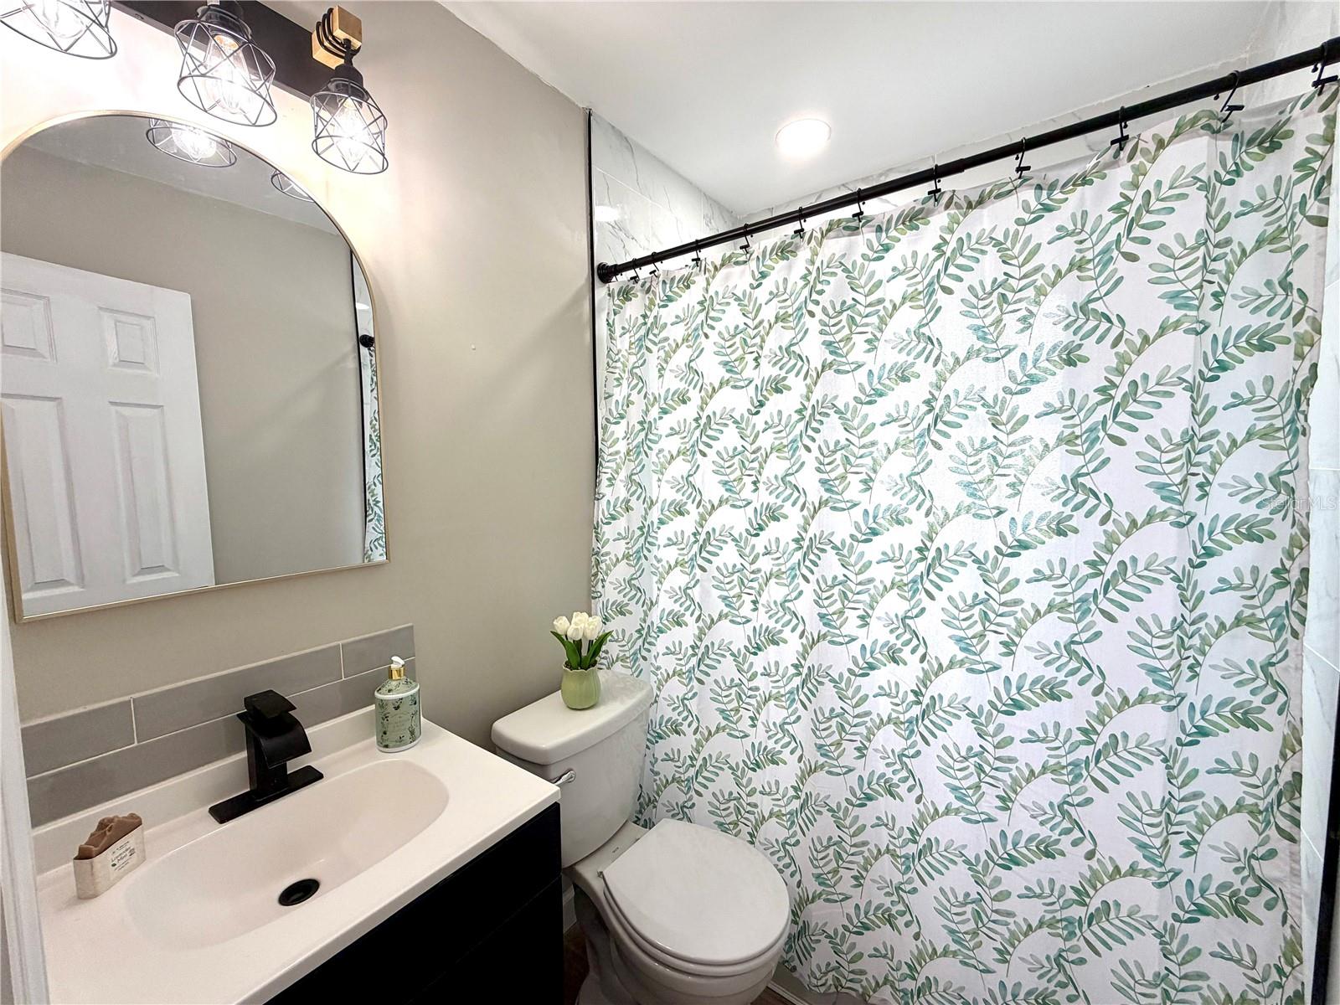
**Charming Newly Renovated Home – Your Dream Awaits!** Step into this beautifully transformed haven where farm style meets cozy comfort! This newly renovated 3/2 Bedroom/bathroom house boasts fresh exterior and interior paint, brand new appliances, and luxurious vinyl plank flooring that flows seamlessly throughout. The open-concept living area features a ceiling fan for those warm evenings, while the office/den offers the potential for an additional bedroom with its own attached bathroom. Cook up a storm in the stunning kitchen, flaunting brand new white shaker cabinets, quartz countertops, and a chic subway tile backsplash. Imagine the possibilities with the garage, adorned with windows for natural light, ready for an easy conversion into a spacious Primary Bedroom Suite! Outside, enjoy the benefits of a double driveway, extra paved parking, and a fenced yard with a double-gated entrance, perfect for storing your boat or toys. With no rear neighbors and a quiet residential street behind, you can relish peaceful moments in your private oasis. Conveniently located near shopping, Green Key Beach, and Sims Park, this home is a perfect blend of style, function, and location. Plus, with a new roof (2019) and hot water heater (2023), brand new A/C is installed you can move in with peace of mind! Don’t miss out on this gem – your dream home is waiting for you!
/u.realgeeks.media/capstonerealestate/Capstone_Realty_&_Associates_Logo.png)
Additional Information
- Taxes
- $282
- Minimum Lease
- No Minimum
- Community Features
- No Deed Restriction
- Property Description
- One Story
- Zoning
- R4
- Interior Layout
- Ceiling Fans(s), Kitchen/Family Room Combo, Living Room/Dining Room Combo, Open Floorplan, Primary Bedroom Main Floor, Stone Counters, Thermostat, Window Treatments
- Interior Features
- Ceiling Fans(s), Kitchen/Family Room Combo, Living Room/Dining Room Combo, Open Floorplan, Primary Bedroom Main Floor, Stone Counters, Thermostat, Window Treatments
- Floor
- Vinyl
- Appliances
- Cooktop, Dishwasher, Disposal, Exhaust Fan, Microwave, None, Range
- Utilities
- Electricity Available, Electricity Connected, Sewer Available, Sewer Connected, Water Available, Water Connected
- Heating
- Central, Exhaust Fan, Ductless
- Air Conditioning
- Central Air, Wall/Window Unit(s)
- Fireplace Description
- Electric
- Exterior Construction
- Stucco
- Exterior Features
- Private Mailbox, Rain Gutters
- Roof
- Shingle
- Foundation
- Slab
- Pool
- No Pool
- Pool Type
- Lighting
- Garage Carport
- 1 Car Garage
- Garage Spaces
- 1
- Garage Features
- Alley Access, Boat, Driveway, Garage Door Opener, Golf Cart Parking, Parking Pad
- Flood Zone Code
- AE
- Parcel ID
- 16-26-06-001.0-000.00-069.0
- Legal Description
- GREEN KEY ESTATES PB 6 PG 57 LOT 69
Listing courtesy of JACK KELLER INC. 727-586-1497
Mortgage Calculator
StellarMLS is the source of this information via Internet Data Exchange Program. All listing information is deemed reliable but not guaranteed and should be independently verified through personal inspection by appropriate professionals. Listings displayed on this website may be subject to prior sale or removal from sale. Availability of any listing should always be independently verified. Listing information is provided for consumer personal, non-commercial use, solely to identify potential properties for potential purchase. All other use is strictly prohibited and may violate relevant federal and state law. Data last updated on