2093 Ashbury Drive, Clearwater, FL 33764
- $545,000
- 3
- BD
- 2
- BA
- 1,964
- SqFt







- List Price
- $545,000
- Status
- Pending
- Days on Market
- 3
- MLS#
- TB8516304
- Property Style
- Single Family
- Year Built
- 1975
- Bedrooms
- 3
- Bathrooms
- 2
- Living Area
- 1,964
- Lot Size
- 9,566
- Acres
- 0.22
- Total Acreage
- 0 to less than 1/4
- Legal Subdivision Name
- Willowbrook Lot 26
- MLS Area Major
- Clearwater
Property Description
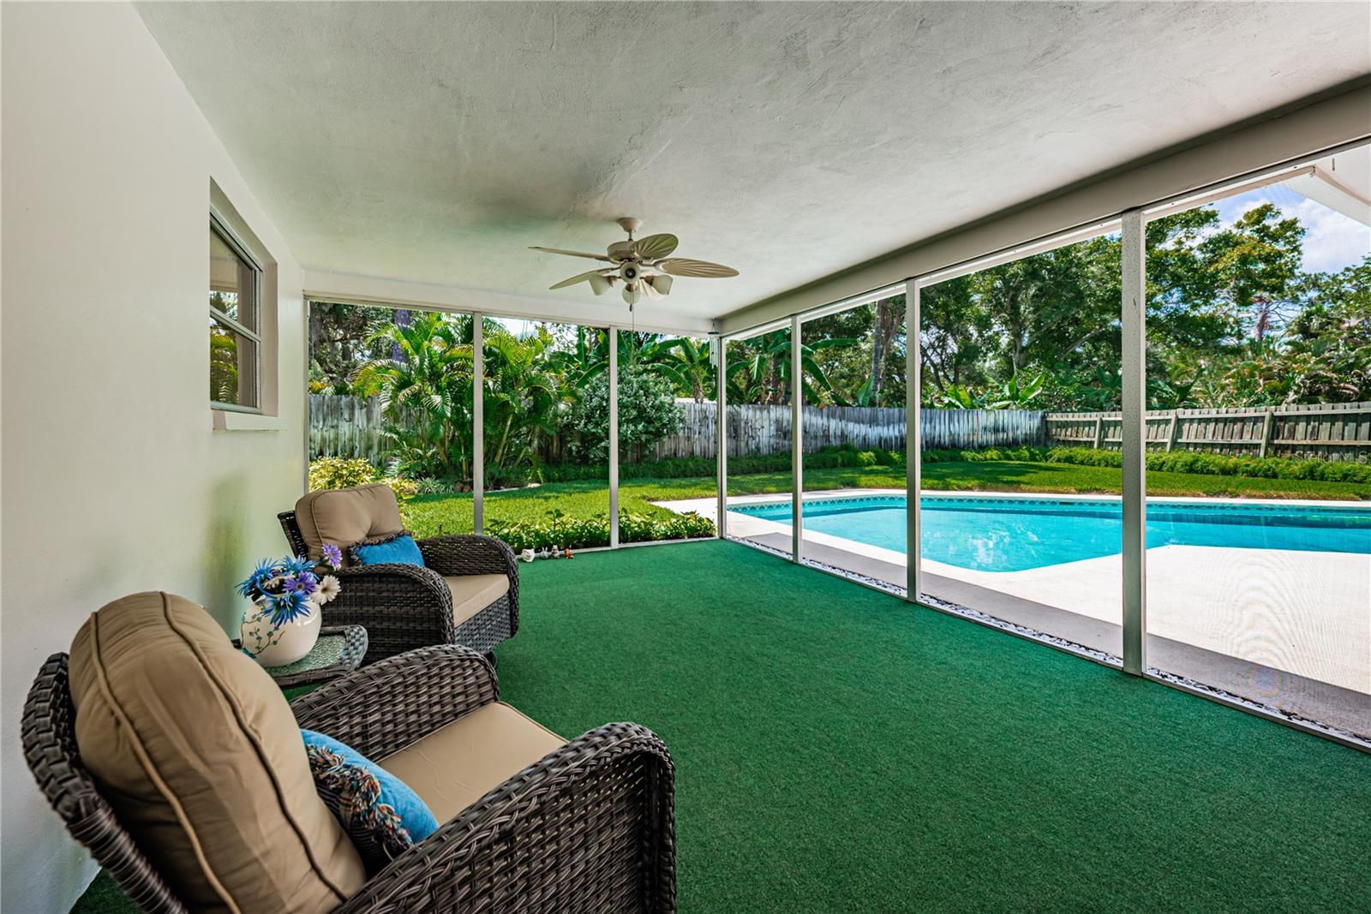
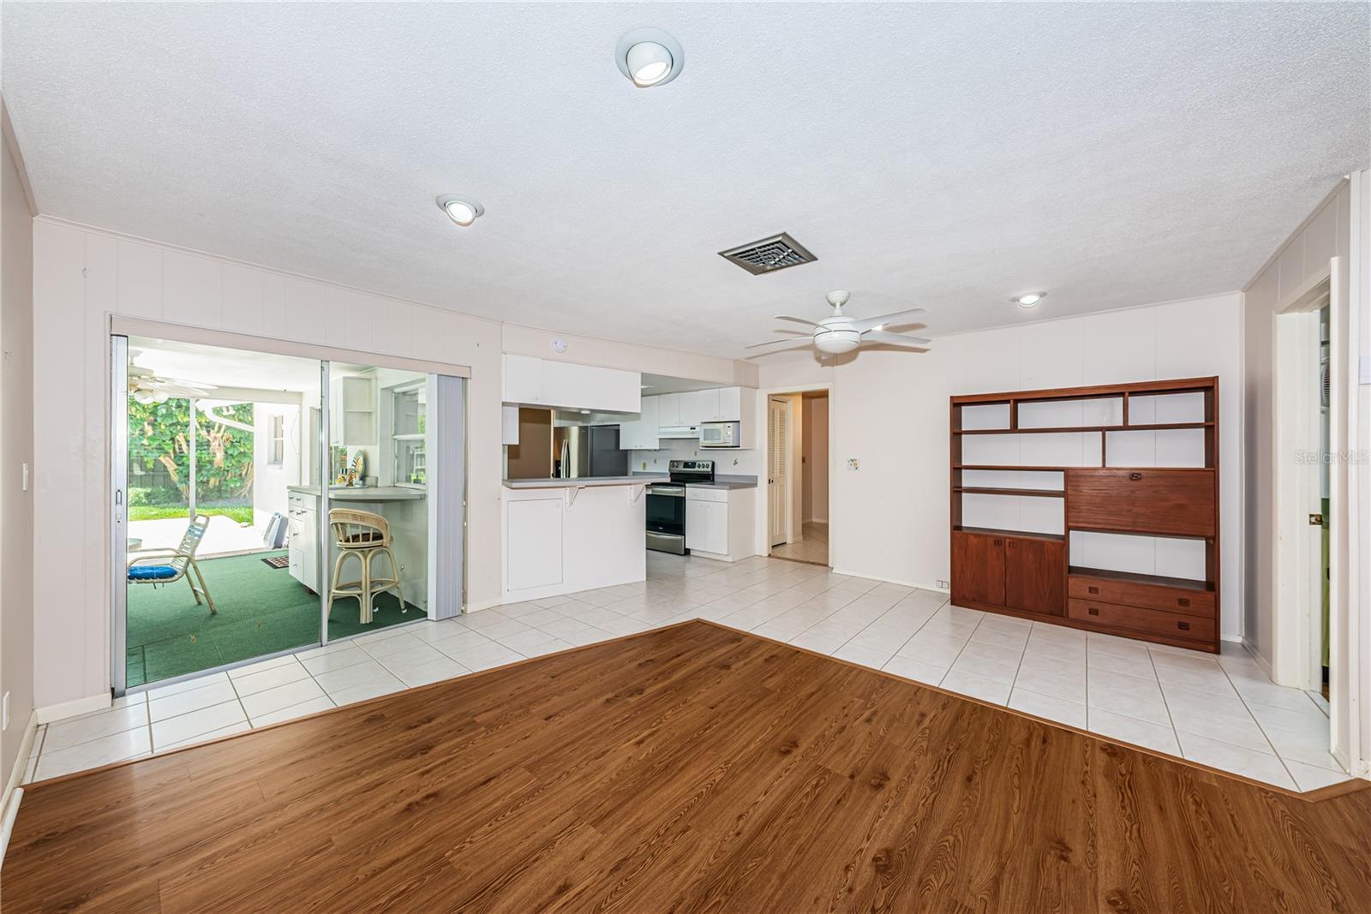
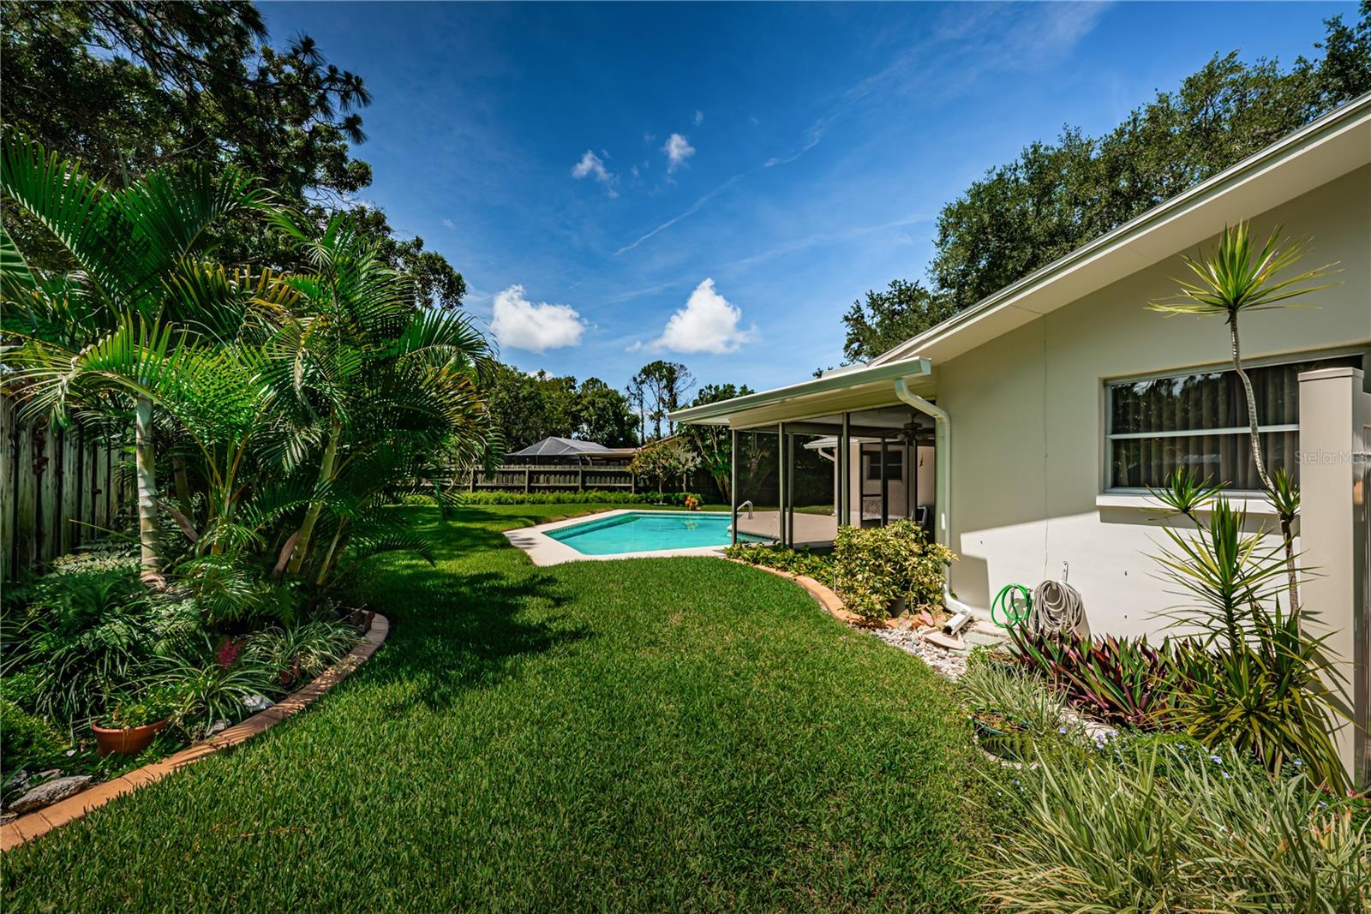
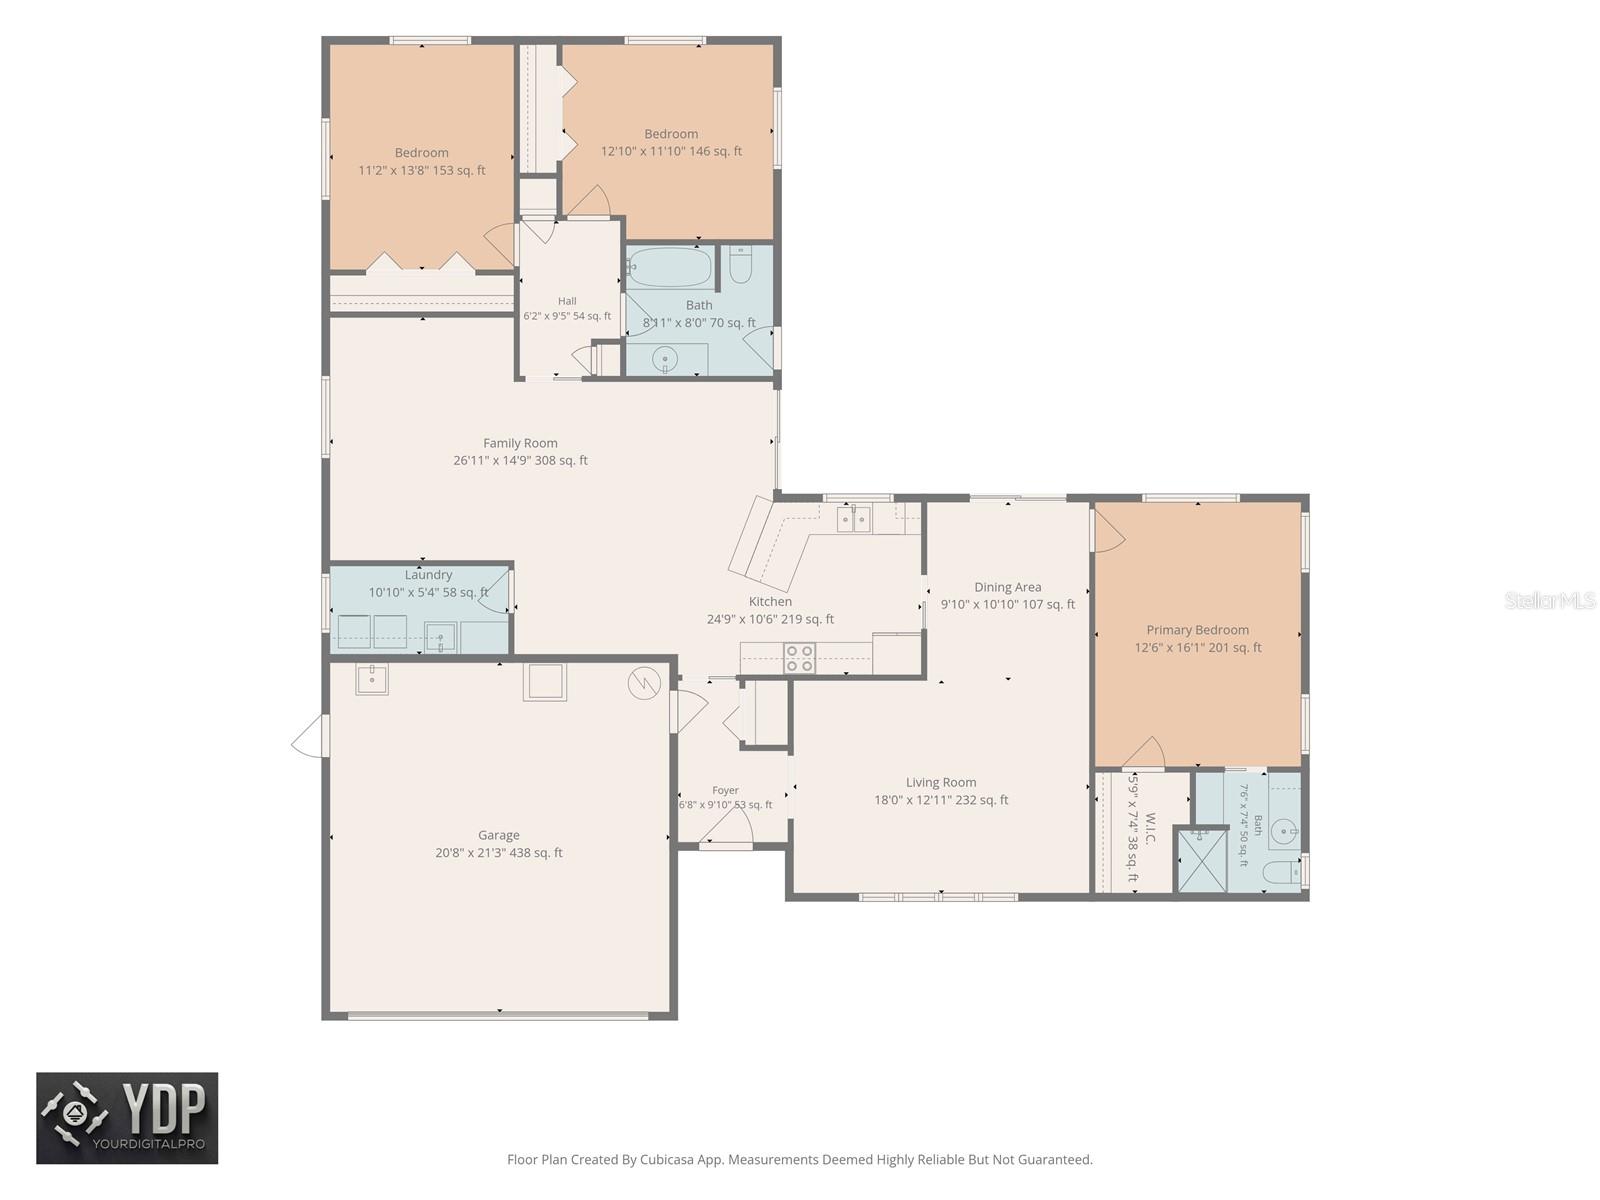
Under contract-accepting backup offers. Brookside Beauty – A Private Pool Retreat in One of the Area's Most Desirable Neighborhoods. Welcome to this exceptional 3-bedroom, 2-bath pool home nestled in the enchanting community of Brookside, where winding tree-lined streets, expansive homesites, and impeccably maintained residences create a setting that is both picturesque and highly sought after. Offering 1,964 square feet of thoughtfully designed living space, this home combines comfort, functionality, and Florida lifestyle living at its finest. Step inside to discover a spacious floor plan featuring both a welcoming living room and a cozy family room, providing flexible spaces for entertaining guests or enjoying quiet evenings at home. The well-designed layout flows effortlessly to the outdoor living areas, creating the perfect blend of indoor and outdoor living. The primary suite serves as a private retreat, complete with a walk-in closet, en-suite bathroom, and direct access to the pool area. Multiple sliding glass doors line the rear of the home, filling the interior with natural light while offering seamless access to your own backyard paradise. Outside, you'll find a sparkling private pool surrounded by lush tropical landscaping and mature greenery that creates a serene, resort-like atmosphere. The screened and covered lanai provides the perfect spot to relax with a morning coffee, host family gatherings, or unwind after a long day. The fully fenced backyard offers privacy, security, and plenty of space to enjoy Florida's beautiful weather year-round. Additional features include an indoor laundry room and a spacious two-car garage, adding convenience to everyday living. Significant updates provide peace of mind, including: New roof installed April 2023, new windows and doors installed November 2023 New fence installed August 2022 Located in a non-flood zone with no flooding from past storms, this meticulously maintained residence offers the confidence today's buyers are seeking. Rarely does an opportunity arise to own a home in Brookside that combines such a desirable location, outstanding updates, tropical outdoor living, and timeless charm. This is more than just a home—it's a lifestyle opportunity in one of the area's most treasured neighborhoods.
/u.realgeeks.media/capstonerealestate/Capstone_Realty_&_Associates_Logo.png)
Additional Information
- Taxes
- $2938
- HOA Fee
- $65
- HOA Payment Schedule
- Annually
- Community Features
- Street Lights, No Deed Restriction
- Property Description
- One Story
- Interior Layout
- Ceiling Fans(s), Kitchen/Family Room Combo, Open Floorplan, Solid Wood Cabinets, Thermostat
- Interior Features
- Ceiling Fans(s), Kitchen/Family Room Combo, Open Floorplan, Solid Wood Cabinets, Thermostat
- Floor
- Carpet, Tile, Wood
- Appliances
- Built-In Oven, Cooktop, Dishwasher, Disposal, Dryer, Electric Water Heater, Exhaust Fan, Microwave, Refrigerator, Washer
- Utilities
- BB/HS Internet Available, Cable Available, Electricity Connected, Fire Hydrant, Public, Sewer Connected, Water Connected
- Heating
- Electric
- Air Conditioning
- Central Air
- Exterior Construction
- Stucco
- Exterior Features
- French Doors, Private Yard, Rain Gutters, Sidewalk
- Roof
- Shingle
- Foundation
- Slab
- Pool
- Private
- Pool Type
- Auto Cleaner, Gunite, In Ground
- Garage Carport
- 2 Car Garage
- Garage Spaces
- 2
- Garage Features
- Driveway, Garage Door Opener
- Fences
- Fenced
- Pets
- Allowed
- Flood Zone Code
- X
- Parcel ID
- 31-29-16-98070-000-0260
- Legal Description
- WILLOWBROOK LOT 26
Listing courtesy of COLDWELL BANKER REALTY. 727-581-9411
Mortgage Calculator
StellarMLS is the source of this information via Internet Data Exchange Program. All listing information is deemed reliable but not guaranteed and should be independently verified through personal inspection by appropriate professionals. Listings displayed on this website may be subject to prior sale or removal from sale. Availability of any listing should always be independently verified. Listing information is provided for consumer personal, non-commercial use, solely to identify potential properties for potential purchase. All other use is strictly prohibited and may violate relevant federal and state law. Data last updated on