2347 Dora Drive, Clearwater, FL 33765
- $519,000
- 4
- BD
- 2
- BA
- 1,564
- SqFt






- List Price
- $519,000
- Status
- Pending
- Days on Market
- 6
- MLS#
- TB8516317
- Property Style
- Single Family
- Year Built
- 1959
- Bedrooms
- 4
- Bathrooms
- 2
- Living Area
- 1,564
- Lot Size
- 13,665
- Acres
- 0.31
- Total Acreage
- 1/4 to less than 1/2
- Legal Subdivision Name
- Rolling Heights
- MLS Area Major
- Clearwater/Sunset Point
Property Description
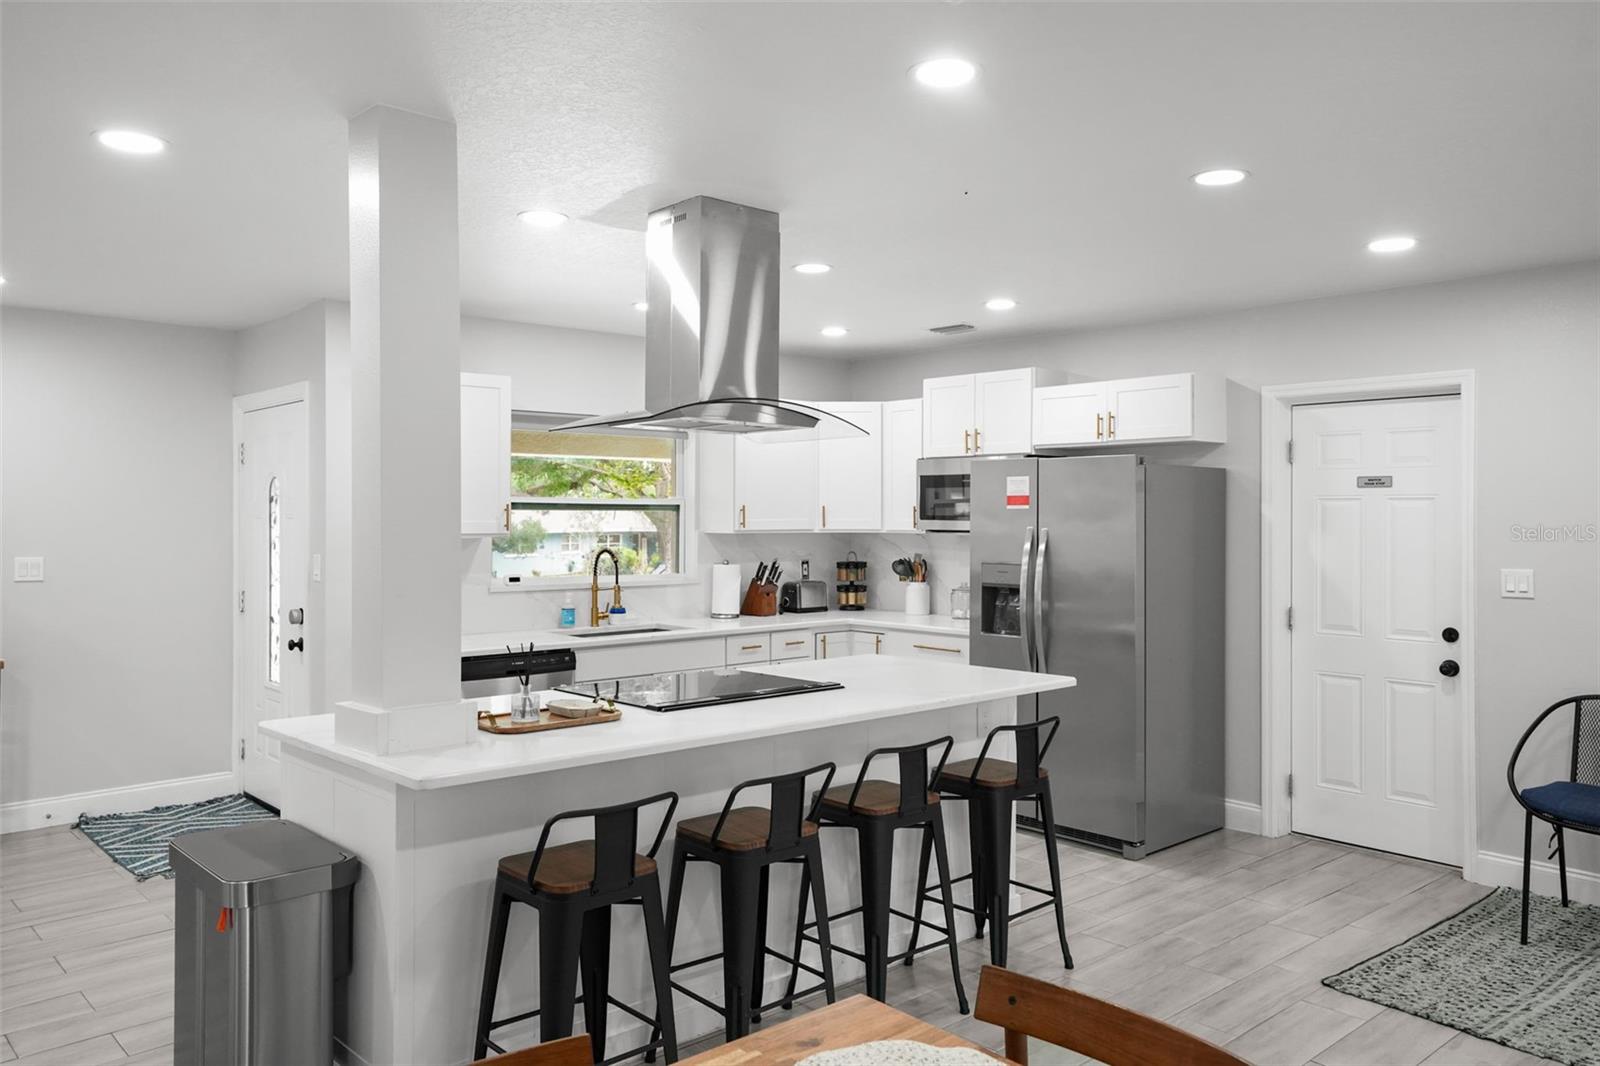
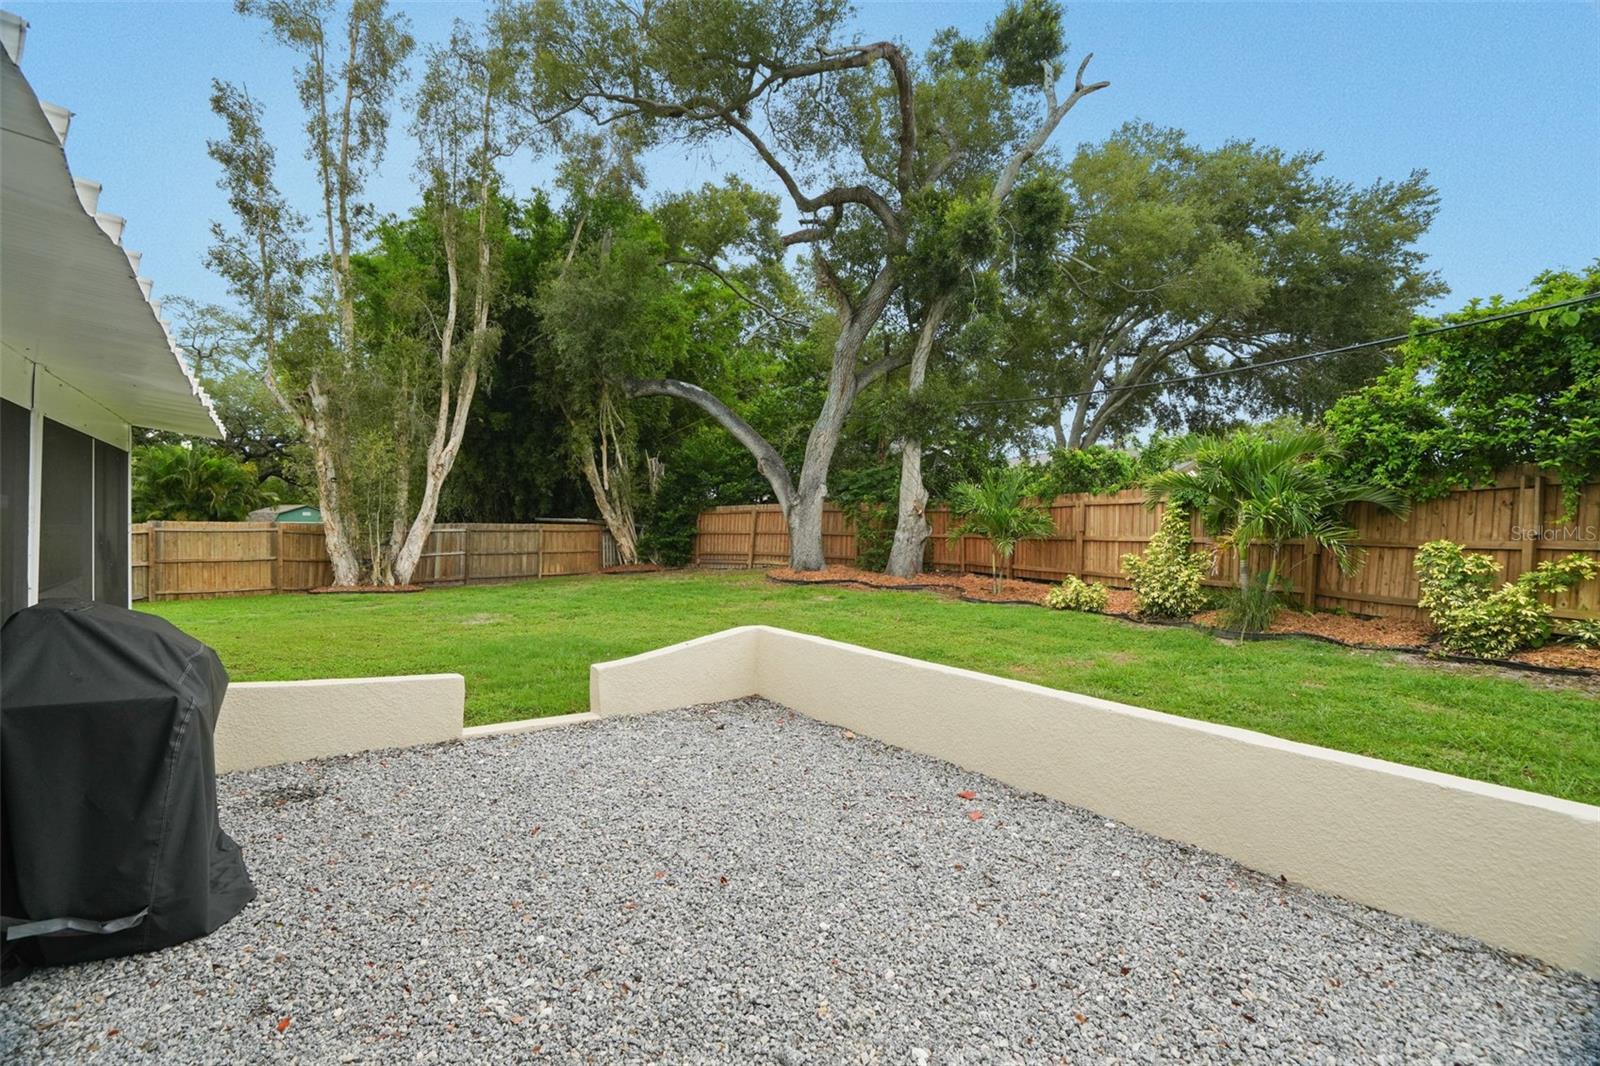
Under contract-accepting backup offers. Fully renovated 4-bedroom, 2-bathroom home with a 2-car garage on nearly one-third of an acre and no HOA. This move-in-ready property features an open-concept floor plan, wood-look tile flooring throughout, and a beautifully updated kitchen with quartz countertops, a center island, stainless steel appliances, and a suspended range hood. Major improvements completed in 2023 include a new Roof, double-pane Windows, HVAC system and ductwork, electrical Panel, Plumbing, Water heater, impact Garage door and opener, Driveway, Fencing, Irrigation system, Landscaping, and interior/exterior Paint. New Septic system 2025. The oversized fenced backyard offers endless possibilities, with plenty of room for a pool and outdoor living space, a fire pit, RV/Boat, or other recreational vehicles parking. The extended driveway provides abundant parking for guests and gatherings. Ideally located to BayCare Ballpark, home of Phillies Spring Training, as well as the Joe DiMaggio Sports Complex, Long Center, Ream Wilson Trail, and Duke Energy Trail. Convenient access to Clearwater Beach, Downtown Clearwater, St. Petersburg, Tampa, St. Pete-Clearwater International Airport, and Tampa International Airport makes commuting and recreation easy. A rare opportunity to own a fully updated home with substantial outdoor space in a central Clearwater location.
/u.realgeeks.media/capstonerealestate/Capstone_Realty_&_Associates_Logo.png)
Additional Information
- Taxes
- $7242
- Minimum Lease
- No Minimum
- Location
- Irregular Lot, Landscaped, Paved, Unincorporated
- Community Features
- No Deed Restriction
- Property Description
- One Story
- Zoning
- R-3
- Interior Layout
- Ceiling Fans(s), Eat-in Kitchen, Living Room/Dining Room Combo
- Interior Features
- Ceiling Fans(s), Eat-in Kitchen, Living Room/Dining Room Combo
- Floor
- Tile
- Appliances
- Dishwasher, Electric Water Heater, Microwave, Range, Range Hood, Refrigerator
- Utilities
- Cable Connected, Electricity Connected, Public, Water Connected
- Heating
- Electric
- Air Conditioning
- Central Air
- Exterior Construction
- Block
- Exterior Features
- Sidewalk
- Roof
- Shingle
- Foundation
- Slab
- Pool
- No Pool
- Garage Carport
- 2 Car Garage
- Garage Spaces
- 2
- Garage Features
- Driveway, Garage Door Opener
- Elementary School
- Eisenhower Elementary-Pn
- Middle School
- Safety Harbor Middle-Pn
- High School
- Clearwater High-PN
- Fences
- Wood
- Pets
- Allowed
- Flood Zone Code
- x
- Parcel ID
- 07-29-16-76446-000-0070
- Legal Description
- ROLLING HEIGHTS LOT 7
Listing courtesy of FUTURE HOME REALTY INC. 813-855-4982
Mortgage Calculator
StellarMLS is the source of this information via Internet Data Exchange Program. All listing information is deemed reliable but not guaranteed and should be independently verified through personal inspection by appropriate professionals. Listings displayed on this website may be subject to prior sale or removal from sale. Availability of any listing should always be independently verified. Listing information is provided for consumer personal, non-commercial use, solely to identify potential properties for potential purchase. All other use is strictly prohibited and may violate relevant federal and state law. Data last updated on