12214 Grizzly Lane, New Port Richey, FL 34654
- $285,000
- 3
- BD
- 3
- BA
- 1,632
- SqFt






- List Price
- $285,000
- Status
- Active
- Days on Market
- 48
- MLS#
- TB8516479
- Property Style
- Townhouse
- Architectural Style
- Contemporary
- Year Built
- 2024
- Bedrooms
- 3
- Bathrooms
- 3
- Baths Half
- 1
- Living Area
- 1,632
- Lot Size
- 3,376
- Acres
- 0.08
- Total Acreage
- 0 to less than 1/4
- Building Name
- N/A
- Legal Subdivision Name
- Bear Crk Twnhms
- MLS Area Major
- New Port Richey
Property Description
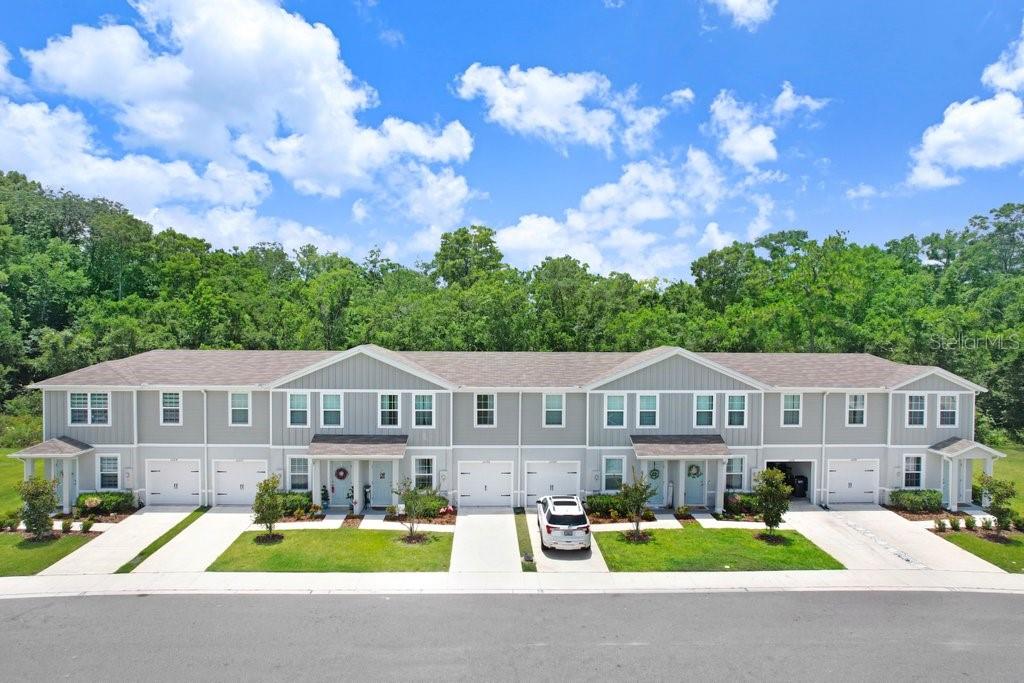
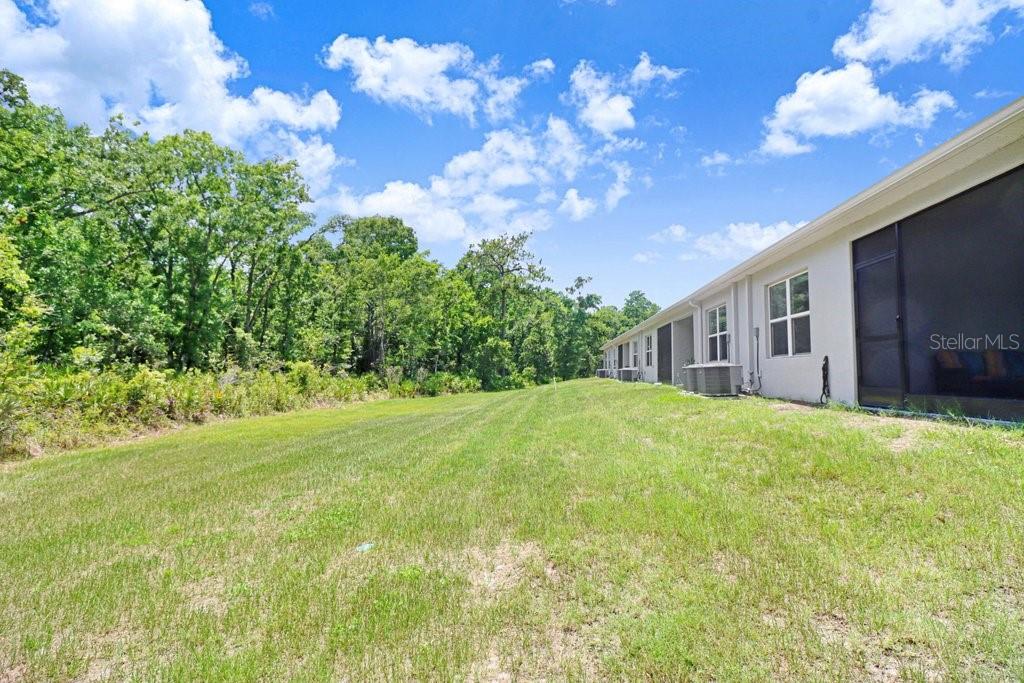
Welcome to Bear Creek Townhomes! Nestled in the desirable Bear Creek Townhomes community, this move-in-ready home perfectly blends modern 2024 construction with low-maintenance living. It features an exceptional floor plan, serene conservation views, and outstanding value. Built in 2024, this beautifully maintained 3-bed, 2.5-bath home offers 1,632 sq. ft. of thoughtfully designed living space, a 1-car garage, and a premium conservation lot. Standing apart from competing properties, the popular Neptune floor plan features a rare first-floor primary suite, offering ultimate convenience, privacy, and main-level living. This sun-drenched corner unit features a bright, open-concept layout where the spacious living area flows seamlessly into the dining room and kitchen, perfect for everyday living and entertaining. The chef’s kitchen features quartz countertops, a large center island with seating, stainless steel appliances, upgraded cabinetry, and a pantry. The main-floor primary suite is a peaceful retreat with conservation views, a large walk-in closet, dual vanities, and a spacious glass-enclosed tiled shower. A main-floor laundry area and half bath ensure practical, efficient living. Upstairs, you’ll find two spacious bedrooms with generous closets and maximum flexibility for guests, kids, or a home office. The upgraded full bath is well-appointed and easily accessible for the second floor. The screened lanai overlooks a peaceful, wooded conservation area with no rear neighbors for ultimate privacy, providing a peaceful backdrop rarely found at this price point. As an end unit positioned on a prime corner homesite, the home also offers extra side-yard space rare for townhomes. This home also offers low-maintenance, affordable living with a low HOA of $186.00 per month, which covers cable TV, high-speed internet, exterior and grounds maintenance, and community management. There are no CDD fees, helping keep ownership costs more affordable. The location is perfectly situated near schools, colleges, shopping, dining, and medical facilities. Enjoy effortless commuting with quick access to the Suncoast Parkway, making Tampa, Tampa International Airport, and Florida’s premier Gulf Coast beaches just a short drive away. For additional peace of mind, while some public FEMA mapping references may still display portions of the area within AE flood designations, FEMA documentation associated with the property reflects removal from the Special Flood Hazard Area and designation within Flood Zone X. If you’ve been searching for a move-in-ready home that combines modern construction, an exceptional floor plan, conservation views, low-maintenance living, and outstanding value, this Bear Creek Townhomes opportunity deserves your attention. Don’t miss this incredible opportunity. Schedule your private showing today!
/u.realgeeks.media/capstonerealestate/Capstone_Realty_&_Associates_Logo.png)
Additional Information
- Taxes
- $3298
- Minimum Lease
- No Minimum
- Hoa Fee
- $186
- HOA Payment Schedule
- Monthly
- Maintenance Includes
- Cable TV, Escrow Reserves Fund, Internet, Maintenance Structure, Maintenance Grounds, Management
- Location
- Conservation Area, In County, Landscaped, Sidewalk, Paved
- Community Features
- Deed Restrictions, Sidewalks, Street Lights
- Property Description
- Two Story
- Zoning
- MF1
- Interior Layout
- Ceiling Fans(s), Open Floorplan, Primary Bedroom Main Floor, Stone Counters, Thermostat, Walk-In Closet(s), Window Treatments
- Interior Features
- Ceiling Fans(s), Open Floorplan, Primary Bedroom Main Floor, Stone Counters, Thermostat, Walk-In Closet(s), Window Treatments
- Floor
- Carpet, Ceramic Tile, Concrete
- Appliances
- Cooktop, Dishwasher, Disposal, Dryer, Electric Water Heater, Ice Maker, Microwave, Range, Refrigerator, Washer
- Utilities
- BB/HS Internet Available, Cable Available, Cable Connected, Electricity Connected, Fire Hydrant, Public, Sewer Connected, Sprinkler Meter, Water Connected
- Heating
- Central, Electric
- Air Conditioning
- Central Air
- Exterior Construction
- Block, HardiPlank Type, Stucco, Frame
- Exterior Features
- Hurricane Shutters, Rain Gutters, Sidewalk, Sliding Doors, Sprinkler Metered
- Roof
- Shingle
- Foundation
- Slab
- Pool
- No Pool
- Garage Carport
- 1 Car Garage
- Garage Spaces
- 1
- Garage Features
- Driveway, Garage Door Opener
- Garage Dimensions
- 10x22
- Elementary School
- Moon Lake-Po
- Middle School
- River Ridge Middle-Po
- High School
- River Ridge High-PO
- Pets
- Allowed
- Flood Zone Code
- X
- Parcel ID
- 17-25-08-0080-00000-0250
- Legal Description
- BEAR CREEK TOWNHOMES PB 89 PG 001 LOT 25
Listing courtesy of DALTON WADE INC. 888-668-8283
Mortgage Calculator
StellarMLS is the source of this information via Internet Data Exchange Program. All listing information is deemed reliable but not guaranteed and should be independently verified through personal inspection by appropriate professionals. Listings displayed on this website may be subject to prior sale or removal from sale. Availability of any listing should always be independently verified. Listing information is provided for consumer personal, non-commercial use, solely to identify potential properties for potential purchase. All other use is strictly prohibited and may violate relevant federal and state law. Data last updated on