732 Shore Drive E, Oldsmar, FL 34677
- $3,800,000
- 4
- BD
- 6
- BA
- 5,675
- SqFt













- List Price
- $3,800,000
- Status
- Pending
- Days on Market
- 2
- MLS#
- TB8516635
- Property Style
- Single Family
- Year Built
- 2019
- Bedrooms
- 4
- Bathrooms
- 6
- Baths Half
- 2
- Living Area
- 5,675
- Lot Size
- 74,849
- Acres
- 1.72
- Total Acreage
- 1 to less than 2
- Legal Subdivision Name
- Tampashores Bay Sec
- MLS Area Major
- Oldsmar
Property Description
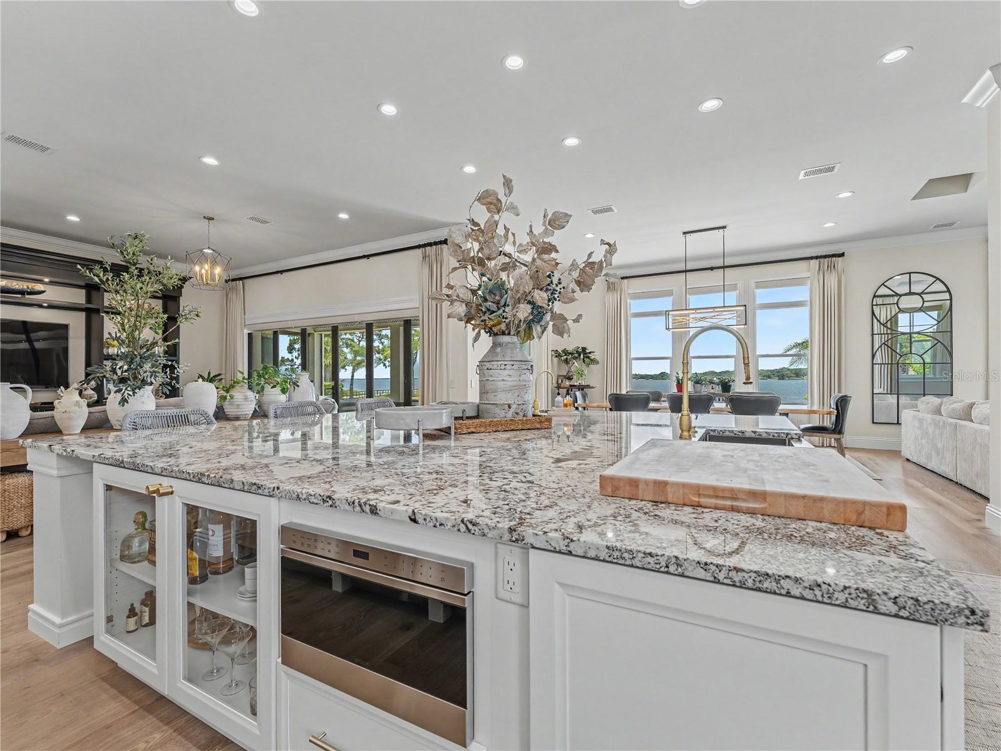
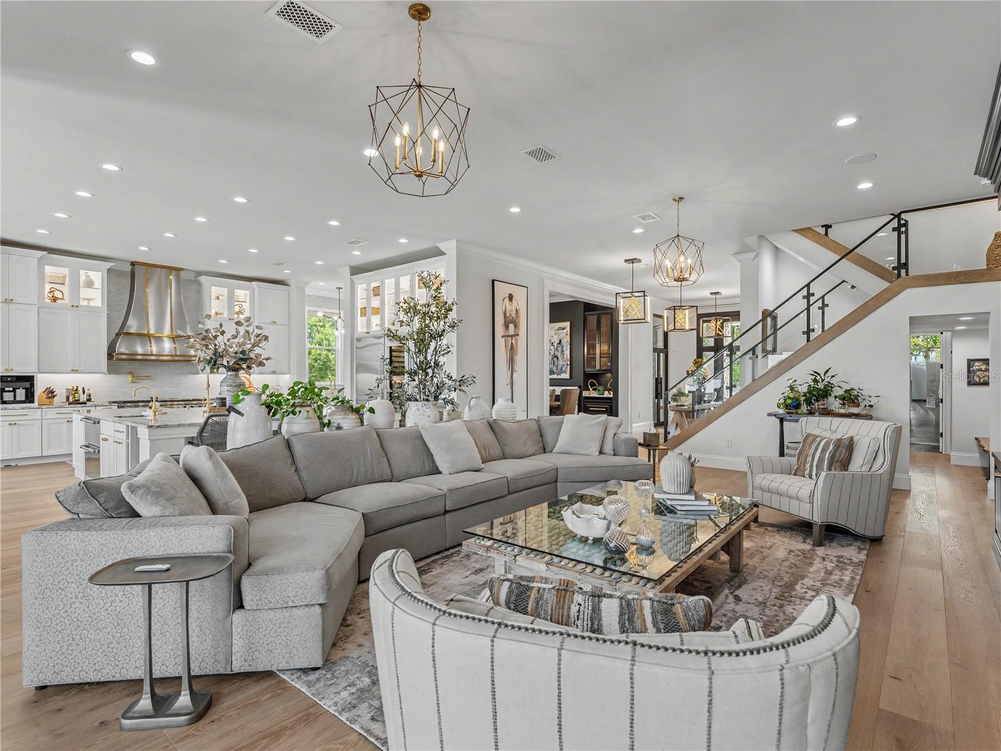
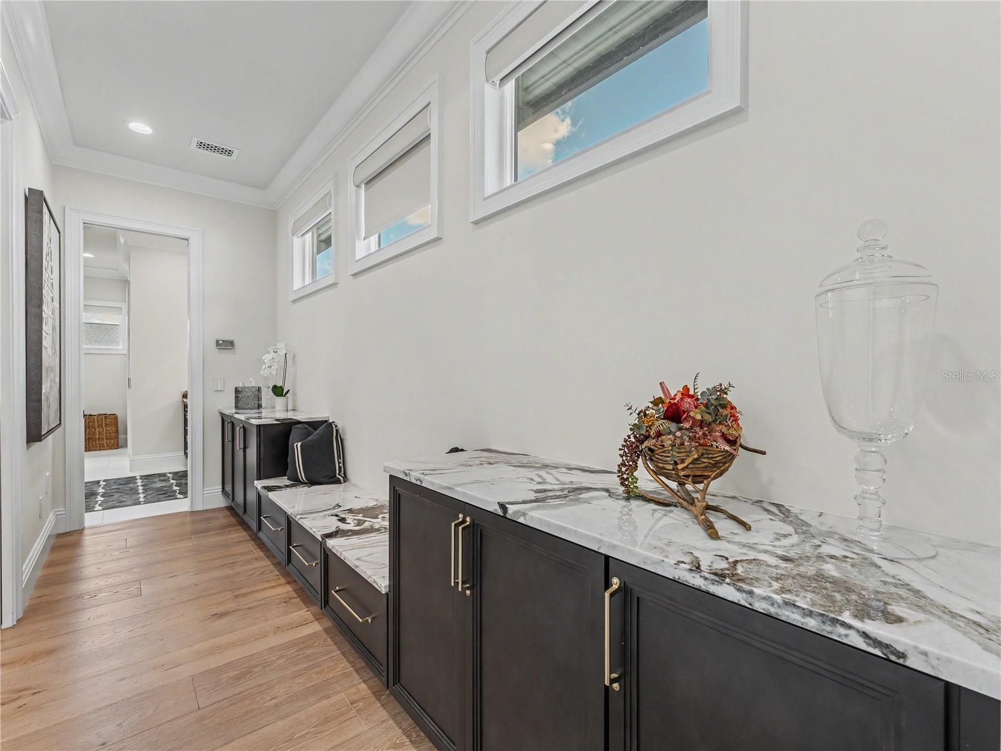
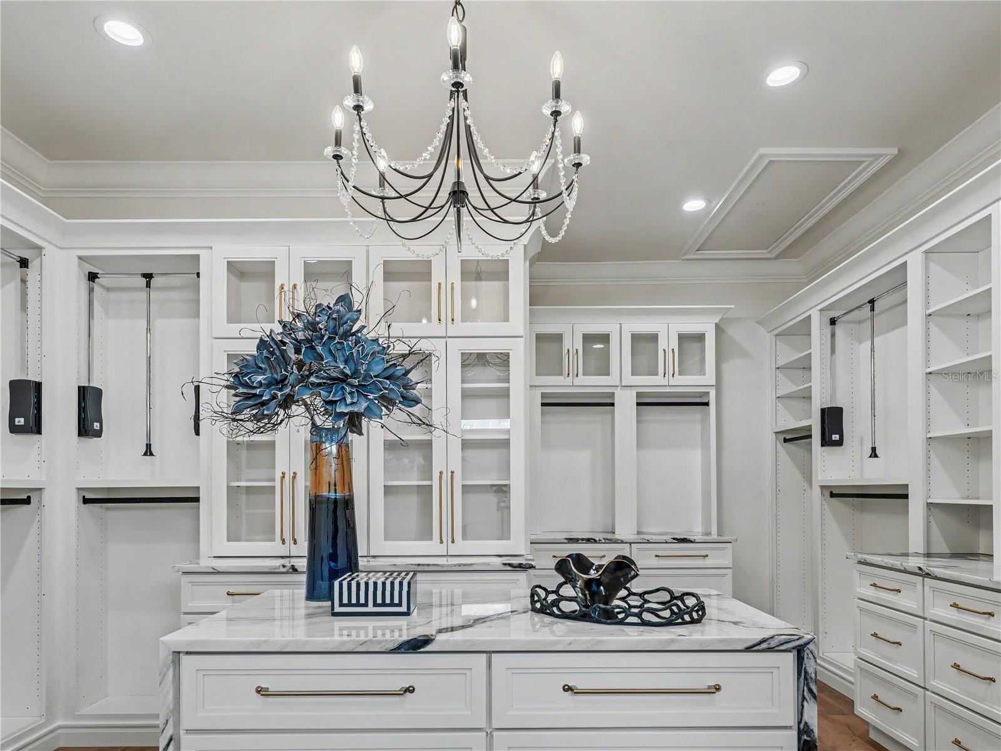
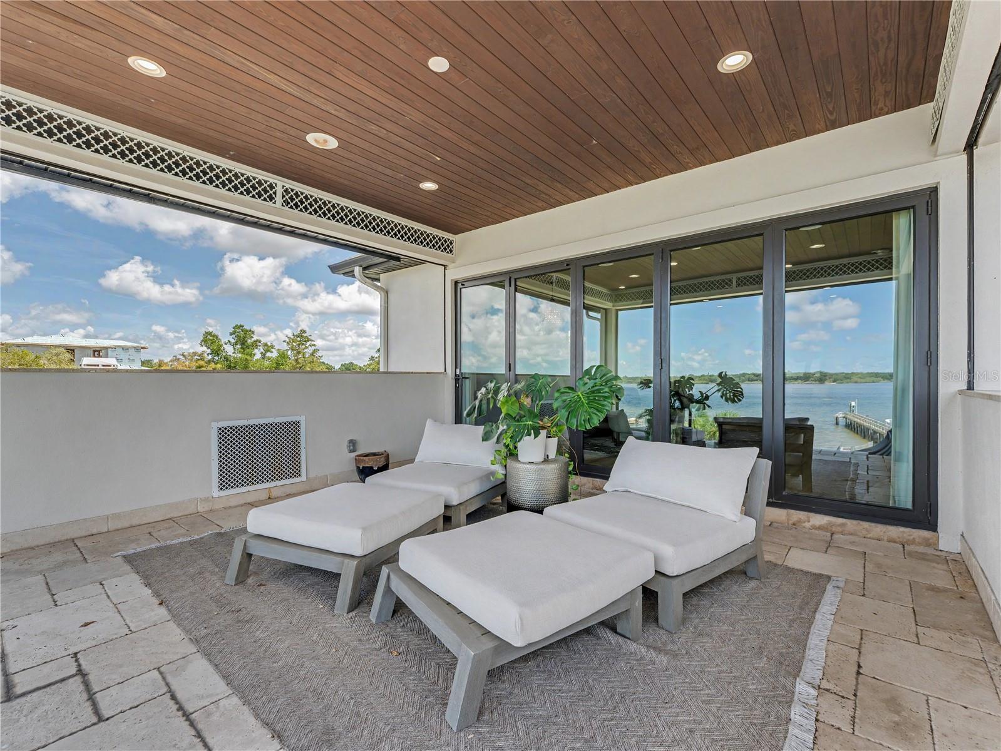
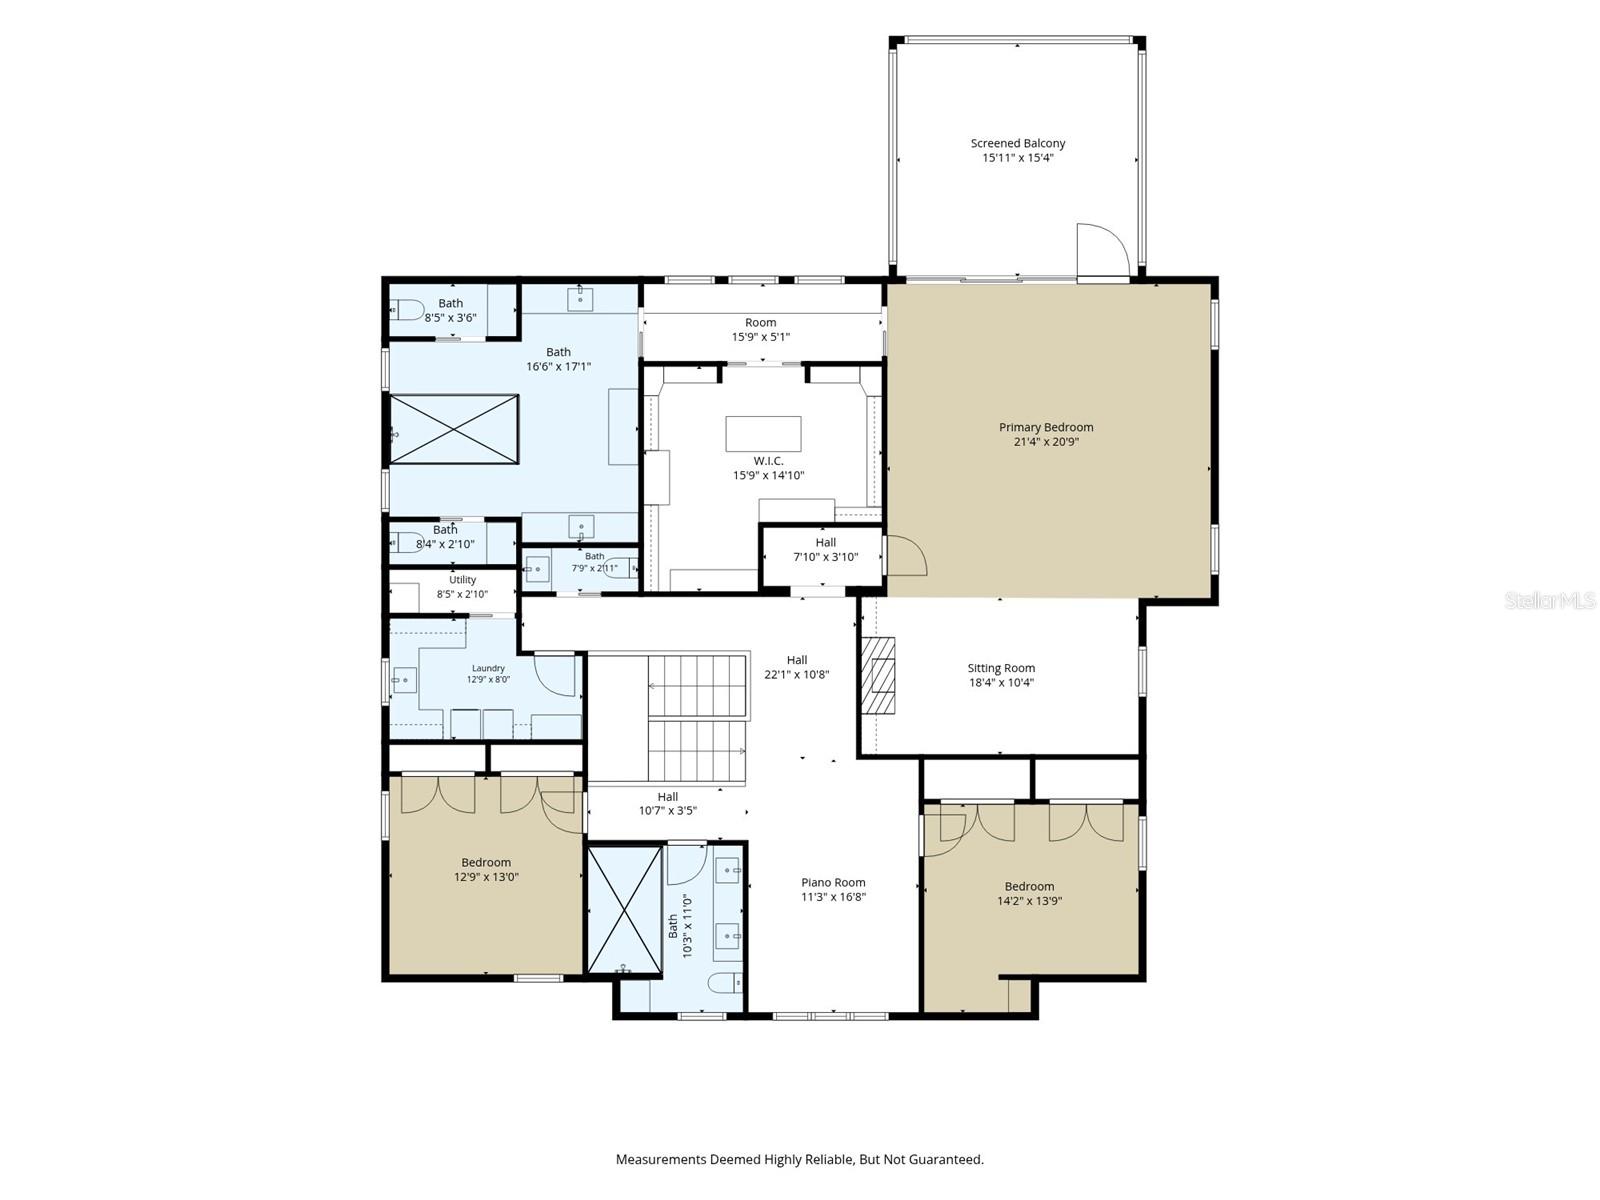
Custom Waterfront Estate on Old Tampa Bay Set on 1.72 acres with 150 feet of private frontage along Old Tampa Bay, this distinctive custom-built estate offers more than 5,600 square feet of elegant living and water views from nearly every room. A newly constructed 200-foot dock with a 13,000-pound boat lift puts the bay at your doorstep, while an 18-foot elevation keeps the home high and dry with sweeping, unobstructed sunsets. Inside, four bedrooms, four full baths, and two half baths are finished with care. The bayfront primary suite is a retreat of its own — tranquil water views, abundant closet space, and a spa-inspired en-suite with a steam shower. The chef’s kitchen is appointed with top-of-the-line appliances built for both entertaining and everyday ease, and a dedicated media room with projection TV sets the stage for quieter evenings in. Thoughtful upgrades run throughout: impact windows, electric shades, a whole-home pest control system, and central vacuum. Outdoors, a stunning waterfall pool invites you to unwind as the sun drops over the bay — the kind of evening this home was built for.
/u.realgeeks.media/capstonerealestate/Capstone_Realty_&_Associates_Logo.png)
Additional Information
- Taxes
- $19892
- Minimum Lease
- No Minimum
- Community Features
- No Deed Restriction
- Property Description
- Two Story
- Interior Layout
- Cathedral Ceiling(s), Ceiling Fans(s), Central Vaccum, Eat-in Kitchen, High Ceilings, In Wall Pest System, PrimaryBedroom Upstairs
- Interior Features
- Cathedral Ceiling(s), Ceiling Fans(s), Central Vaccum, Eat-in Kitchen, High Ceilings, In Wall Pest System, PrimaryBedroom Upstairs
- Floor
- Tile, Wood
- Appliances
- Dishwasher, Disposal, Dryer, Exhaust Fan, Freezer, Gas Water Heater, Ice Maker, Microwave, Range, Range Hood, Refrigerator, Tankless Water Heater, Washer, Wine Refrigerator
- Utilities
- Cable Available, Electricity Connected, Natural Gas Connected, Sewer Connected, Water Connected
- Heating
- Central, Electric
- Air Conditioning
- Central Air
- Fireplace Description
- Gas
- Exterior Construction
- Block
- Exterior Features
- Fire Pit
- Roof
- Shingle
- Foundation
- Slab
- Pool
- Private
- Pool Type
- Heated, In Ground
- Garage Carport
- 3 Car Garage
- Garage Spaces
- 3
- Garage Features
- Garage Door Opener
- Water Name
- Tampa Bay
- Water Extras
- Lift, Seawall - Concrete
- Water View
- Bay/Harbor - Full
- Water Access
- Bay/Harbor
- Water Frontage
- Bay/Harbor
- Flood Zone Code
- AE*
- Parcel ID
- 25-28-16-89478-010-0390
- Legal Description
- TAMPASHORES BAY SEC BLK 10, LOTS 39 & 40 & SUBM LAND PER DEED DEED BK 1382/370 (SEE S26-28-16)
Listing courtesy of CHARLES RUTENBERG REALTY INC. 866-580-6402
Mortgage Calculator
StellarMLS is the source of this information via Internet Data Exchange Program. All listing information is deemed reliable but not guaranteed and should be independently verified through personal inspection by appropriate professionals. Listings displayed on this website may be subject to prior sale or removal from sale. Availability of any listing should always be independently verified. Listing information is provided for consumer personal, non-commercial use, solely to identify potential properties for potential purchase. All other use is strictly prohibited and may violate relevant federal and state law. Data last updated on