8450 56th Street N, Pinellas Park, FL 33781
- $320,000
- 2
- BD
- 2
- BA
- 1,185
- SqFt




- List Price
- $320,000
- Status
- Pending
- Days on Market
- 23
- MLS#
- TB8516982
- Property Style
- Single Family
- Year Built
- 1959
- Bedrooms
- 2
- Bathrooms
- 2
- Living Area
- 1,185
- Lot Size
- 7,015
- Acres
- 0.16
- Total Acreage
- 0 to less than 1/4
- Legal Subdivision Name
- Harmony Heights Sec 3
- MLS Area Major
- Pinellas Park
Property Description
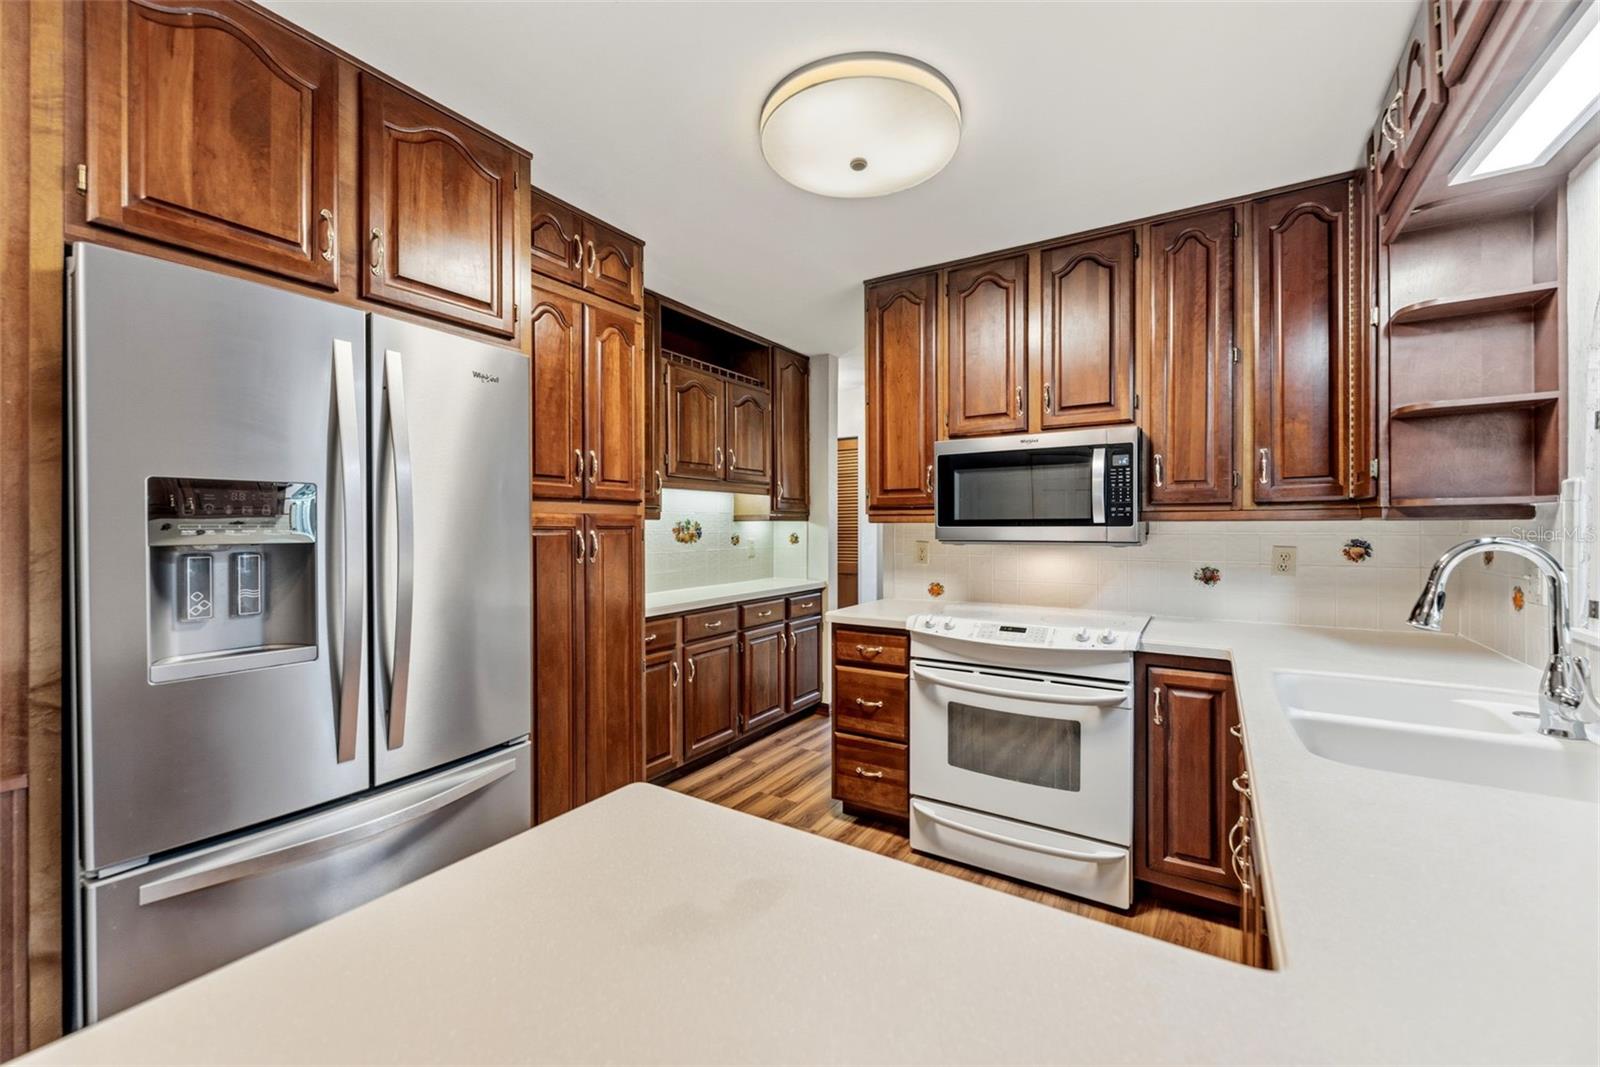
Under contract-accepting backup offers. Virtually Staged. Welcome to this well-maintained 2-bedroom, 2-bath home in the heart of Pinellas Park! Offering 1,185 square feet of living space and a one-car garage, this property provides flexibility that is hard to find at this price point. A standout feature is the bonus room with a built-in desk area. French doors and an abundance of natural light from surrounding windows make this the perfect space for a home office, hobby room, guest room, or additional living area. Sliding glass doors lead directly to the spacious backyard, creating a seamless indoor-outdoor flow. Key features include a fireplace for cozy evenings at home, hurricane shutters, a newer fully fenced backyard, and a large Tuff Shed for additional storage. Additional updates include newer roof (2018), an energy-efficient Rheem Performance Platinum 50-gallon hybrid water heater (2019) and newer kitchen appliances. For added peace of mind, a 15,000-watt generator also conveys with the property. Located in Flood Zone X with no HOA, this property offers both flexibility and peace of mind. Conveniently situated near shopping, dining, and parks, with Downtown St. Petersburg and the Gulf beaches both approximately 20 minutes away. Move right in and enjoy as-is or update to match your personal style. With flexible living space, plenty of storage, and several valuable updates already completed, this home is ready for its next chapter.
/u.realgeeks.media/capstonerealestate/Capstone_Realty_&_Associates_Logo.png)
Additional Information
- Taxes
- $759
- Minimum Lease
- No Minimum
- Community Features
- No Deed Restriction
- Property Description
- One Story
- Interior Layout
- Ceiling Fans(s), Primary Bedroom Main Floor, Thermostat
- Interior Features
- Ceiling Fans(s), Primary Bedroom Main Floor, Thermostat
- Floor
- Carpet, Tile
- Appliances
- Dryer, Microwave, Washer
- Utilities
- Public
- Heating
- Central
- Air Conditioning
- Central Air
- Fireplace Description
- Family Room
- Exterior Construction
- Block
- Exterior Features
- None
- Roof
- Shingle
- Foundation
- Slab
- Pool
- No Pool
- Garage Carport
- 1 Car Garage
- Garage Spaces
- 1
- Flood Zone Code
- X
- Parcel ID
- 28-30-16-36774-015-0020
- Legal Description
- HARMONY HEIGHTS SEC 3 BLK O LOT 2
Listing courtesy of FLORIDA EXECUTIVE REALTY 2. 813-832-5400
Mortgage Calculator
StellarMLS is the source of this information via Internet Data Exchange Program. All listing information is deemed reliable but not guaranteed and should be independently verified through personal inspection by appropriate professionals. Listings displayed on this website may be subject to prior sale or removal from sale. Availability of any listing should always be independently verified. Listing information is provided for consumer personal, non-commercial use, solely to identify potential properties for potential purchase. All other use is strictly prohibited and may violate relevant federal and state law. Data last updated on