39650 Us Hwy 19 N Unit 573, Tarpon Springs, FL 34689
- $165,000
- 2
- BD
- 1
- BA
- 906
- SqFt










- List Price
- $165,000
- Status
- Pending
- Days on Market
- 7
- MLS#
- TB8517009
- Property Style
- Villa
- Architectural Style
- Contemporary
- Year Built
- 1984
- Bedrooms
- 2
- Bathrooms
- 1
- Living Area
- 906
- Total Acreage
- Non-Applicable
- Monthly Condo Fee
- 579
- Legal Subdivision Name
- Woods At Anderson Park
- MLS Area Major
- Tarpon Springs
Property Description
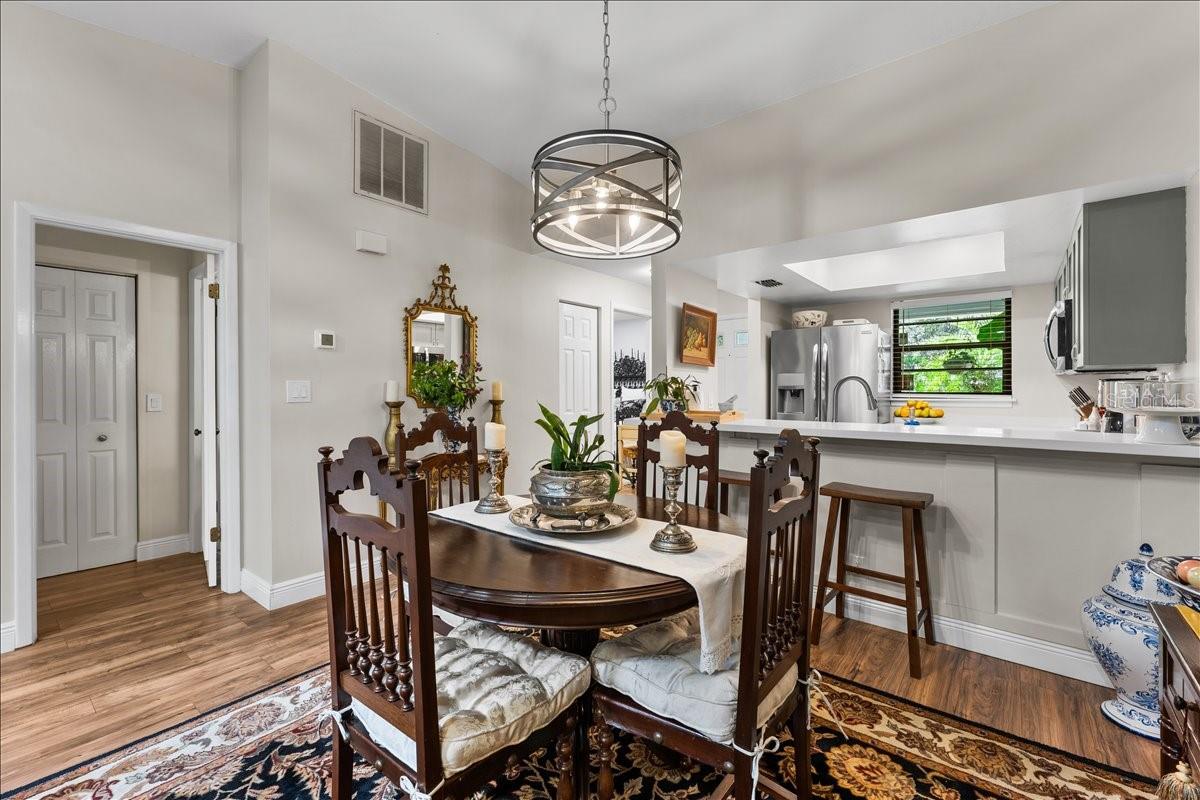
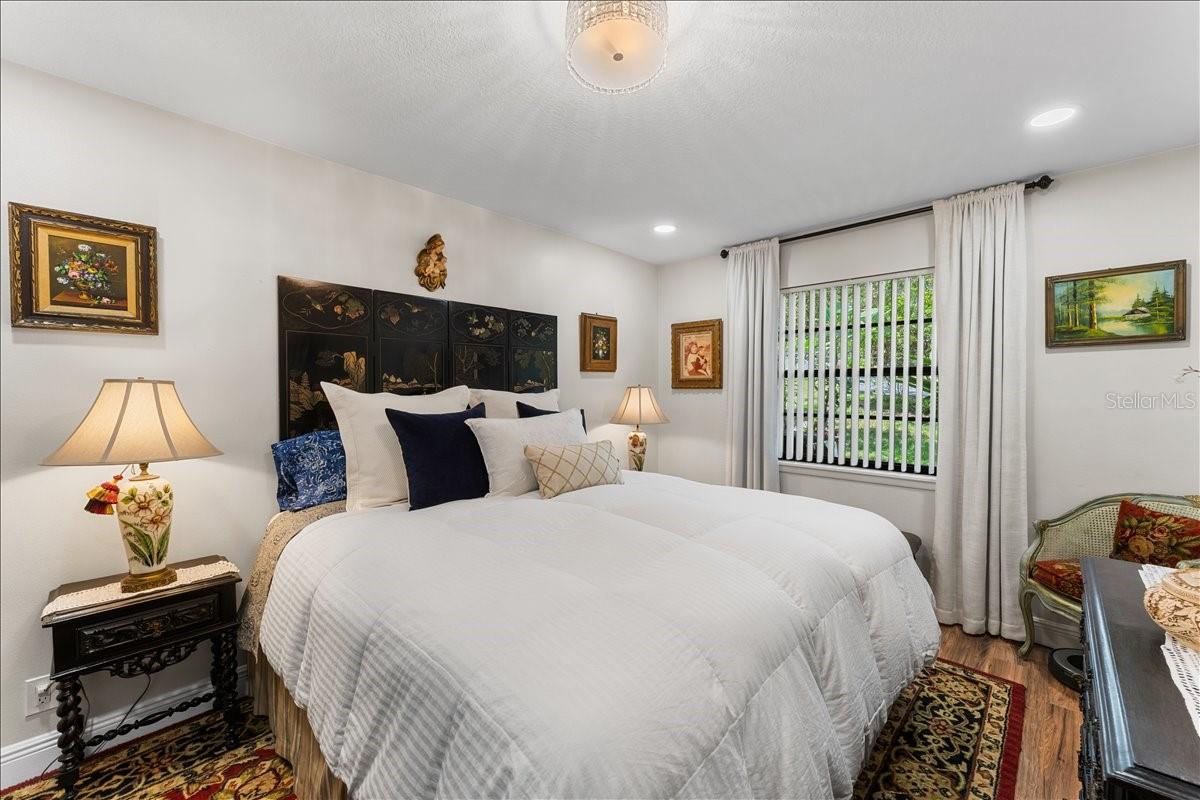
Under contract-accepting backup offers. Virtually Staged. A truly move-in ready retreat awaits its next lucky owner! From the minute you enter this light-filled home, you will be wowed by the gorgeous remodeled kitchen featuring stainless steel appliances, custom wood cabinetry, and Corian countertops. The kitchen flows seamlessly into the spacious dining room and family room with soaring vaulted ceilings, creating the perfect space for everyday living and entertaining. The primary bedroom, complete with a walk-in closet, is connected to the guest bedroom by a beautifully updated Jack-and-Jill bathroom with a walk-in shower. Thoughtfully updated and impeccably maintained, this home offers the ease and comfort today's buyers are searching for. Enjoy an open-concept floor plan, abundant natural light, modern finishes, and a layout designed for effortless Florida living. Whether you're looking for a full-time residence, seasonal retreat, downsizing opportunity, or low-maintenance Florida home, this property checks all the boxes. Conveniently located near shopping, dining, parks, beaches, golf courses, and major commuter routes, you'll enjoy the best of the Tampa Bay lifestyle while coming home to a peaceful, move-in-ready sanctuary. Simply unpack, relax, and start enjoying this exceptional home.
/u.realgeeks.media/capstonerealestate/Capstone_Realty_&_Associates_Logo.png)
Additional Information
- Taxes
- $548
- Minimum Lease
- 3 Months
- Maintenance Includes
- Cable TV, Pool, Insurance, Maintenance Structure, Maintenance Grounds, Pest Control, Recreational Facilities, Sewer, Trash, Water
- Condo Fees
- $579
- Condo Fees Term
- Monthly
- Community Features
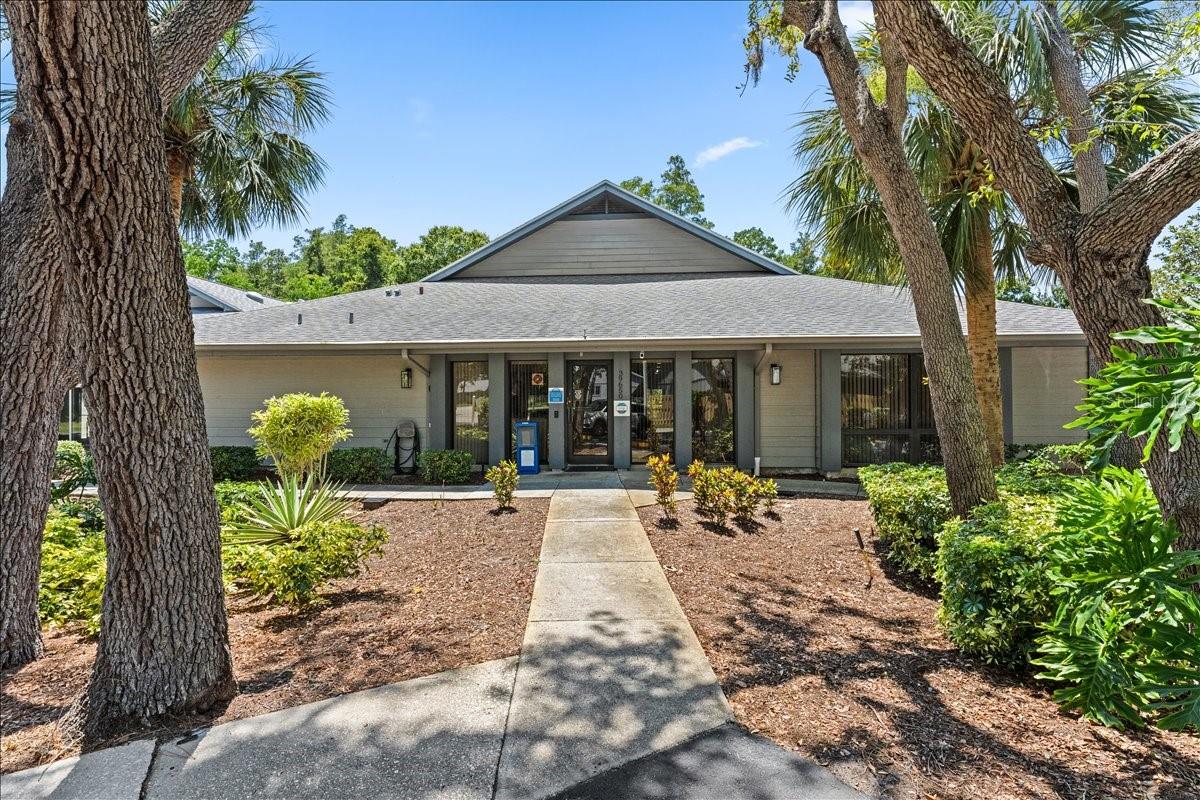
- Buyer Approval Required, Clubhouse, Deed Restrictions, Fitness Center, Pool
- Property Description
- One Story
- Zoning
- RM
- Interior Layout
- Living Room/Dining Room Combo, Open Floorplan, Primary Bedroom Main Floor, Solid Surface Counters, Thermostat, Vaulted Ceiling(s)
- Interior Features
- Living Room/Dining Room Combo, Open Floorplan, Primary Bedroom Main Floor, Solid Surface Counters, Thermostat, Vaulted Ceiling(s)
- Floor
- Laminate, Tile
- Appliances
- Dishwasher, Disposal, Dryer, Electric Water Heater, Microwave, Range, Refrigerator, Washer
- Utilities
- BB/HS Internet Available, Cable Connected, Electricity Connected, Sewer Connected, Water Connected
- Heating
- Central
- Air Conditioning
- Central Air
- Exterior Construction
- Frame
- Exterior Features
- Garden
- Roof
- Shingle
- Foundation
- Slab
- Pool
- Community
- Pool Type
- In Ground, Indoor
- Garage Carport
- 1 Car Garage
- Garage Spaces
- 1
- Elementary School
- Tarpon Springs Elementary-Pn
- Middle School
- Tarpon Springs Middle-Pn
- High School
- Tarpon Springs High-PN
- Pets
- Allowed
- Pet Size
- Large (61-100 Lbs.)
- Flood Zone Code
- x
- Parcel ID
- 18-27-16-98555-001-0573
- Legal Description
- WOODS AT ANDERSON PARK CONDO, THE PHASE 1 BLDG 57, UNIT 573
Listing courtesy of BHHS FLORIDA PROPERTIES GROUP. 727-799-2227
Mortgage Calculator
StellarMLS is the source of this information via Internet Data Exchange Program. All listing information is deemed reliable but not guaranteed and should be independently verified through personal inspection by appropriate professionals. Listings displayed on this website may be subject to prior sale or removal from sale. Availability of any listing should always be independently verified. Listing information is provided for consumer personal, non-commercial use, solely to identify potential properties for potential purchase. All other use is strictly prohibited and may violate relevant federal and state law. Data last updated on