10127 Vista Pointe Drive, Tampa, FL 33635
- $850,000
- 5
- BD
- 3
- BA
- 3,207
- SqFt





- List Price
- $850,000
- Status
- Pending
- Days on Market
- 0
- MLS#
- TB8517187
- Property Style
- Single Family
- Architectural Style
- Contemporary
- Year Built
- 1994
- Bedrooms
- 5
- Bathrooms
- 3
- Baths Half
- 1
- Living Area
- 3,207
- Lot Size
- 16,109
- Acres
- 0.37
- Total Acreage
- 1/4 to less than 1/2
- Legal Subdivision Name
- Countryway Prcl B Trct 7 Ph 2
- MLS Area Major
- Tampa
Property Description
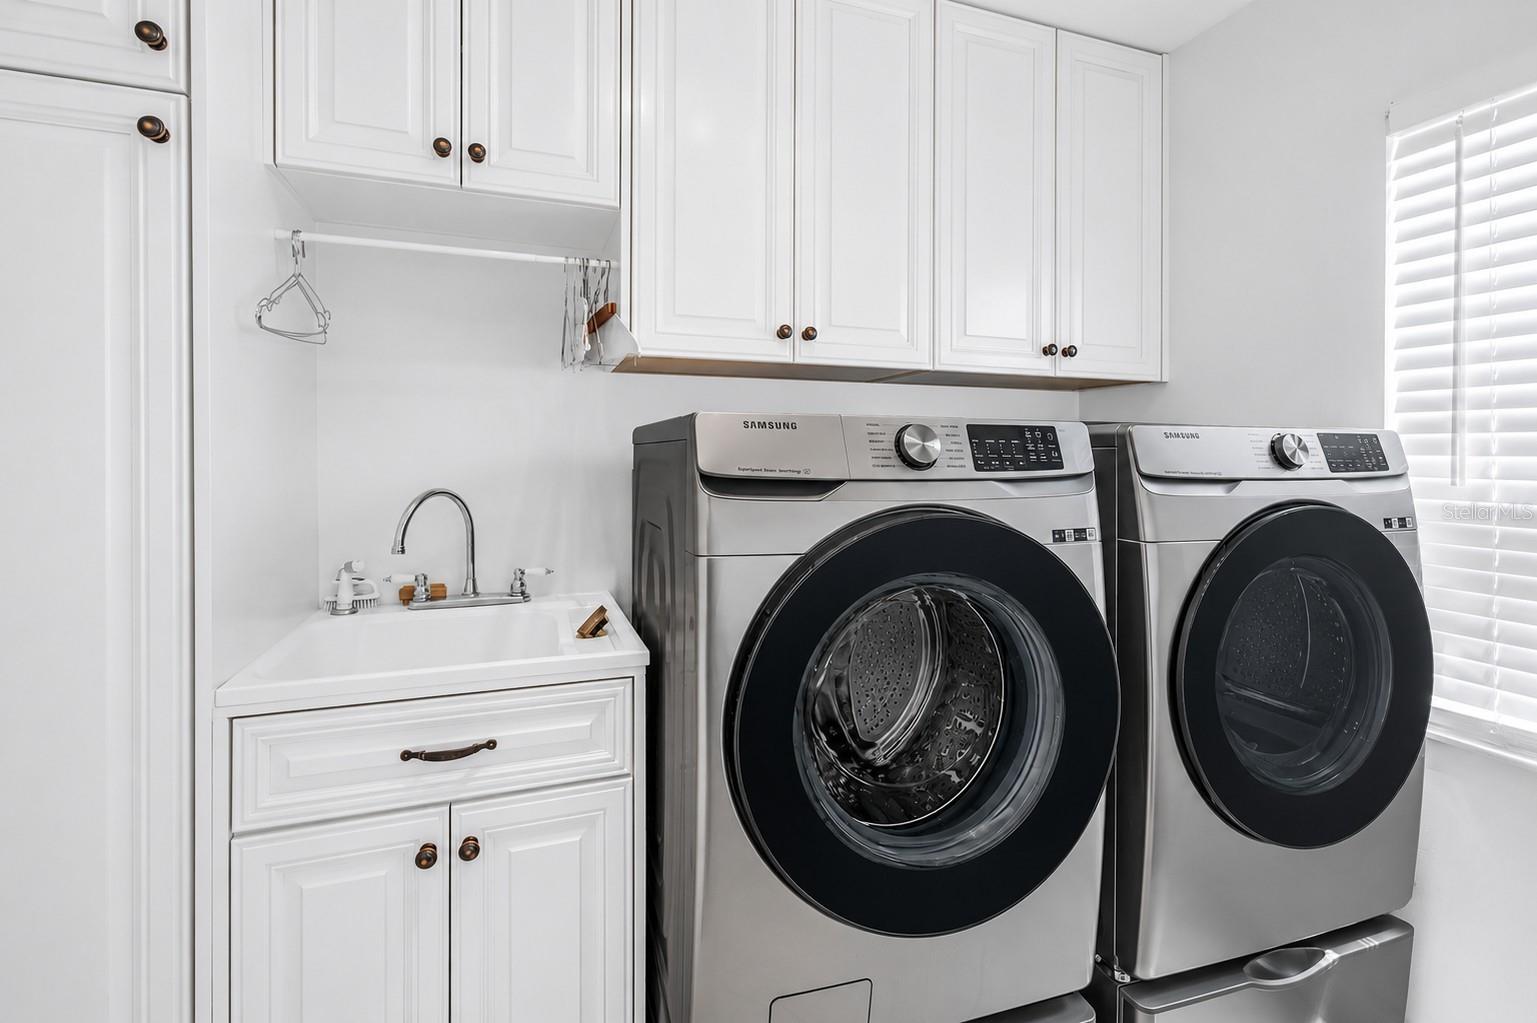
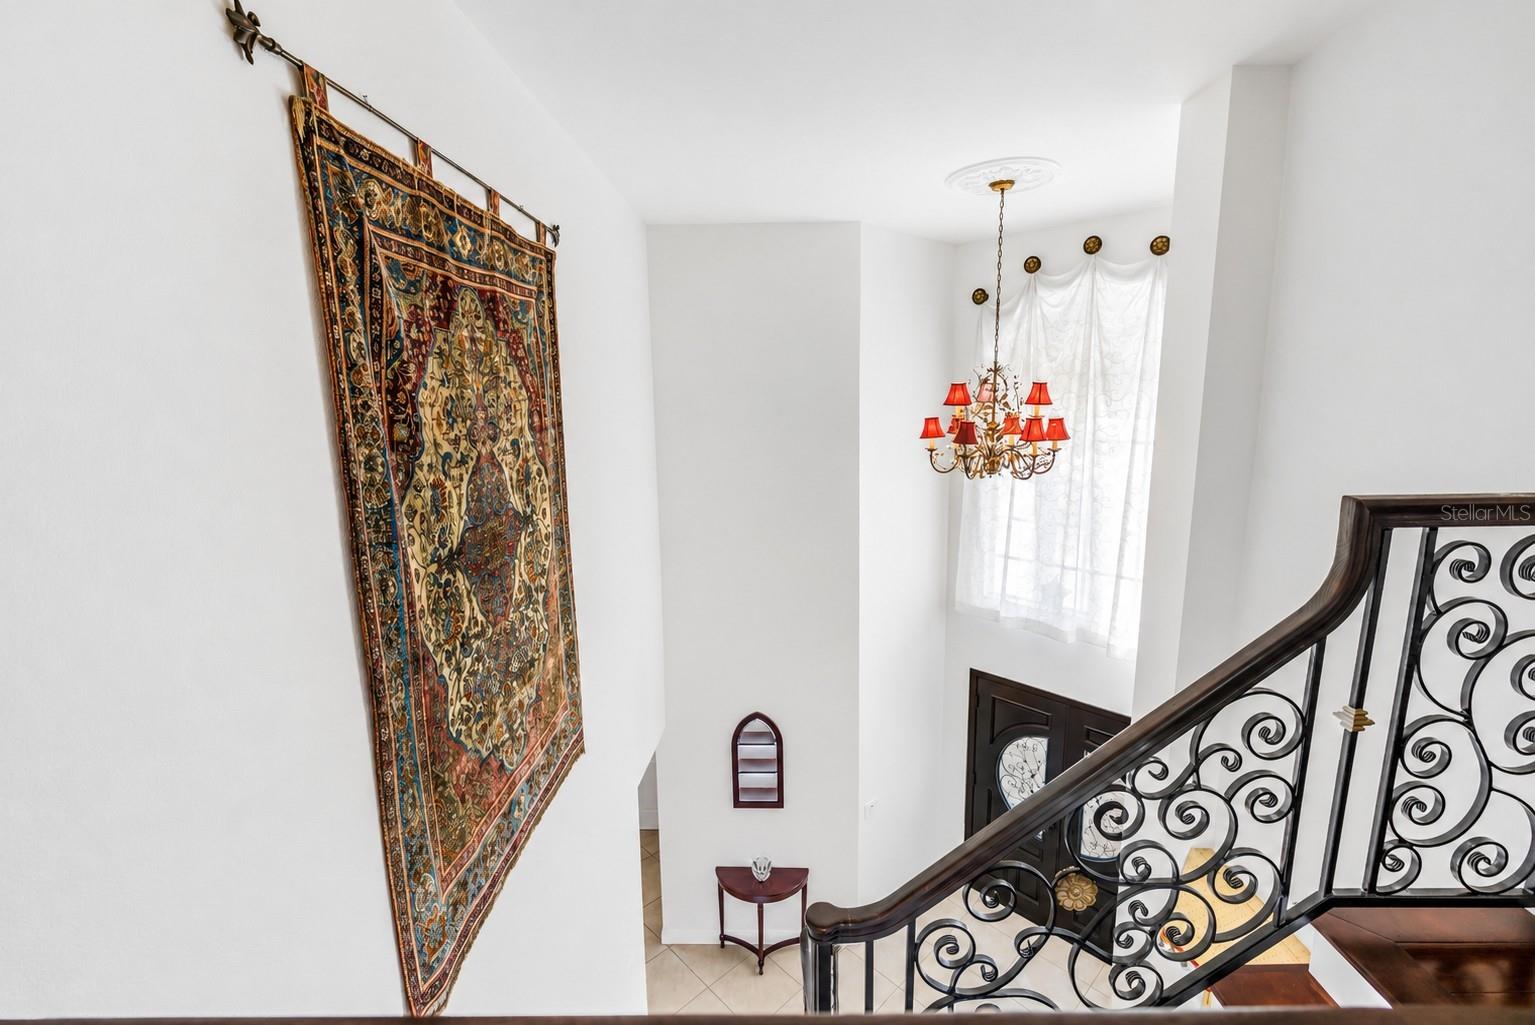
Under contract-accepting backup offers. Set on an oversized lot in the Countryway area, this home offers spacious living areas and an outdoor retreat made for everyday enjoyment. A vaulted foyer, custom wrought-iron staircase, and soft-lit stairs create a memorable first impression. Throughout the main level, hardwood and tile flooring, lofty ceilings, crown molding, plantation shutters, custom architectural details, and accent lighting give the home a welcoming ambiance. The main floor offers room to gather, entertain, and spread out. The formal dining room sits between the kitchen and media room, creating a natural flow for dinner parties, holidays, or quiet evenings at home. French doors open to the media room, while pocket doors connect to the kitchen, giving each space openness and definition. At the heart of the home, the kitchen is made for more than cooking. With double ovens, an induction cooktop, stainless steel appliances, custom cabinetry, granite countertops, two pantries, handmade accent tile details, a dinette area, and a coffee/wine bar, it is a space where mornings can begin slowly and evenings can unfold easily. Sliding doors lead directly to the lanai, pool, and outdoor kitchen, making it simple to move from coffee at the counter to dinner outside. The great room brings everyone together with a gas fireplace, built-in cabinetry, and another seamless connection to the outdoor living area. Whether it is a quiet night by the fire, a weekend gathering, or a day spent moving between the pool and kitchen, this space feels relaxed and inviting. A main-level room currently used as an office adds valuable flexibility. Near the main living areas, it can serve as a fifth bedroom, guest space, home office, hobby room, or whatever life calls for next. An elegant powder room with Venetian plaster walls adds another thoughtful design moment on the main floor. Upstairs, the home becomes a private retreat. The spacious primary suite is bright and calming, with hardwood flooring, a sitting area, and French doors that open to a private balcony overlooking the golf course. Here, the day can begin with quiet views and end with fresh air just outside your bedroom. The primary bath includes a walk-in shower, soaking tub, dual sinks, a vanity area, and a large, customized walk-in closet. Three additional upstairs bedrooms each offer vaulted ceilings, hardwood flooring, and ample closet space. Outside, the covered lanai is where this home truly shines. Designed as an extension of the living space, it offers room to relax, dine, entertain, and enjoy Florida living year-round. The custom outdoor kitchen is fully equipped with an infrared grill, ventilation hood, burners, refrigerator, ice maker, sink, generous counter space, and bar seating. Whether hosting friends by the pool, preparing dinner outside, or enjoying a quiet evening under cover, this lanai is built to be used and enjoyed. An outdoor shower adds convenience after time in the pool or yard. Behind the scenes, practical upgrades support comfort and peace of mind, including two A/C units, three water heaters, a Water-Right whole-house filtration and conditioning system with a carbon filtration component, and a security system with 16 exterior cameras recording around the clock. With its generous lot, dramatic architectural details, flexible living spaces, private upstairs retreat, and exceptional outdoor entertaining area, this home offers a lifestyle centered around comfort, connection, and enjoying every part of home.
/u.realgeeks.media/capstonerealestate/Capstone_Realty_&_Associates_Logo.png)
Additional Information
- Taxes
- $5162
- Minimum Lease
- 1-2 Years
- HOA Fee
- $53
- HOA Payment Schedule
- Monthly
- Community Features
- Deed Restrictions, Dog Park, Golf, Park, Playground, Tennis Court(s), Golf Community
- Property Description
- Two Story
- Zoning
- PD
- Interior Layout
- Ceiling Fans(s), Crown Molding, High Ceilings, Open Floorplan, Vaulted Ceiling(s)
- Interior Features
- Ceiling Fans(s), Crown Molding, High Ceilings, Open Floorplan, Vaulted Ceiling(s)
- Floor
- Ceramic Tile, Marble, Travertine, Wood
- Appliances
- Bar Fridge, Dishwasher, Disposal, Electric Water Heater, Microwave, Range, Range Hood, Refrigerator, Wine Refrigerator
- Utilities
- Electricity Connected, Propane, Public, Sewer Connected, Water Connected
- Heating
- Central
- Air Conditioning
- Central Air
- Fireplace Description
- Gas, Living Room
- Exterior Construction
- Block, Stucco
- Exterior Features
- Awning(s), Balcony, Outdoor Grill, Outdoor Kitchen, Outdoor Shower, Sidewalk, Sliding Doors
- Roof
- Shingle
- Foundation
- Block, Slab
- Pool
- Private
- Pool Type
- In Ground, Lighting, Salt Water, Screen Enclosure
- Garage Carport
- 3 Car Garage
- Garage Spaces
- 3
- Garage Dimensions
- 20x34
- Elementary School
- Lowry-Hb
- Middle School
- Farnell-Hb
- High School
- Alonso-HB
- Fences
- Fenced, Vinyl
- Pets
- Allowed
- Flood Zone Code
- X500
- Parcel ID
- U-21-28-17-07G-B00000-00018.0
- Legal Description
- COUNTRYWAY PARCEL B TRACT 7 PHASE 2 LOT 18 BLOCK B
Listing courtesy of KELLER WILLIAMS SOUTH TAMPA. murraycoleman@kw.com
Mortgage Calculator
StellarMLS is the source of this information via Internet Data Exchange Program. All listing information is deemed reliable but not guaranteed and should be independently verified through personal inspection by appropriate professionals. Listings displayed on this website may be subject to prior sale or removal from sale. Availability of any listing should always be independently verified. Listing information is provided for consumer personal, non-commercial use, solely to identify potential properties for potential purchase. All other use is strictly prohibited and may violate relevant federal and state law. Data last updated on