2511 N Grady Avenue Unit 89, Tampa, FL 33607
- $670,000
- 3
- BD
- 4
- BA
- 1,855
- SqFt










- List Price
- $670,000
- Status
- Active
- Days on Market
- 88
- Price Change
- ▼ $29,900 1786511878
- MLS#
- TB8517630
- Property Style
- Townhouse
- Year Built
- 2018
- Bedrooms
- 3
- Bathrooms
- 4
- Baths Half
- 1
- Living Area
- 1,855
- Lot Size
- 841
- Acres
- 0.02
- Total Acreage
- 0 to less than 1/4
- Building Name
- 89
- Legal Subdivision Name
- Westshore Village Twnhms
- MLS Area Major
- Tampa
Property Description
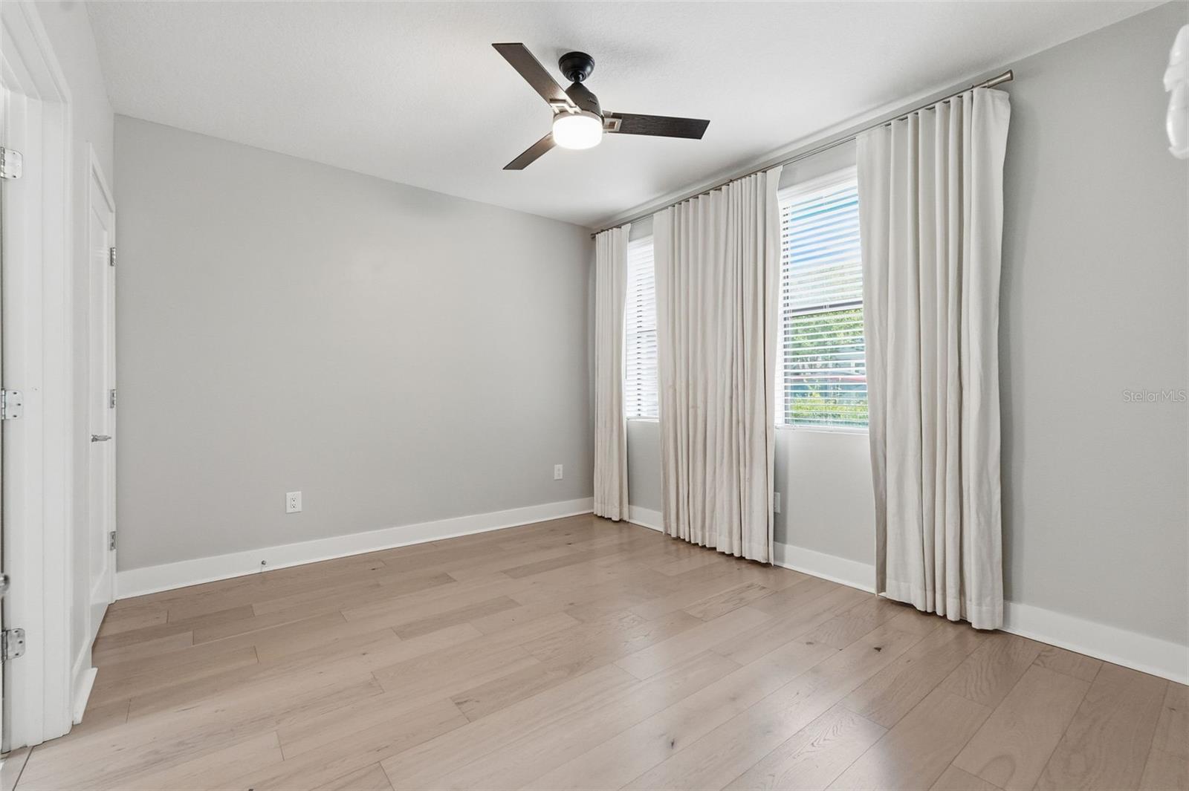
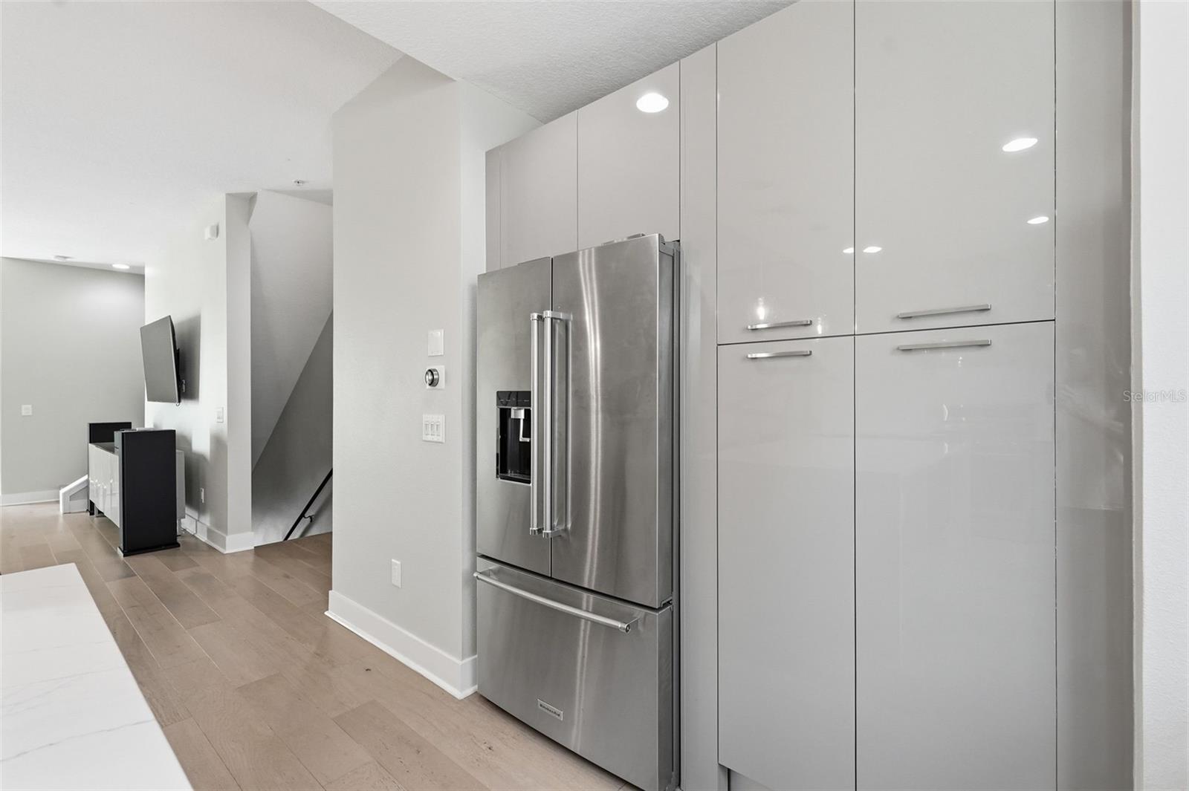
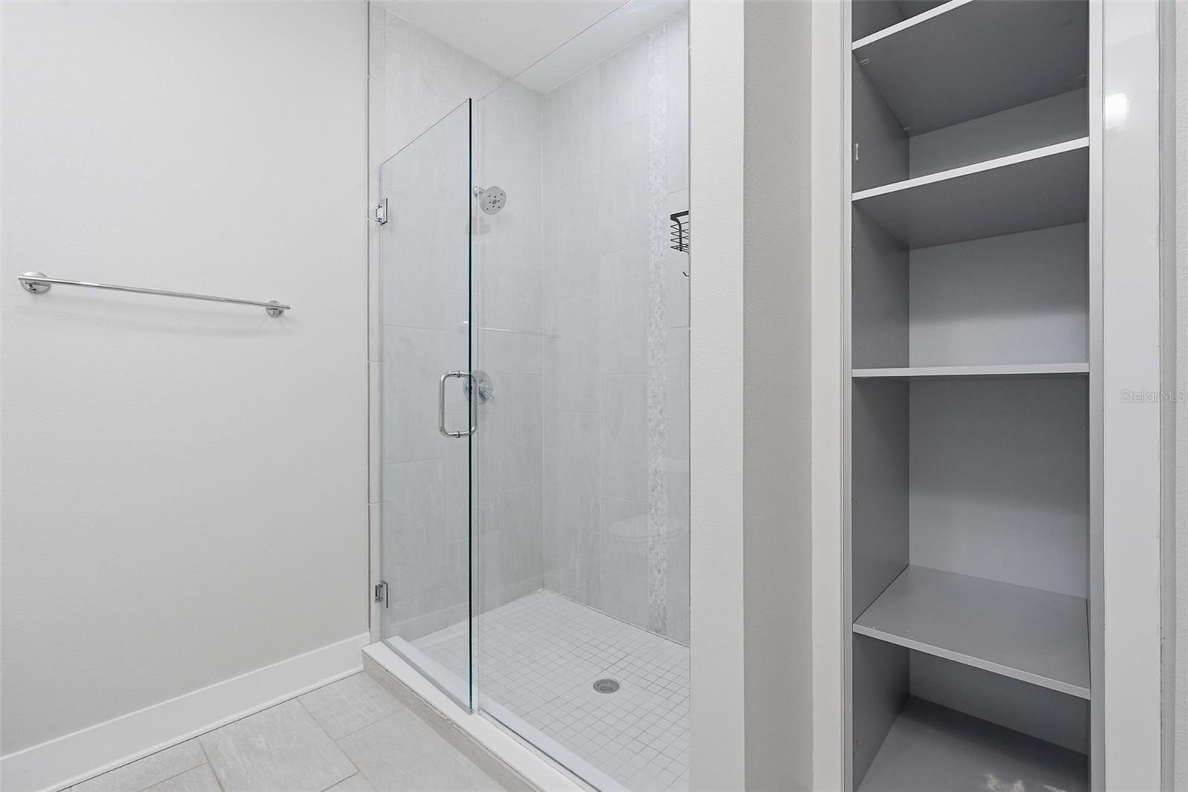
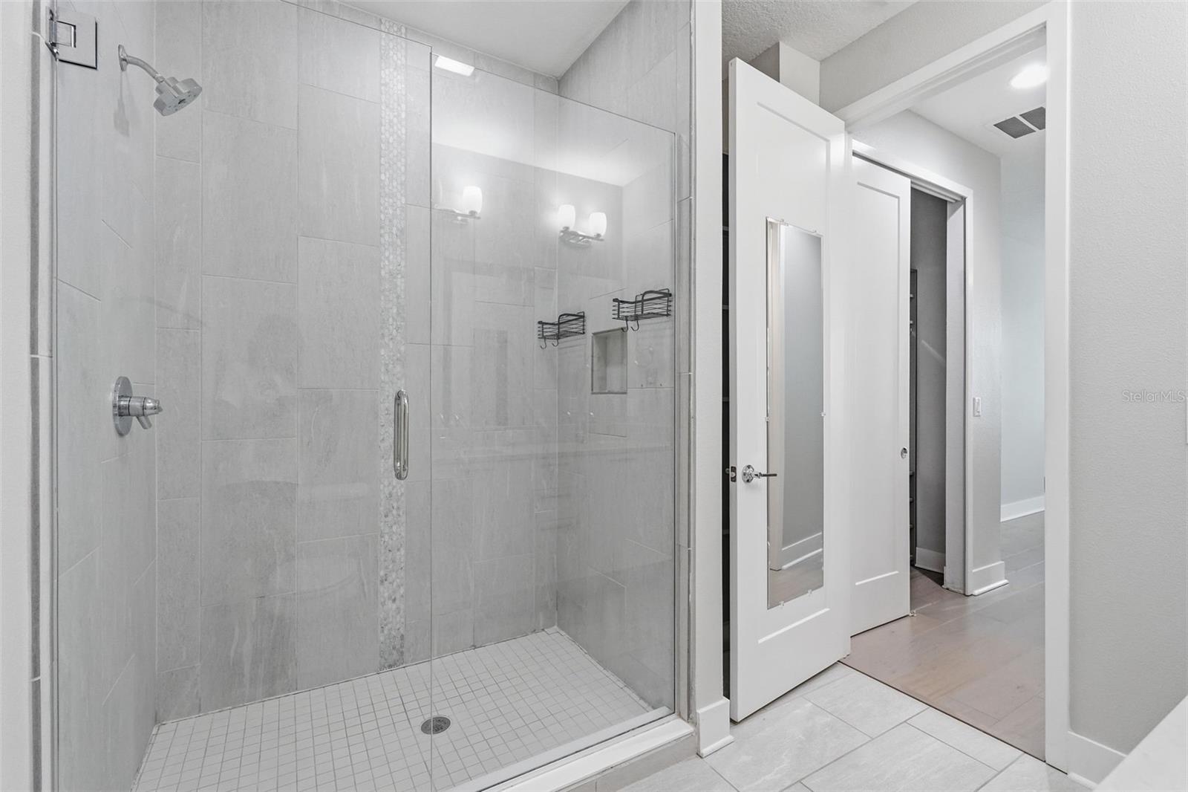
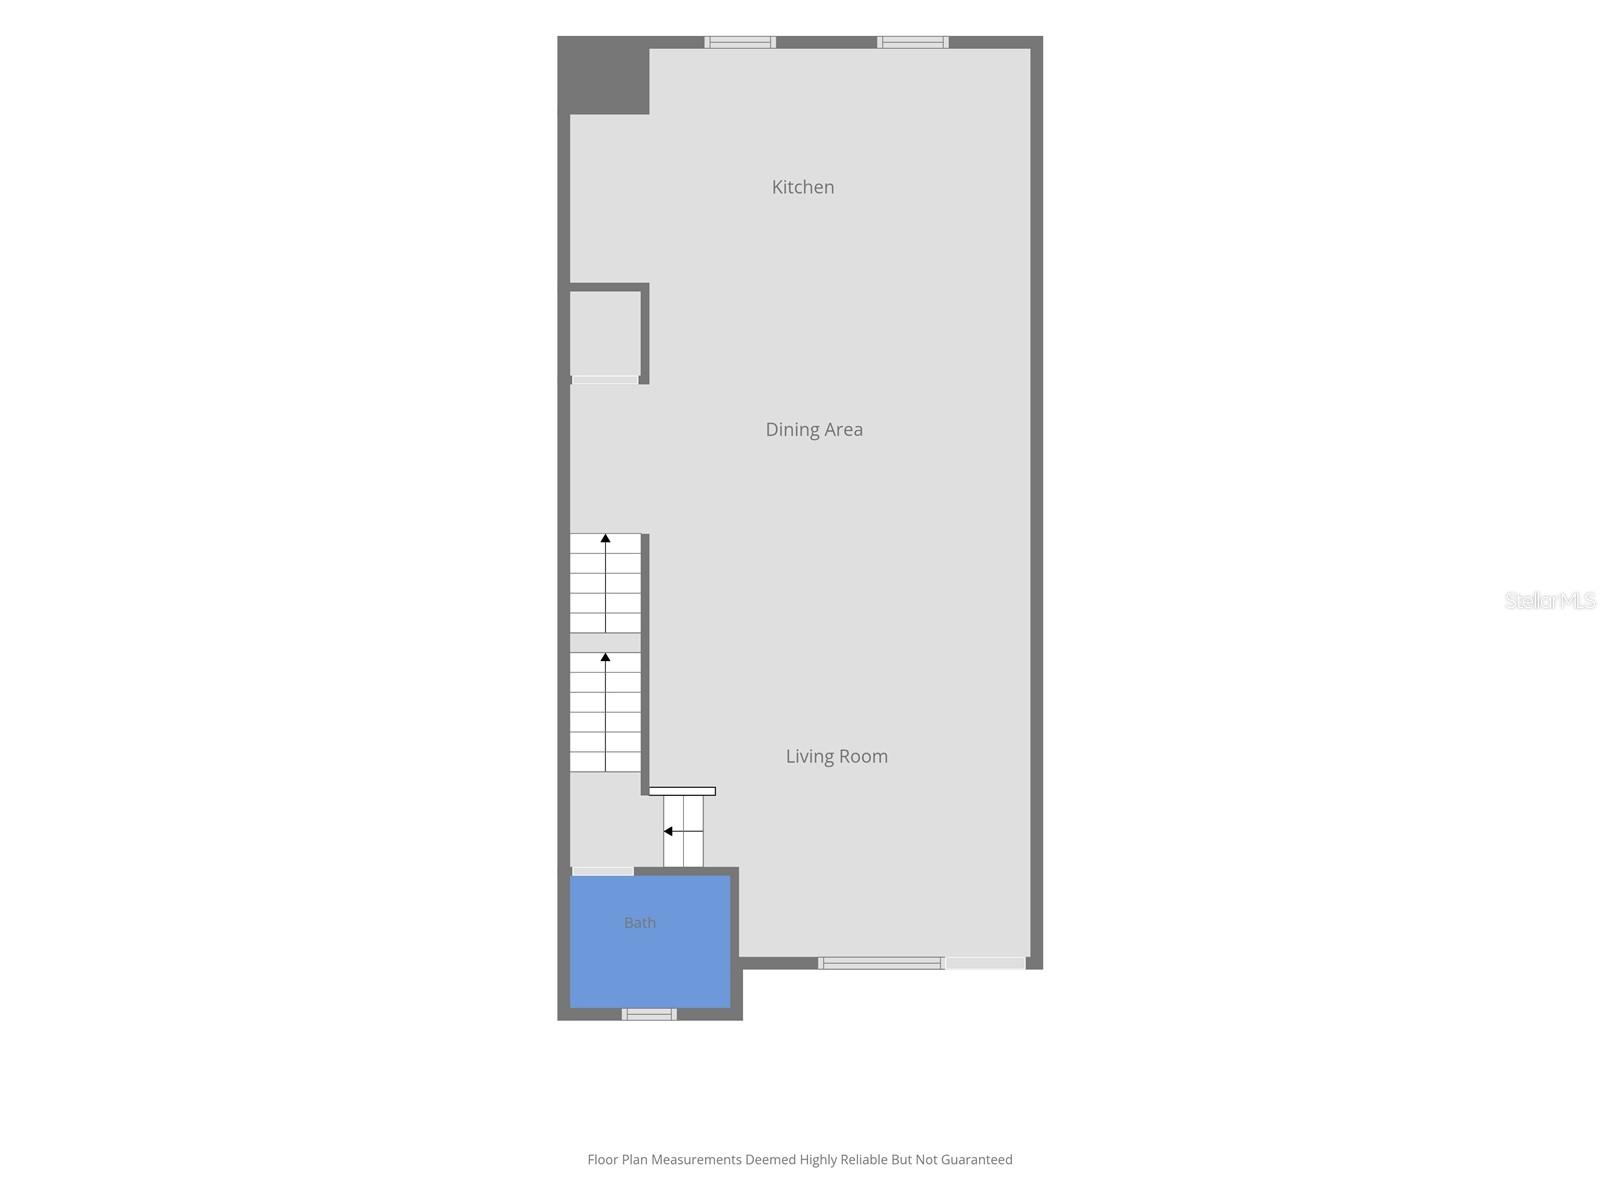
Welcome to this exceptional townhome in the highly sought-after neighborhood of Westchase. Originally selected as the community's model home, this residence showcases premium upgrades, designer finishes, and thoughtful details throughout. The spacious open-concept floor plan is filled with natural light and offers modern living at its finest. Features include a gourmet kitchen with quartz countertops, engineered wood flooring, impact-rated windows, high ceilings, and a two-car garage. Enjoy outdoor living the private roof top terrace, perfect for relaxing, cooking and entertaining while taking in city views. Residents enjoy resort-style amenities including a community pool, cabanas, fire pit, beautifully maintained grounds. Conveniently located just minutes from Midtown Tampa, Downtown Tampa, Tampa International Airport, International Plaza, Ramond James Stadium, dining, shopping and major highways. Experience luxury, convenience and one the best locations in Tampa. New painting whole interior. Listed below market price.
/u.realgeeks.media/capstonerealestate/Capstone_Realty_&_Associates_Logo.png)
Additional Information
- Taxes
- $7526
- Hoa Fee
- $444
- HOA Payment Schedule
- Monthly
- Maintenance Includes
- Pool, Maintenance Structure, Pest Control, Private Road, Trash
- Location
- Sidewalk
- Community Features
- Clubhouse, Dog Park, Pool, Sidewalks, Street Lights, No Deed Restriction
- Property Description
- Split Level
- Zoning
- PD
- Interior Layout
- Ceiling Fans(s), Eat-in Kitchen, High Ceilings, Kitchen/Family Room Combo, Living Room/Dining Room Combo, Open Floorplan, PrimaryBedroom Upstairs, Solid Surface Counters, Walk-In Closet(s)
- Interior Features
- Ceiling Fans(s), Eat-in Kitchen, High Ceilings, Kitchen/Family Room Combo, Living Room/Dining Room Combo, Open Floorplan, PrimaryBedroom Upstairs, Solid Surface Counters, Walk-In Closet(s)
- Floor
- Hardwood
- Appliances
- Convection Oven, Dishwasher, Disposal, Dryer, Exhaust Fan, Microwave, Range, Refrigerator, Washer, Wine Refrigerator
- Utilities
- Cable Available, Electricity Connected, Natural Gas Connected, Sewer Connected, Underground Utilities, Water Connected
- Heating
- Central, Electric
- Air Conditioning
- Central Air
- Exterior Construction
- Stucco
- Exterior Features
- Balcony, Outdoor Grill, Sidewalk
- Roof
- Metal
- Foundation
- Slab
- Pool
- Community
- Garage Carport
- 2 Car Garage
- Garage Spaces
- 2
- Garage Features
- Garage Door Opener, Garage Faces Rear, Ground Level, Guest, Open
- Elementary School
- Dickenson-Hb
- Middle School
- Pierce-Hb
- High School
- Jefferson
- Pets
- Allowed
- Flood Zone Code
- X
- Parcel ID
- A-16-29-18-B00-000000-00089.0
- Legal Description
- WESTSHORE VILLAGE TOWNHOMES LOT 89
Listing courtesy of HOMEXPRESS REALTY, INC.. 813-641-2500
Mortgage Calculator
StellarMLS is the source of this information via Internet Data Exchange Program. All listing information is deemed reliable but not guaranteed and should be independently verified through personal inspection by appropriate professionals. Listings displayed on this website may be subject to prior sale or removal from sale. Availability of any listing should always be independently verified. Listing information is provided for consumer personal, non-commercial use, solely to identify potential properties for potential purchase. All other use is strictly prohibited and may violate relevant federal and state law. Data last updated on