11385 Spectacled Drive, New Port Richey, FL 34654
- $250,000
- 3
- BD
- 3
- BA
- 1,440
- SqFt




- List Price
- $250,000
- Status
- Active
- Days on Market
- 47
- Price Change
- ▼ $5,000 1783992567
- MLS#
- TB8517802
- Property Style
- Townhouse
- Year Built
- 2025
- Bedrooms
- 3
- Bathrooms
- 3
- Baths Half
- 1
- Living Area
- 1,440
- Lot Size
- 1,472
- Acres
- 0.03
- Total Acreage
- 0 to less than 1/4
- Building Name
- Ryan Homes
- Legal Subdivision Name
- Bear Crk Twnhms
- MLS Area Major
- New Port Richey
Property Description
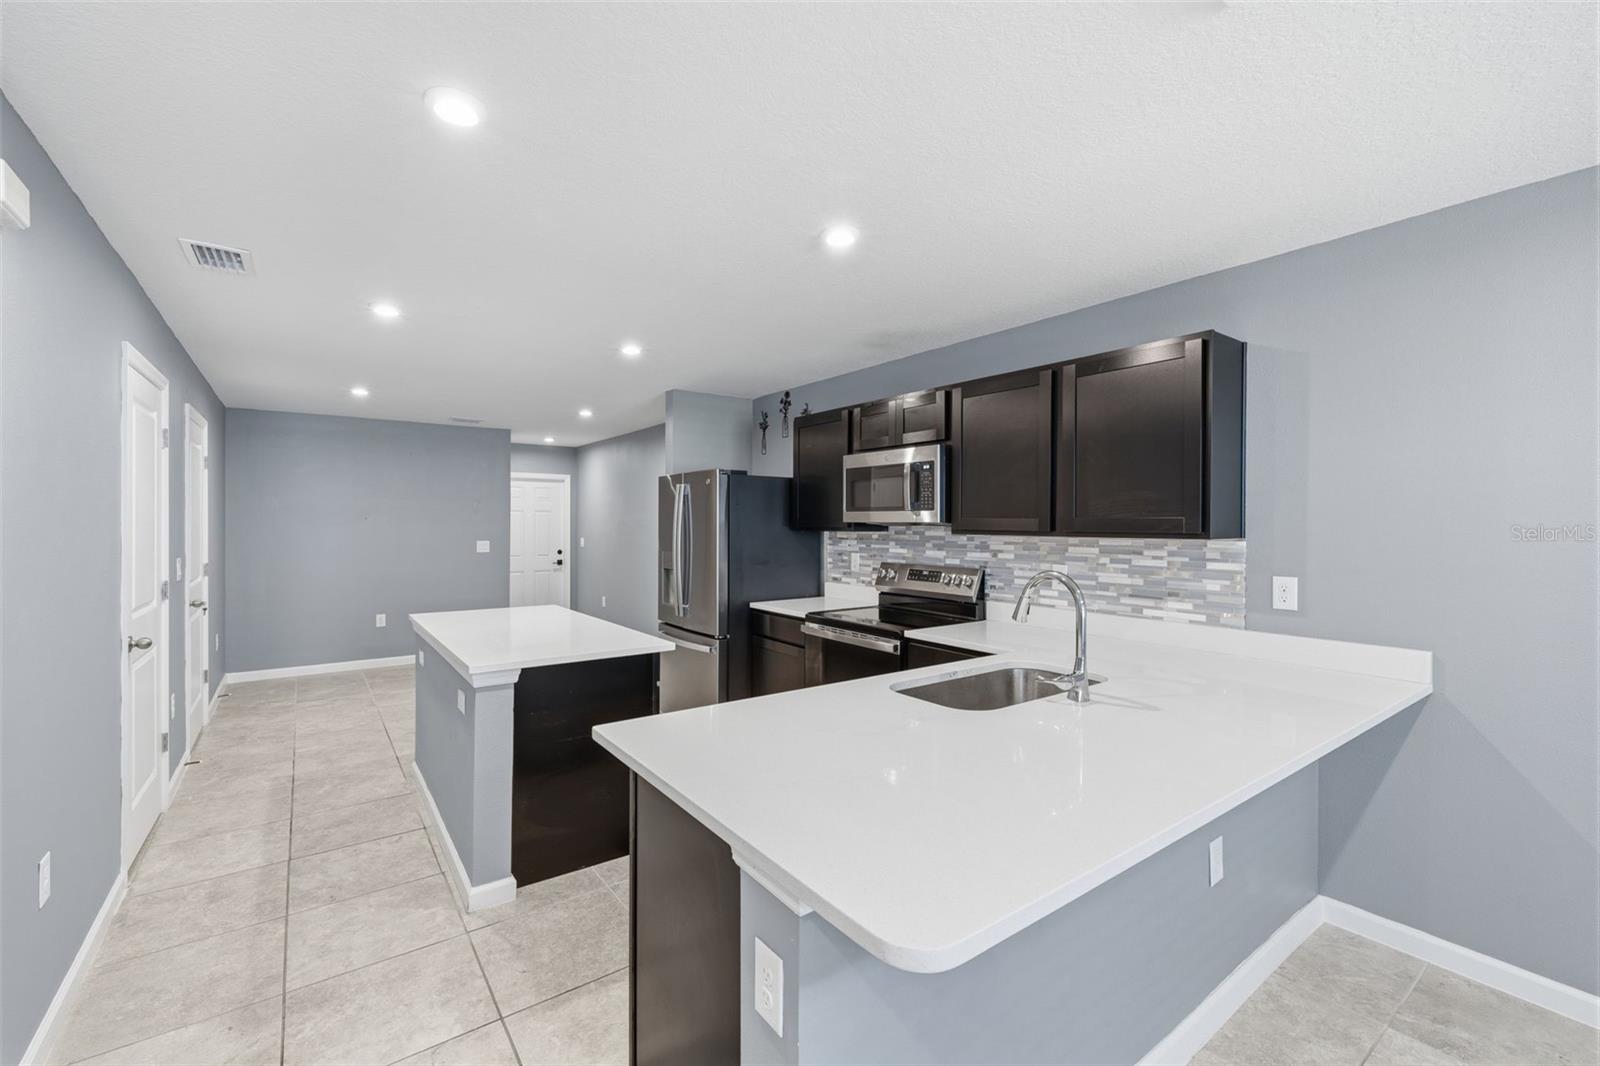
Built in 2025 and better than the day it was delivered - this stunning Bear Creek townhome checks every box for low-maintenance Florida living done right. The Flamingo floorplan offers 1,440 square feet of smart, open-concept space with 3 bedrooms, 2.5 baths, and a 1-car garage, all wrapped in the kind of quality and finish level that newer construction buyers expect. Inside, granite countertops, a kitchen island, stainless steel appliances, and upgraded fixtures and fan give the space a polished, move-in-ready feel. The owner's suite features double sinks, and the washer and dryer convey - nothing left to do but unpack. Step outside to the newly screened-in lanai, a perfect spot for morning coffee or evening unwinding without the Florida bugs. The community HOA covers exterior maintenance, cable TV, and high-speed internet - no CDD, incredible value. WiFi-enabled garage opener and Ecobee smart thermostat included. Located in the heart of New Port Richey, you're minutes from shopping, dining, parks, and some of Florida's most beautiful Gulf Coast beaches. Whether you're looking for a primary residence, a winter retreat, or a turn-key investment, this one is truly move-in ready.
/u.realgeeks.media/capstonerealestate/Capstone_Realty_&_Associates_Logo.png)
Additional Information
- Taxes
- $556
- Minimum Lease
- 1 Month
- Hoa Fee
- $185
- HOA Payment Schedule
- Monthly
- Maintenance Includes
- Cable TV, Internet, Maintenance Structure, Maintenance Grounds
- Community Features
- Community Mailbox, Street Lights, No Deed Restriction
- Property Description
- Two Story
- Zoning
- MF1
- Interior Layout
- Ceiling Fans(s), High Ceilings, Kitchen/Family Room Combo, Open Floorplan, Thermostat, Walk-In Closet(s)
- Interior Features
- Ceiling Fans(s), High Ceilings, Kitchen/Family Room Combo, Open Floorplan, Thermostat, Walk-In Closet(s)
- Floor
- Carpet, Ceramic Tile
- Appliances
- Dishwasher, Disposal, Microwave, Range, Refrigerator
- Utilities
- BB/HS Internet Available, Cable Available
- Heating
- Central
- Air Conditioning
- Central Air
- Exterior Construction
- Frame
- Exterior Features
- Hurricane Shutters, Sliding Doors
- Roof
- Shingle
- Foundation
- Slab
- Pool
- No Pool
- Garage Carport
- 1 Car Garage
- Garage Spaces
- 1
- Elementary School
- Moon Lake-Po
- Middle School
- River Ridge Middle-Po
- High School
- Ridgewood High School-PO
- Pets
- Allowed
- Flood Zone Code
- X
- Parcel ID
- 17-25-08-008.0-000.00-101.0
- Legal Description
- BEAR CREEK TOWNHOMES PB 89 PG 001 LOT 101
Listing courtesy of BRAINARD REALTY. 813-922-2891
Mortgage Calculator
StellarMLS is the source of this information via Internet Data Exchange Program. All listing information is deemed reliable but not guaranteed and should be independently verified through personal inspection by appropriate professionals. Listings displayed on this website may be subject to prior sale or removal from sale. Availability of any listing should always be independently verified. Listing information is provided for consumer personal, non-commercial use, solely to identify potential properties for potential purchase. All other use is strictly prohibited and may violate relevant federal and state law. Data last updated on