6938 46th Way N, Pinellas Park, FL 33781
- $339,900
- 3
- BD
- 3
- BA
- 1,420
- SqFt




- List Price
- $339,900
- Status
- Pending
- Days on Market
- 86
- Price Change
- ▼ $20,000 1787614820
- MLS#
- TB8517856
- Property Style
- Townhouse
- Year Built
- 2009
- Bedrooms
- 3
- Bathrooms
- 3
- Baths Half
- 1
- Living Area
- 1,420
- Lot Size
- 1,599
- Acres
- 0.04
- Total Acreage
- 0 to less than 1/4
- Building Name
- Na
- Legal Subdivision Name
- Sawgrass Village
- MLS Area Major
- Pinellas Park
Property Description
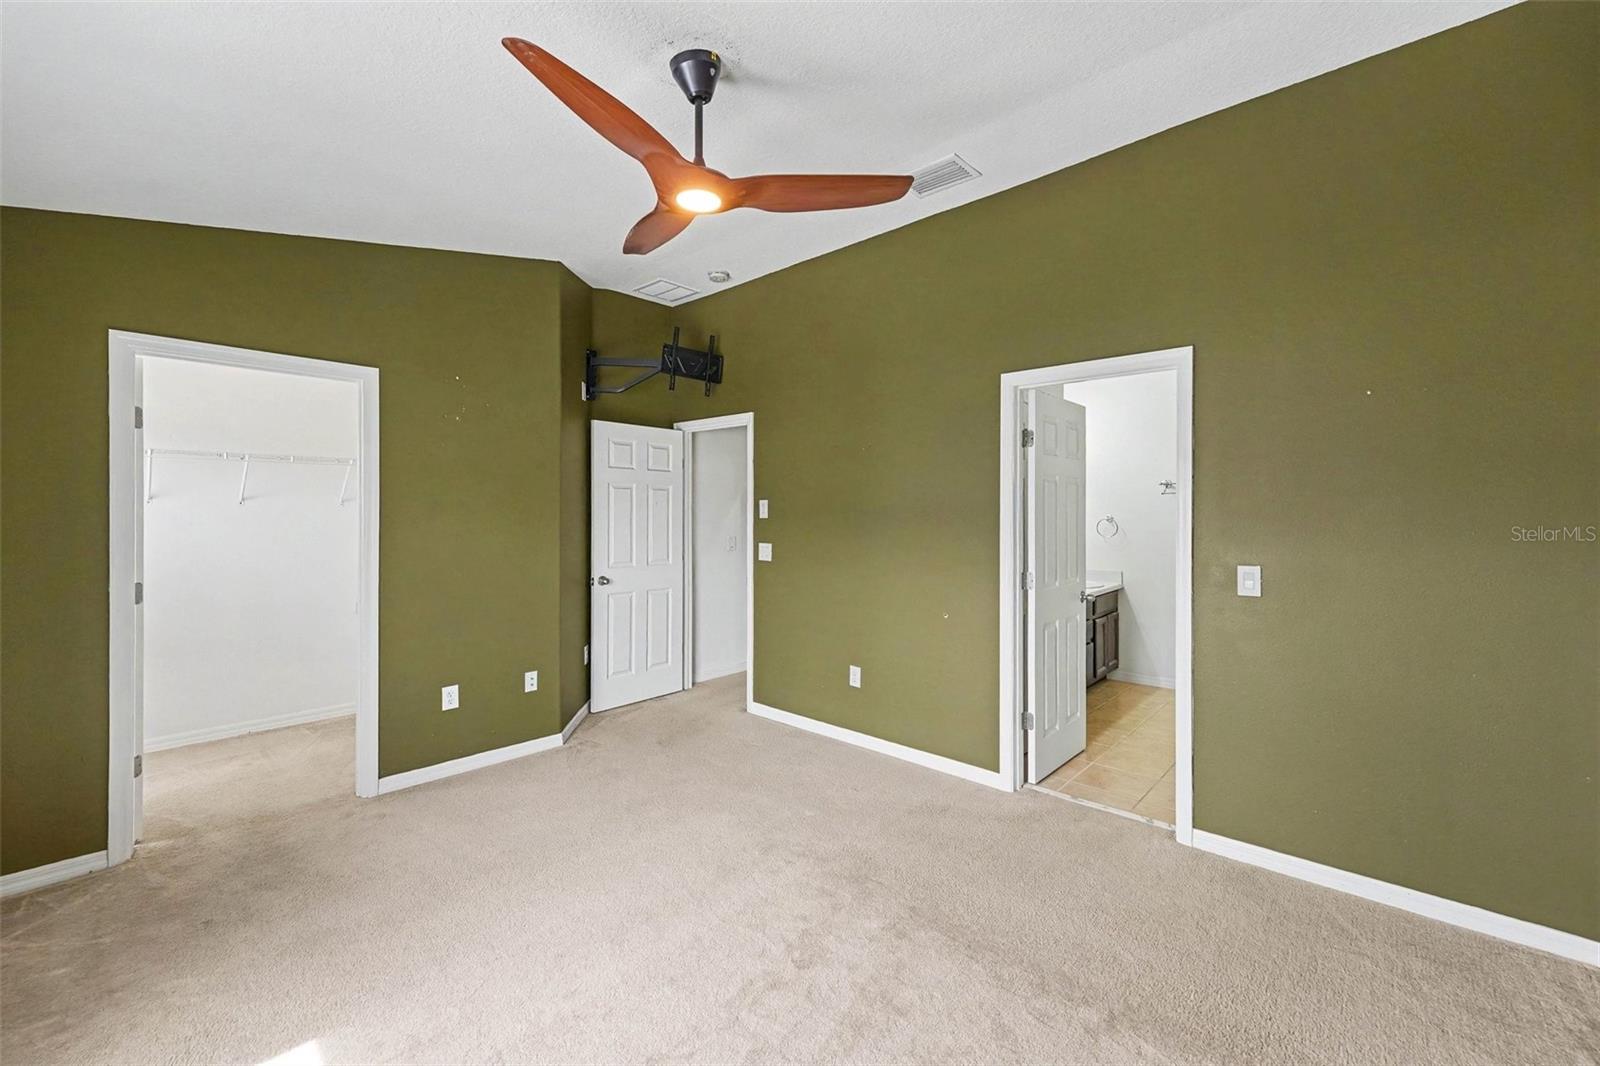
Welcome to this beautifully maintained 3 bedroom, 2.5 bathroom townhome in the highly desirable community of Sawgrass Village in Pinellas Park. This home has been lovingly cared for by the seller and offers a long list of valuable updates, making it truly move-in ready; HVAC replaced in 2024, ROOF replaced in 2025, exterior painted in 2026, and hot water heater replaced in 2024. The kitchen offers wood cabinets with pull-out shelves, stainless steel appliances including newer fridge, and a closet pantry. The kitchen is open to the spacious living room with TV and console table that convey for the buyer's convenience. A fully screened-in patio with ceiling fan extends your living space outdoors. Upstairs includes three generous bedrooms including a primary suite with walk-in closet, double vanity, soaker tub, and separate shower. The upstairs laundry room has cabinets for extra storage, and a Samsung front-load washer/dryer. The water softener is owned. Sawgrass Village is beautifully maintained, with low HOA fees and offers a community pool and dog park. The home is centrally located near highways, restaurants, shopping, and is a short drive to the Gulf beaches, Clearwater, St. Pete, and Tampa.
/u.realgeeks.media/capstonerealestate/Capstone_Realty_&_Associates_Logo.png)
Additional Information
- Taxes
- $59
- Minimum Lease
- 7 Months
- Hoa Fee
- $244
- HOA Payment Schedule
- Monthly
- Maintenance Includes
- Pool, Escrow Reserves Fund, Maintenance Structure, Maintenance Grounds
- Community Features
- Community Mailbox, Dog Park, Pool, Sidewalks, No Deed Restriction
- Property Description
- Two Story, Attached
- Interior Layout
- Ceiling Fans(s), PrimaryBedroom Upstairs, Walk-In Closet(s), Window Treatments
- Interior Features
- Ceiling Fans(s), PrimaryBedroom Upstairs, Walk-In Closet(s), Window Treatments
- Floor
- Carpet, Tile
- Appliances
- Dishwasher, Disposal, Dryer, Electric Water Heater, Microwave, Range, Refrigerator, Washer, Water Softener
- Utilities
- BB/HS Internet Available, Cable Available, Electricity Connected, Water Connected
- Heating
- Electric
- Air Conditioning
- Central Air
- Exterior Construction
- Block, Stucco
- Exterior Features
- Hurricane Shutters, Sidewalk
- Roof
- Shingle
- Foundation
- Slab
- Pool
- Community
- Garage Carport
- 1 Car Garage
- Garage Spaces
- 1
- Garage Features
- Driveway, Garage Door Opener
- Pets
- Allowed
- Flood Zone Code
- X
- Parcel ID
- 33-30-16-78777-000-0130
- Legal Description
- SAWGRASS VILLAGE LOT 13
Listing courtesy of CENTURY 21 CIRCLE. 813-643-0054
Mortgage Calculator
StellarMLS is the source of this information via Internet Data Exchange Program. All listing information is deemed reliable but not guaranteed and should be independently verified through personal inspection by appropriate professionals. Listings displayed on this website may be subject to prior sale or removal from sale. Availability of any listing should always be independently verified. Listing information is provided for consumer personal, non-commercial use, solely to identify potential properties for potential purchase. All other use is strictly prohibited and may violate relevant federal and state law. Data last updated on