3108 W Villa Rosa Street, Tampa, FL 33611
- $1,300,000
- 5
- BD
- 4
- BA
- 3,035
- SqFt








- List Price
- $1,300,000
- Status
- Pending
- Days on Market
- 18
- Price Change
- ▼ $50,000 1784309670
- MLS#
- TB8518335
- Property Style
- Single Family
- Architectural Style
- Traditional
- Year Built
- 1957
- Bedrooms
- 5
- Bathrooms
- 4
- Baths Half
- 1
- Living Area
- 3,035
- Lot Size
- 6,300
- Acres
- 0.14
- Total Acreage
- 0 to less than 1/4
- Legal Subdivision Name
- Forest Hills
- MLS Area Major
- Tampa
Property Description
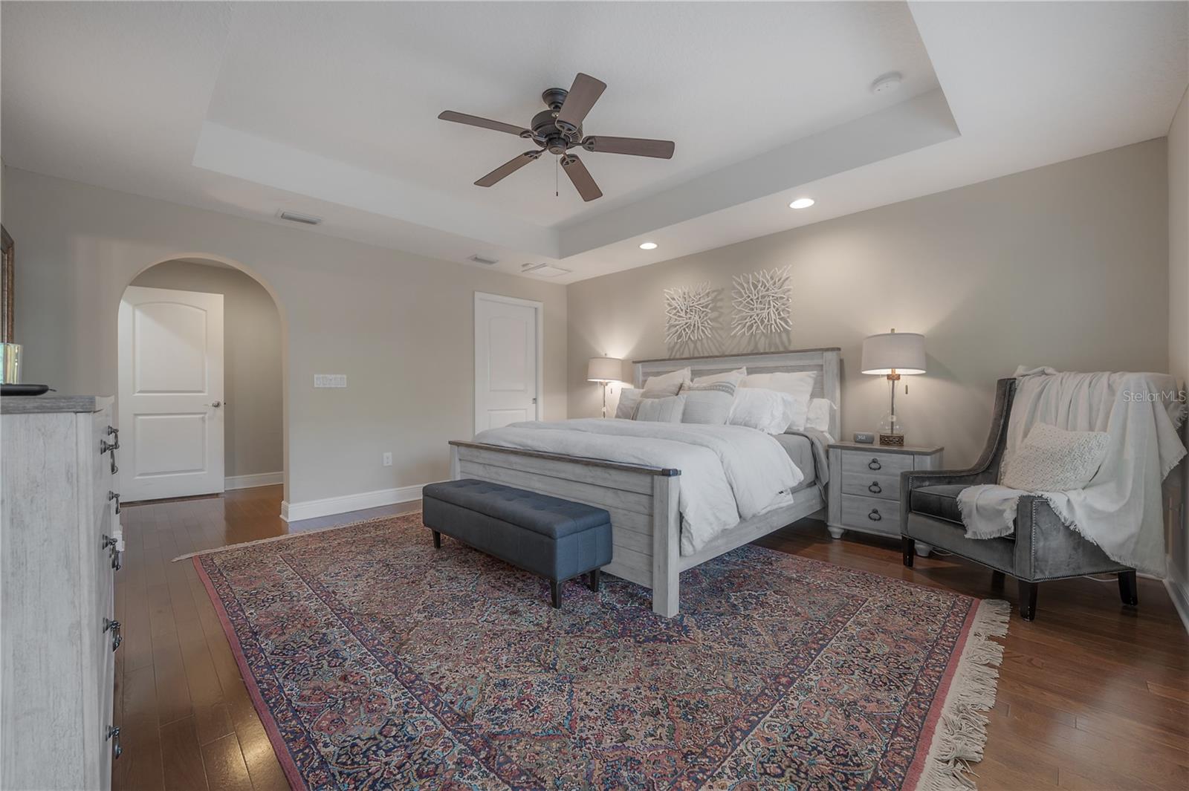
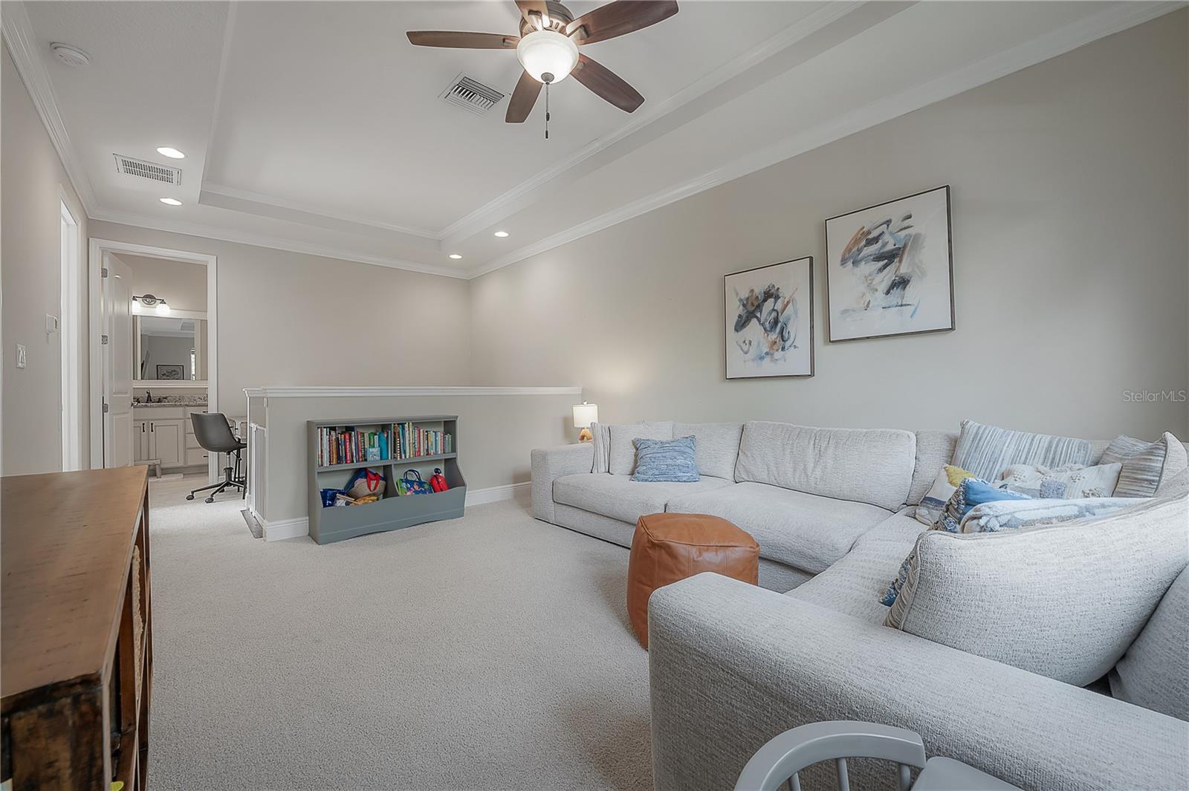
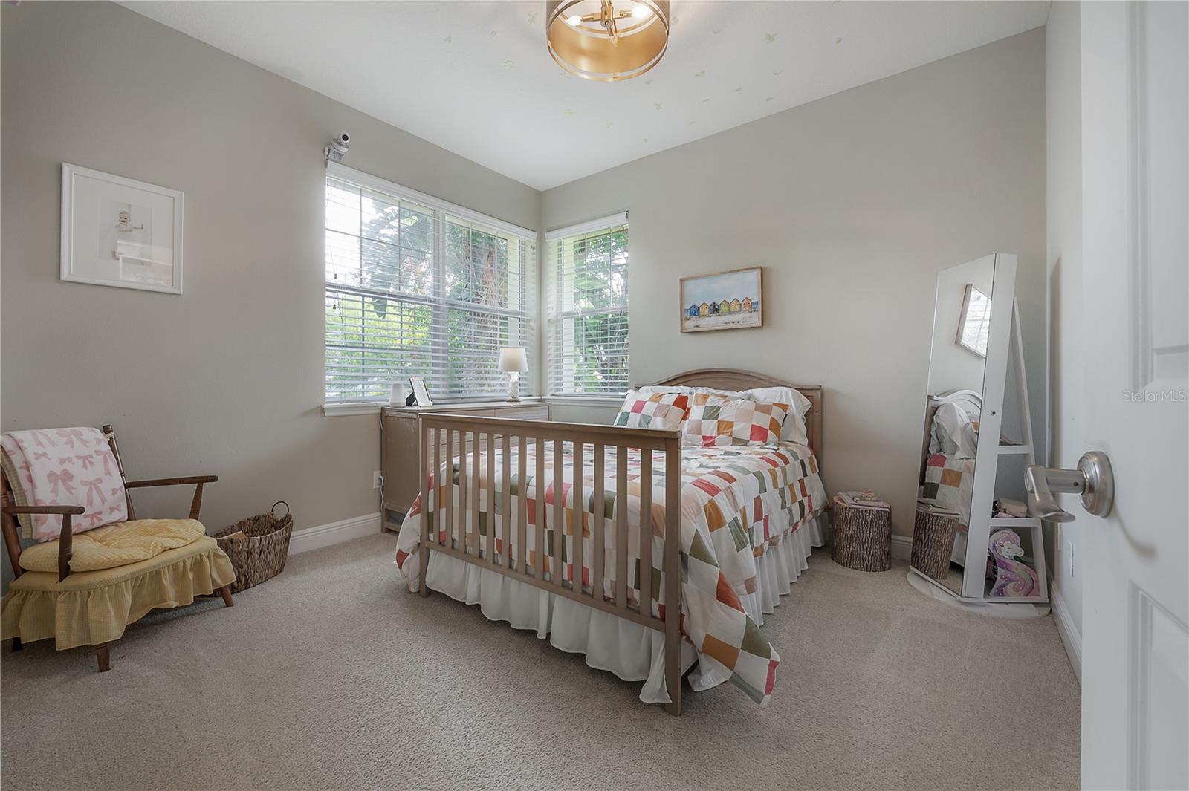
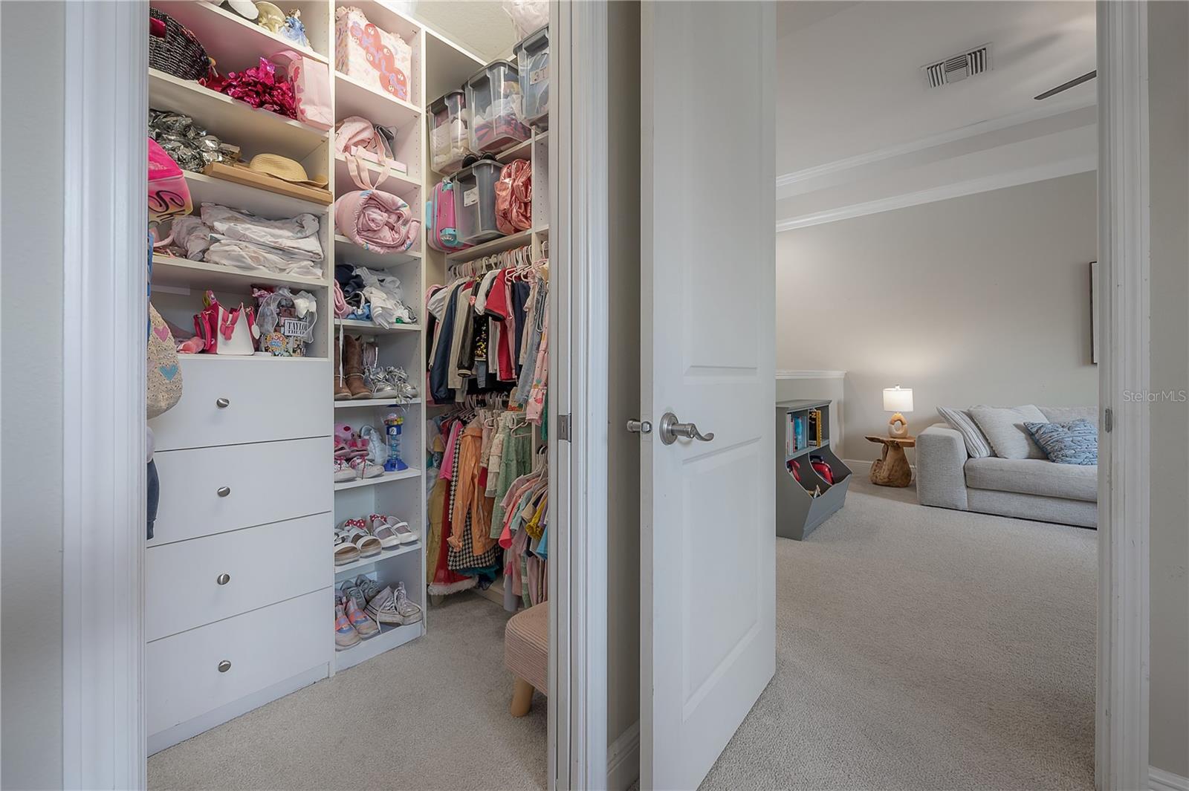
Under contract-accepting backup offers. Welcome home to Bayshore Beautiful, where your best chapter begins. Just steps from Bayshore Boulevard, this stunning 5-bedroom, 3.5-bath home with a flexible loft delivers the space and the lifestyle you've been searching for. Start your mornings with a walk or bike ride along the iconic 4.5-mile bayfront sidewalk, returning home to a floor plan thoughtfully designed to flex with any lifestyle. The architecturally curated layout envisioned by architect Chris Joiner, features a coveted first-floor primary suite with a spa-like en-suite bath and oversized walk-in closet, plus two additional bedrooms and a full bath on the main floor. Head upstairs to find two more bedrooms and a sprawling loft that's ready to become a playroom, homework hub, or movie night headquarters. At 3,035 sq ft, there's room to grow, gather, and spread out. Enjoy the screened back porch and turfed backyard for weekend cookouts, a sizable laundry room that makes daily life manageable, and thoughtful updates throughout. Beyond your front door, you're minutes from Stovall House, Tampa Yacht Club, Hyde Park Village boutiques and dining, Ballast Point Park's beloved playground and fishing pier, and so much more. This South Tampa home checks every box - space, style, and a neighborhood you will absolutely love.
/u.realgeeks.media/capstonerealestate/Capstone_Realty_&_Associates_Logo.png)
Additional Information
- Taxes
- $15190
- Minimum Lease
- 1-7 Days
- Location
- City Limits, Landscaped, Paved
- Community Features
- No Deed Restriction
- Property Description
- Two Story
- Zoning
- RS-60
- Interior Layout
- Ceiling Fans(s), Primary Bedroom Main Floor, Split Bedroom, Walk-In Closet(s), Window Treatments
- Interior Features
- Ceiling Fans(s), Primary Bedroom Main Floor, Split Bedroom, Walk-In Closet(s), Window Treatments
- Floor
- Carpet, Ceramic Tile, Wood
- Appliances
- Built-In Oven, Dishwasher, Disposal, Dryer, Gas Water Heater, Microwave, Refrigerator, Tankless Water Heater, Washer
- Utilities
- BB/HS Internet Available, Cable Connected, Electricity Connected, Natural Gas Connected
- Heating
- Central, Electric
- Air Conditioning
- Central Air
- Fireplace Description
- Electric
- Exterior Construction
- Block, Brick, Stucco, Frame
- Exterior Features
- French Doors, Lighting, Private Mailbox, Rain Gutters, Sidewalk
- Roof
- Shingle
- Foundation
- Crawlspace, Slab
- Pool
- No Pool
- Garage Carport
- 1 Car Garage
- Garage Spaces
- 1
- Garage Features
- Driveway, Garage Door Opener
- Elementary School
- Ballast Point-Hb
- Middle School
- Madison-Hb
- High School
- Robinson-HB
- Fences
- Fenced, Vinyl, Wood
- Pets
- Allowed
- Flood Zone Code
- X
- Parcel ID
- A-03-30-18-3W4-000000-00003.0
- Legal Description
- FOREST HILLS W 6 FT OF LOT 3 AND LOT 4
Listing courtesy of COMPASS FLORIDA LLC. 813-365-9935
Mortgage Calculator
StellarMLS is the source of this information via Internet Data Exchange Program. All listing information is deemed reliable but not guaranteed and should be independently verified through personal inspection by appropriate professionals. Listings displayed on this website may be subject to prior sale or removal from sale. Availability of any listing should always be independently verified. Listing information is provided for consumer personal, non-commercial use, solely to identify potential properties for potential purchase. All other use is strictly prohibited and may violate relevant federal and state law. Data last updated on