102 Peacock Circle, Safety Harbor, FL 34695
- $580,000
- 3
- BD
- 2
- BA
- 1,626
- SqFt






- List Price
- $580,000
- Status
- Pending
- Days on Market
- 28
- MLS#
- TB8518481
- Property Style
- Single Family
- Year Built
- 1979
- Bedrooms
- 3
- Bathrooms
- 2
- Living Area
- 1,626
- Lot Size
- 8,925
- Acres
- 0.20
- Total Acreage
- 0 to less than 1/4
- Legal Subdivision Name
- Country Villas
- MLS Area Major
- Safety Harbor
Property Description
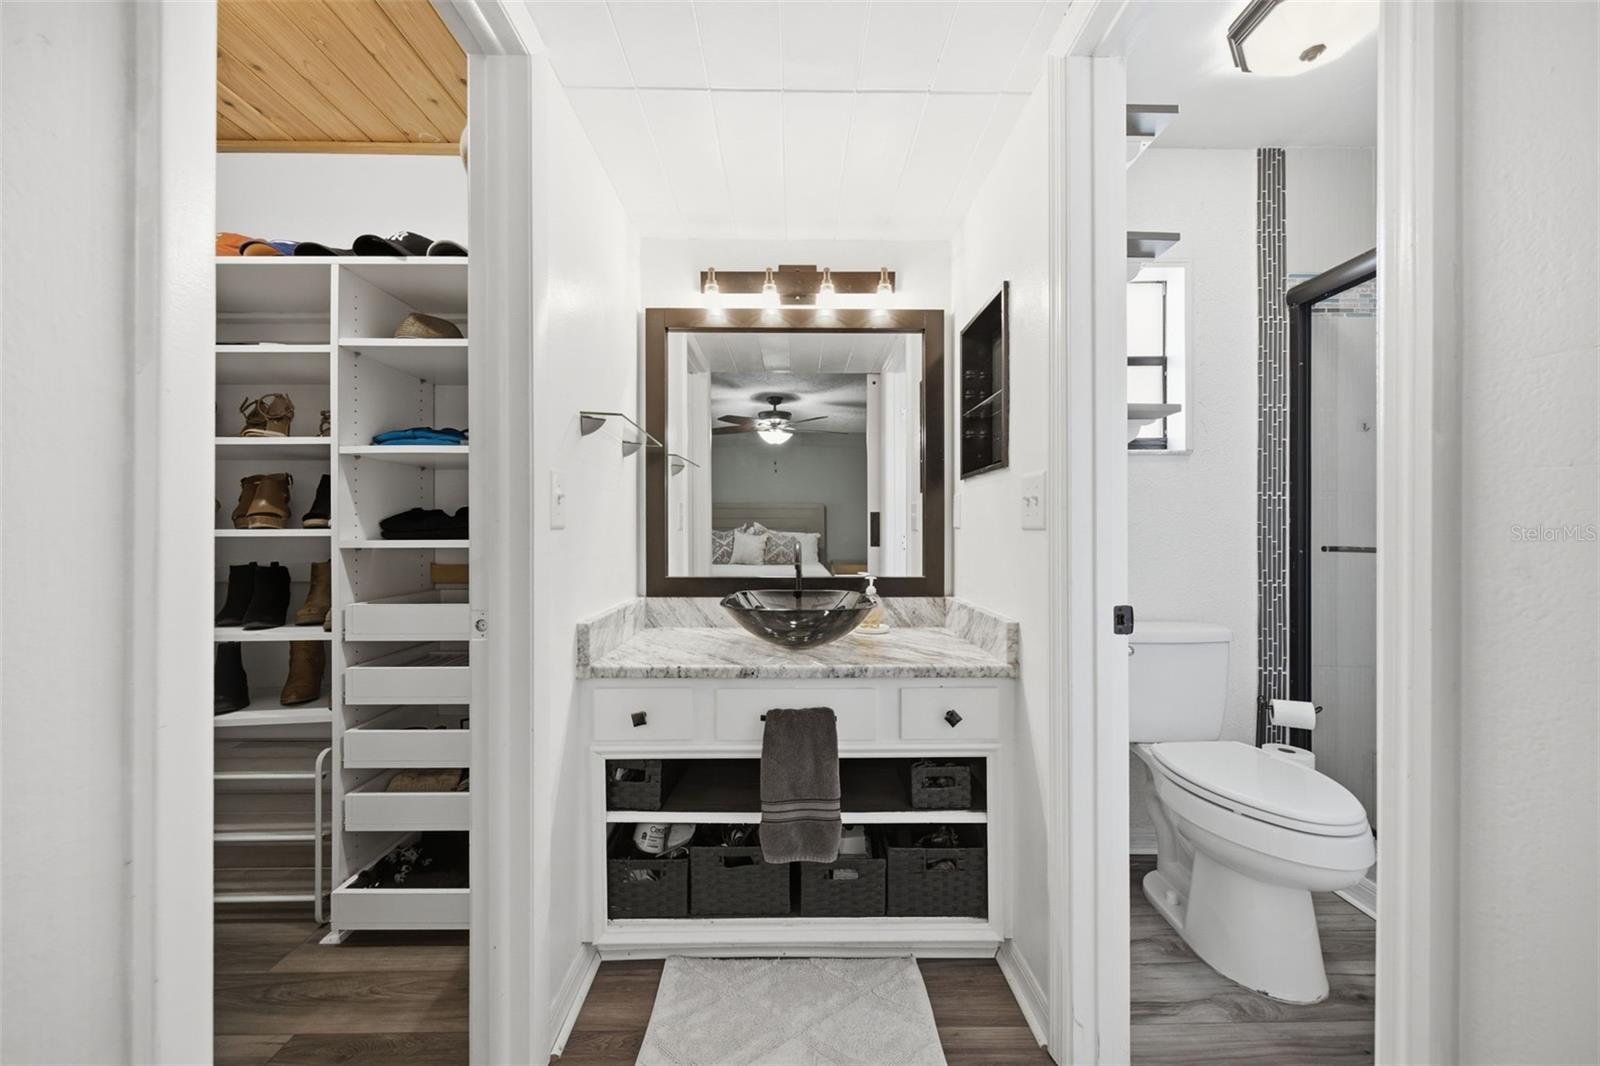
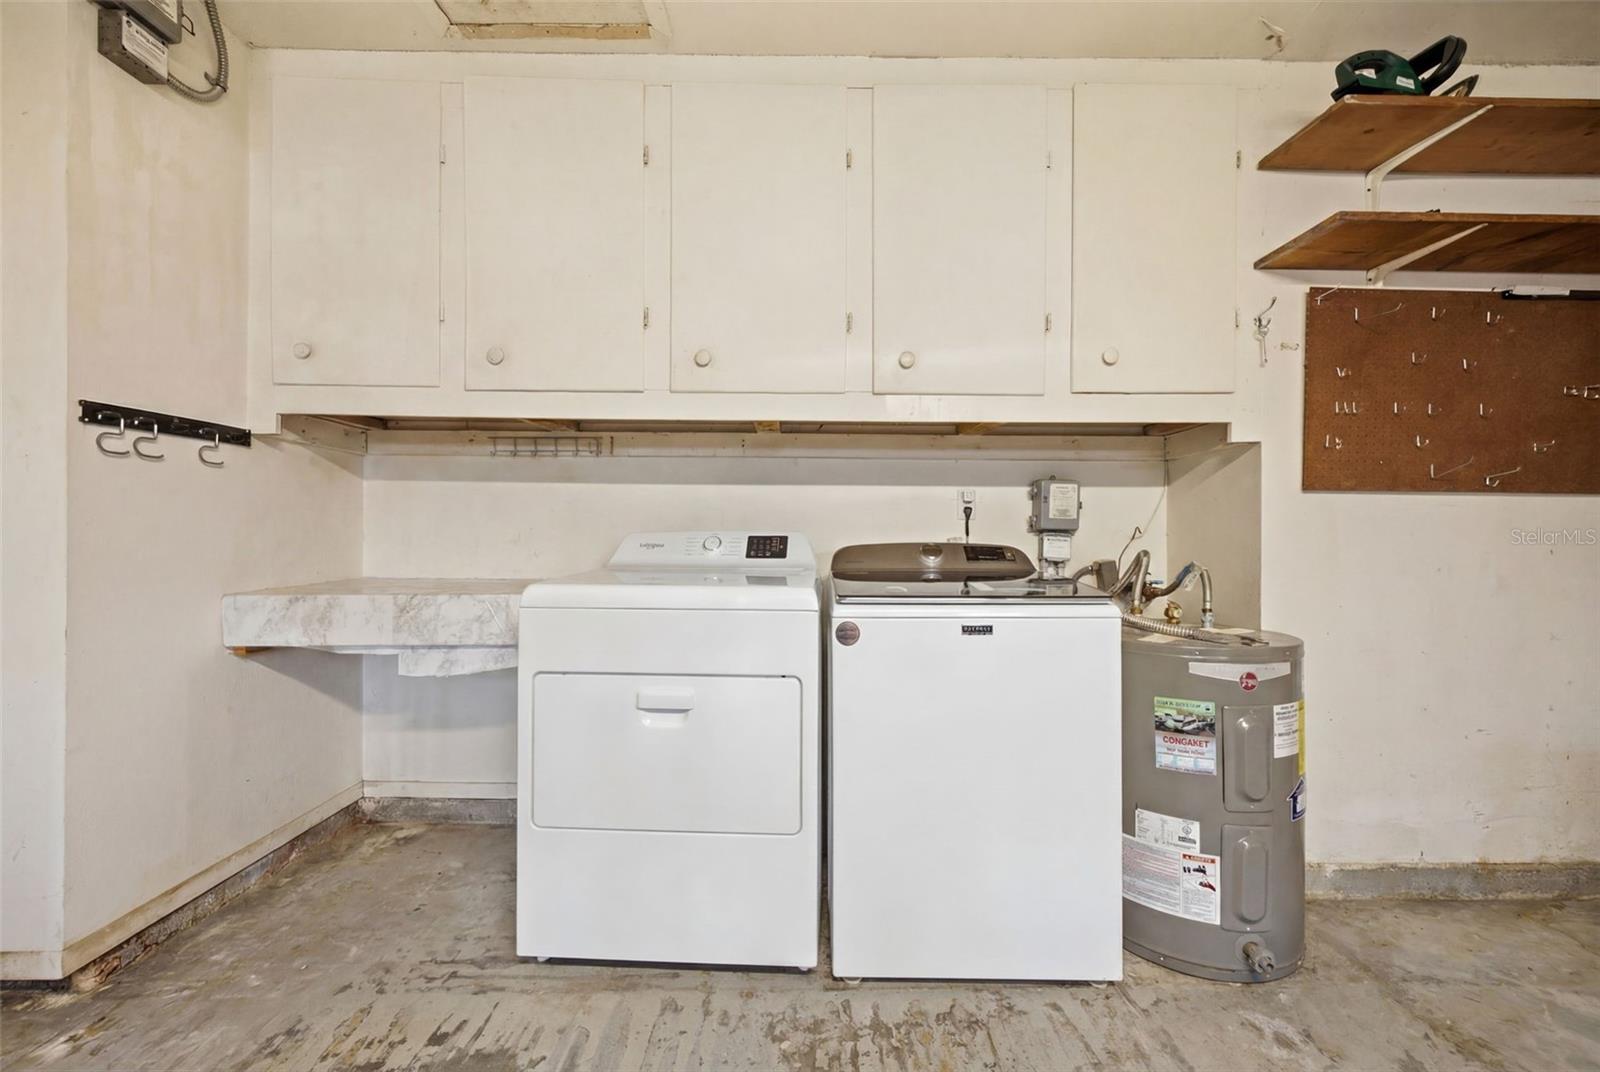
Under contract-accepting backup offers. Welcome to 102 Peacock Circle in charming Safety Harbor, located a quick golf cart ride to the picturesque downtown Safety Harbor area! Tucked away on a quiet cul-de-sac and situated on a desirable corner lot, this home offers beautiful curb appeal, lush landscaping, and a picturesque neighborhood setting that is hard to beat, with no flood insurance required! Inside, newer LVP floors and brand new interior paint welcome you, as well as an inviting open-concept layout designed for both everyday living and entertaining. The spacious kitchen centers the open living space and features newly redone solid wood cabinetry, stone countertops, an island with electric (Perfect for baking!), and double-stacked cabinets to the ceiling for extra storage. The living space surrounding the kitchen gives versatility in furniture layout and placement, depending on what your family's needs are at any given moment. Step outside of the sliding glass doors, and you can welcome yourself to your Florida Oasis! There is a large covered lanai area with electric, curtains, and enough space for a couch and table, which just extends the usable living space of this home. Beyond the lanai, you will find the sparkling pool and an amazing built-in Cabana! The cabana has been recently refreshed and updated, with most of the wood replaced and completely restained, for ease of maintenance! This entire area is screened in, but there is still room for ample side yards, perfect for pups, a playset, or a garden bed. The west side yard has a double gate, perfect for boat or RV storage. The landscaping, rock, and mulch were just redone, also ensuring that the home is truly move-in ready. Back inside, there are two generously sized guest bedrooms, sharing a fully updated full bathroom (Bathtub/Shower Combo) located just off the family room. The private primary suite is tucked away on the opposite side of the home, giving the house a true split floor plan. The spacious retreat has sliders leading out to the pool area, and the room is large enough for a king-sized bed, dressers, and if you need more storage, there's a large walk-in closet! The primary ensuite has been updated as well, giving the whole primary suite a true oasis feel. This home has been extensively updated, offering peace of mind for years to come. Improvements include new luxury vinyl plank flooring (2023), exterior paint and stucco repairs (2023), fresh interior paint and newly refinished cabinets (2026), new landscaping (2026), a 2023 water heater, 2023 washer, 2026 dryer, and an owned water softener that conveys (2023). The ductwork was replaced at the end of 2024, and the evaporator coil and TXV for the HVAC were replaced in May 2025. The pool subpanel was replaced in 2025, the filter and pump were replaced in 2024, pool screens have recently been serviced, and hardwired Ring security cameras convey with the home. HVAC was replaced in 2020, and the dimensional shingle roof was fully replaced in 2019. A full upgrades list is attached! This home is truly move-in ready, lovingly maintained, and ready for its new owner!
/u.realgeeks.media/capstonerealestate/Capstone_Realty_&_Associates_Logo.png)
Additional Information
- Taxes
- $6290
- Minimum Lease
- 1-7 Days
- HOA Fee
- $50
- HOA Payment Schedule
- Annually
- Location
- Cul-De-Sac, Landscaped, Level, Oversized Lot, Sidewalk, Street Dead-End, Paved
- Community Features
- Deed Restrictions, Sidewalks
- Property Description
- One Story
- Interior Layout
- Ceiling Fans(s), Eat-in Kitchen, Kitchen/Family Room Combo, Living Room/Dining Room Combo, Open Floorplan, Pest Guard System, Primary Bedroom Main Floor, Solid Wood Cabinets, Stone Counters, Thermostat, Walk-In Closet(s), Window Treatments
- Interior Features
- Ceiling Fans(s), Eat-in Kitchen, Kitchen/Family Room Combo, Living Room/Dining Room Combo, Open Floorplan, Pest Guard System, Primary Bedroom Main Floor, Solid Wood Cabinets, Stone Counters, Thermostat, Walk-In Closet(s), Window Treatments
- Floor
- Luxury Vinyl, Tile
- Appliances
- Dishwasher, Dryer, Microwave, Range, Refrigerator, Washer, Water Softener
- Utilities
- Cable Connected, Electricity Connected, Public, Sewer Connected
- Heating
- Central
- Air Conditioning
- Central Air
- Exterior Construction
- Block, Stucco
- Exterior Features
- Lighting, Private Entrance, Private Mailbox, Private Yard, Rain Gutters, Sliding Doors
- Roof
- Shingle
- Foundation
- Slab
- Pool
- Private
- Pool Type
- In Ground, Lighting, Screen Enclosure
- Garage Carport
- 2 Car Garage
- Garage Spaces
- 2
- Garage Features
- Driveway
- Garage Dimensions
- 22x20
- Elementary School
- Curlew Creek Elementary-Pn
- Middle School
- Safety Harbor Middle-Pn
- High School
- Countryside High-PN
- Fences
- Vinyl
- Pets
- Allowed
- Pet Size
- Extra Large (101+ Lbs.)
- Flood Zone Code
- X
- Parcel ID
- 21-28-16-18639-000-0270
- Legal Description
- COUNTRY VILLAS LOT 27
Listing courtesy of BAY TO BAY BROKERAGE. 813-230-8046
Mortgage Calculator
StellarMLS is the source of this information via Internet Data Exchange Program. All listing information is deemed reliable but not guaranteed and should be independently verified through personal inspection by appropriate professionals. Listings displayed on this website may be subject to prior sale or removal from sale. Availability of any listing should always be independently verified. Listing information is provided for consumer personal, non-commercial use, solely to identify potential properties for potential purchase. All other use is strictly prohibited and may violate relevant federal and state law. Data last updated on