4703 Devonshire Boulevard, Palm Harbor, FL 34685
- $825,000
- 4
- BD
- 3
- BA
- 2,336
- SqFt












- List Price
- $825,000
- Status
- Pending
- Days on Market
- 13
- MLS#
- TB8518529
- Property Style
- Single Family
- Architectural Style
- Ranch, Traditional
- Year Built
- 1993
- Bedrooms
- 4
- Bathrooms
- 3
- Living Area
- 2,336
- Lot Size
- 15,477
- Acres
- 0.35
- Total Acreage
- 1/4 to less than 1/2
- Legal Subdivision Name
- Devonshire
- MLS Area Major
- Palm Harbor
Property Description
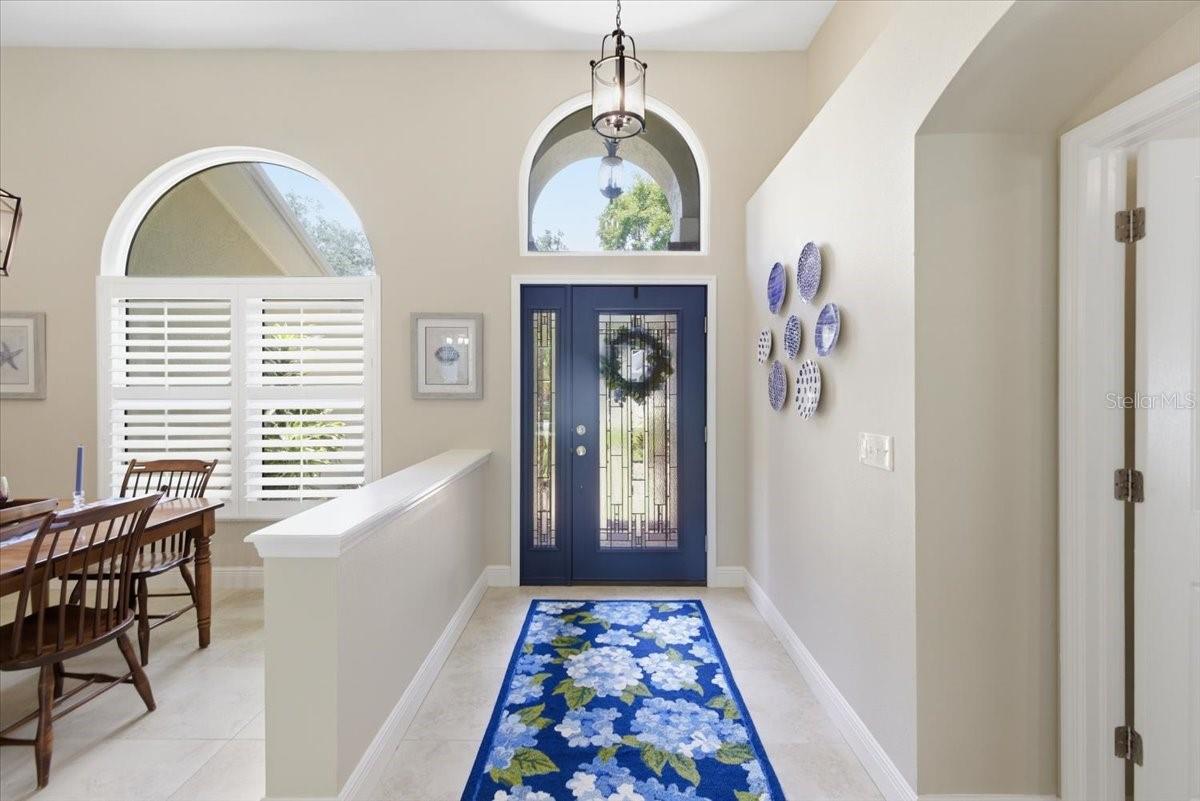
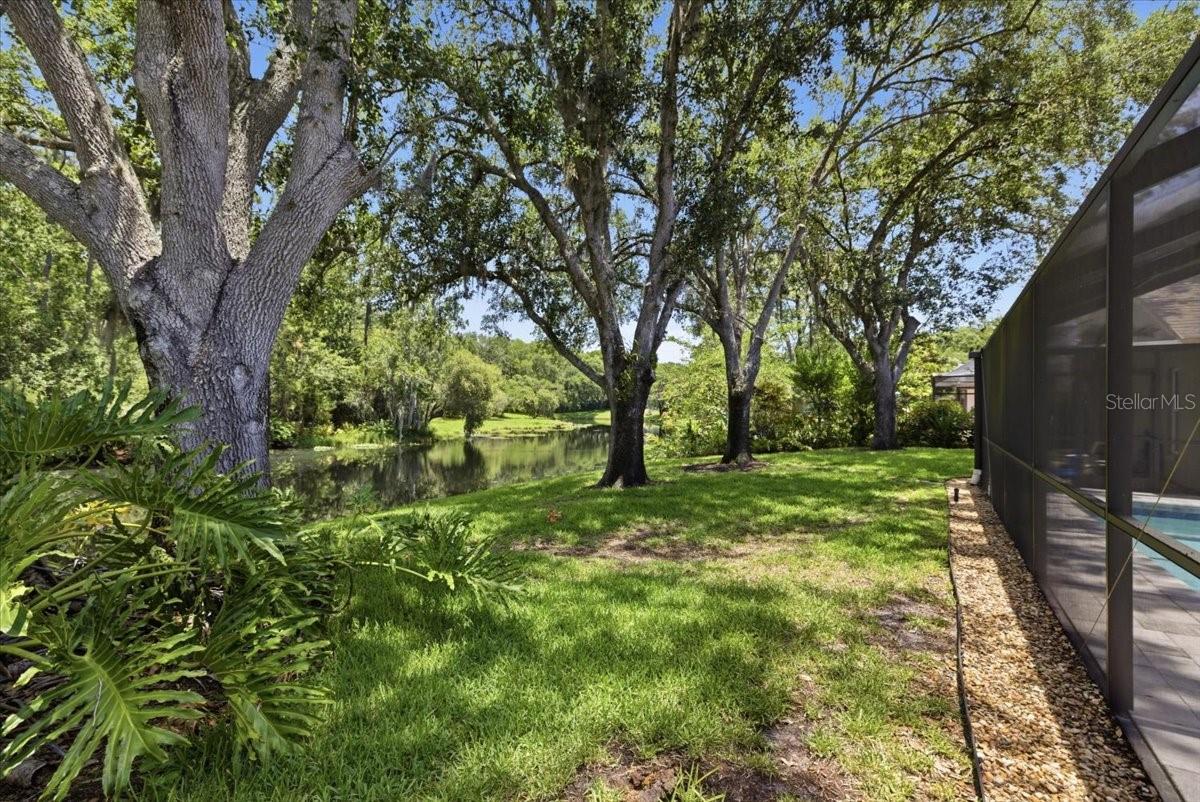
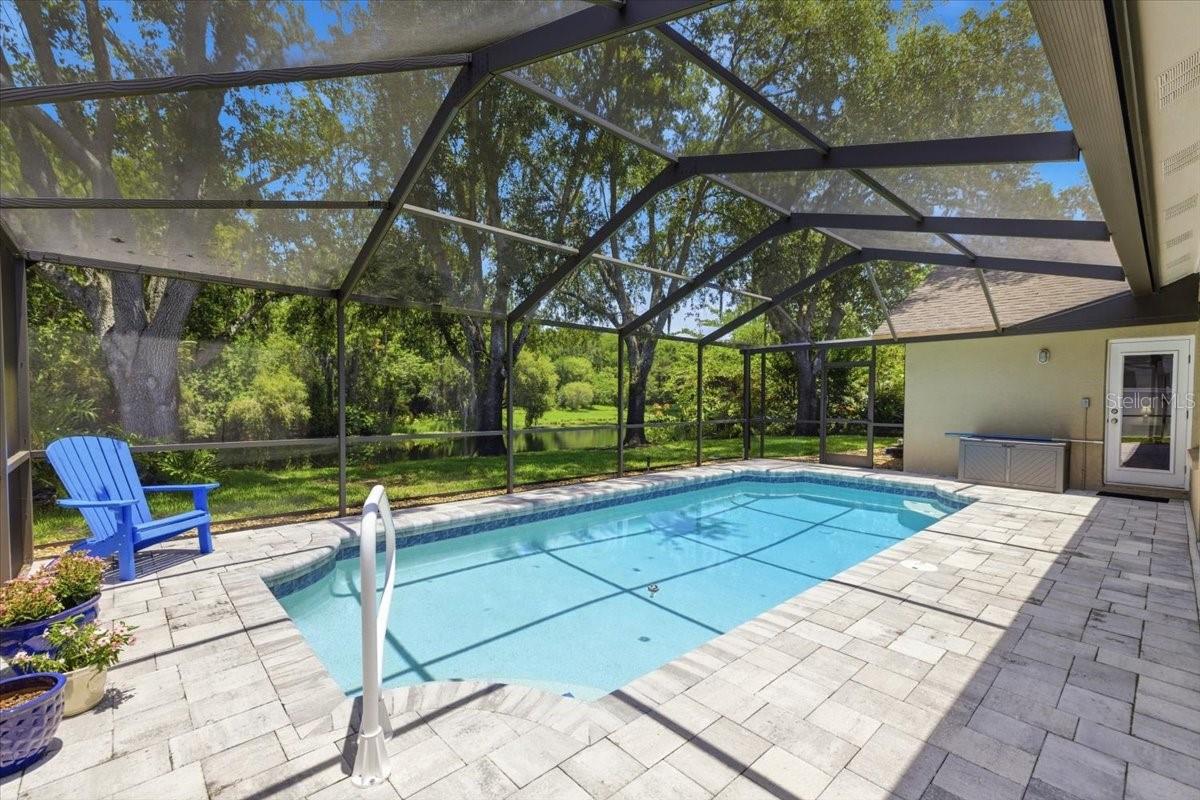
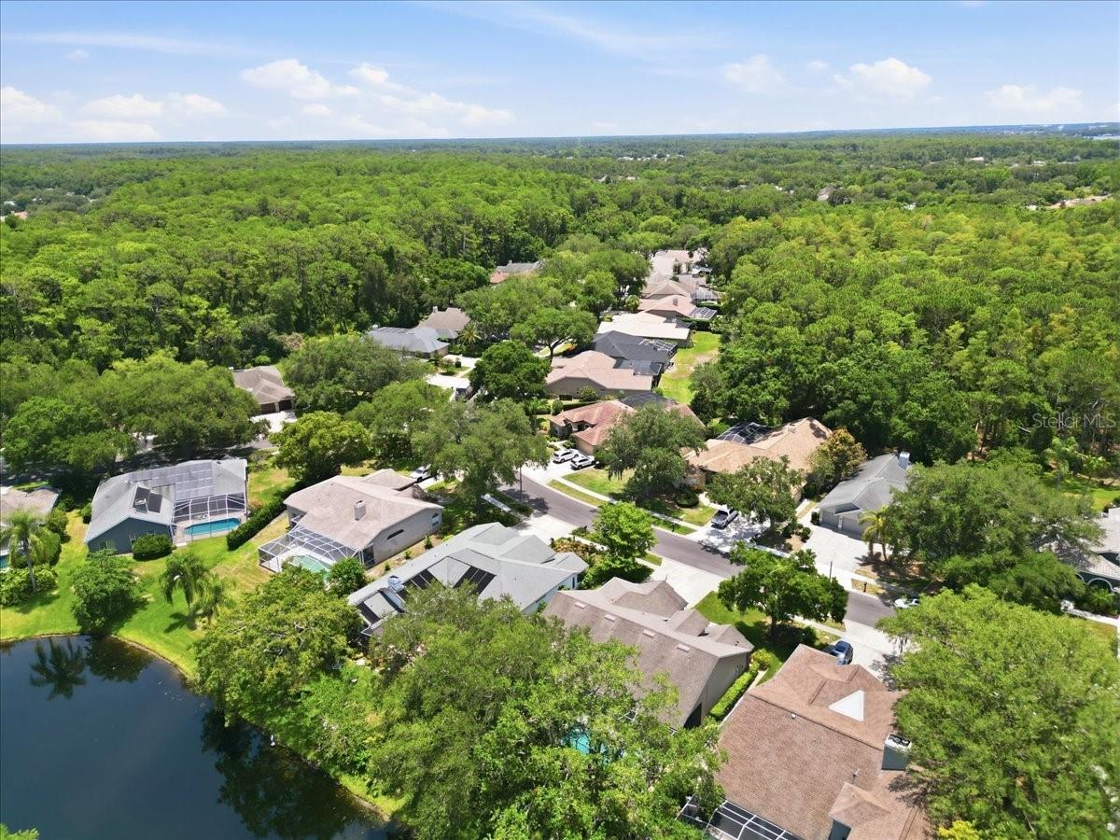
Under contract-accepting backup offers. WELCOME HOME to this highly sought after, well established and desirable Lansbrook community. A MOVE-IN READY home. No worries, this is perfection throughout. Beautiful Secluded Park-like Waterfront Home. Open and Spacious. Offering PRIVACY, SERENITY, and modern NEW updates and renovations. This home is a rare find. Enjoy year-round entertaining and peaceful comfortable living on the expansive pavered lanai and pool area overlooking towering trees, lush landscaping, and expansive POND views. The New gourmet kitchen with Breakfast bar and separate casual dining area features custom designer cabinetry and built-in custom display Cabinet. New Bosch and GE appliances, new fireclay kitchen sink, new under cabinet LED lighting and NEW quartz countertops. New wind-rated sliding doors to lanai. New beaded ceiling in the Lanai/Pool area. Bedrooms are spacious. Private back bedroom with bath is great for your quest with separate entrance to pool. Primary bedroom is huge with 2 walk-in closets, his and her vanities and sinks, sunken tub and walk-in shower. New cast iron tubs in both guest bathrooms, and new wall tiles in both guest bath showers. New cabinetry, new plumbing, new lighting, and new commodes in all baths. Additional amenities include New 50 gallon water heater, New Water Softener and additional attic insulation. Newer Trane AC Heat Pump with Digital Programmable Thermostat in 2017, New PGT Wingard Hurricane Low E Windows in most of home in 2017, New gutters, facia and New roof in 2015, New Insulated Hurricane rated garage doors and Lifemaster Wifi Opener in 2021, Plus All NEW Ceiling fans in all 4 2edrooms, 2 New fans on Lanai and New ceiling fan in Family Room. Interior of home was newly painted in 2021. Enjoy the walking/jogging and bike trails, the parks, and the Lansbrook Lakefront park, where you can fish from the docks, launch your BOAT, and enjoy the park. Great for all the family. Convenient to the Tampa Airport, medical and hospital facilities. Minutes to shopping, banks, and restaurants. Prime schools. Close to our beautiful beaches. Golf at the public Lansbrook Golfcourse. YMCA offers so much for the entire family for low fees. Don't let this one get away. Spectacular Home.
/u.realgeeks.media/capstonerealestate/Capstone_Realty_&_Associates_Logo.png)
Additional Information
- Taxes
- $8882
- Minimum Lease
- 1-2 Years
- HOA Fee
- $453
- HOA Payment Schedule
- Quarterly
- Location
- Paved, Private
- Community Features
- Deed Restrictions, Irrigation-Reclaimed Water, Park, Playground, Sidewalks
- Property Description
- One Story
- Zoning
- RPD-5
- Interior Layout
- Ceiling Fans(s), High Ceilings, Kitchen/Family Room Combo, Living Room/Dining Room Combo, Open Floorplan, Primary Bedroom Main Floor, Solid Wood Cabinets, Split Bedroom, Walk-In Closet(s)
- Interior Features
- Ceiling Fans(s), High Ceilings, Kitchen/Family Room Combo, Living Room/Dining Room Combo, Open Floorplan, Primary Bedroom Main Floor, Solid Wood Cabinets, Split Bedroom, Walk-In Closet(s)
- Floor
- Ceramic Tile, Hardwood
- Appliances
- Built-In Oven, Dishwasher, Disposal, Microwave, Range, Refrigerator, Water Softener
- Utilities
- Electricity Available, Public, Sewer Connected, Water Connected
- Heating
- Central, Heat Pump
- Air Conditioning
- Central Air
- Fireplace Description
- Family Room
- Exterior Construction
- Block, Brick, Stucco
- Exterior Features
- Sliding Doors
- Roof
- Shingle
- Foundation
- Slab
- Pool
- Private
- Pool Type
- In Ground, Screen Enclosure
- Garage Carport
- 3 Car Garage
- Garage Spaces
- 3
- Garage Features
- Driveway
- Water View
- Pond
- Water Access
- Lake
- Pets
- Allowed
- Flood Zone Code
- X
- Parcel ID
- 21-27-16-
- Legal Description
- Devonshire Lot 43
Listing courtesy of RE/MAX ELITE REALTY. 727-785-7653
Mortgage Calculator
StellarMLS is the source of this information via Internet Data Exchange Program. All listing information is deemed reliable but not guaranteed and should be independently verified through personal inspection by appropriate professionals. Listings displayed on this website may be subject to prior sale or removal from sale. Availability of any listing should always be independently verified. Listing information is provided for consumer personal, non-commercial use, solely to identify potential properties for potential purchase. All other use is strictly prohibited and may violate relevant federal and state law. Data last updated on