1918 Byram Drive, Clearwater, FL 33755
- $435,000
- 3
- BD
- 2
- BA
- 2,005
- SqFt







- List Price
- $435,000
- Status
- Active
- Days on Market
- 90
- Price Change
- ▼ $4,900 1787745334
- MLS#
- TB8518572
- Property Style
- Single Family
- Year Built
- 1959
- Bedrooms
- 3
- Bathrooms
- 2
- Living Area
- 2,005
- Lot Size
- 11,474
- Acres
- 0.26
- Total Acreage
- 1/4 to less than 1/2
- Legal Subdivision Name
- Sunset Highlands
- MLS Area Major
- Clearwater
Property Description
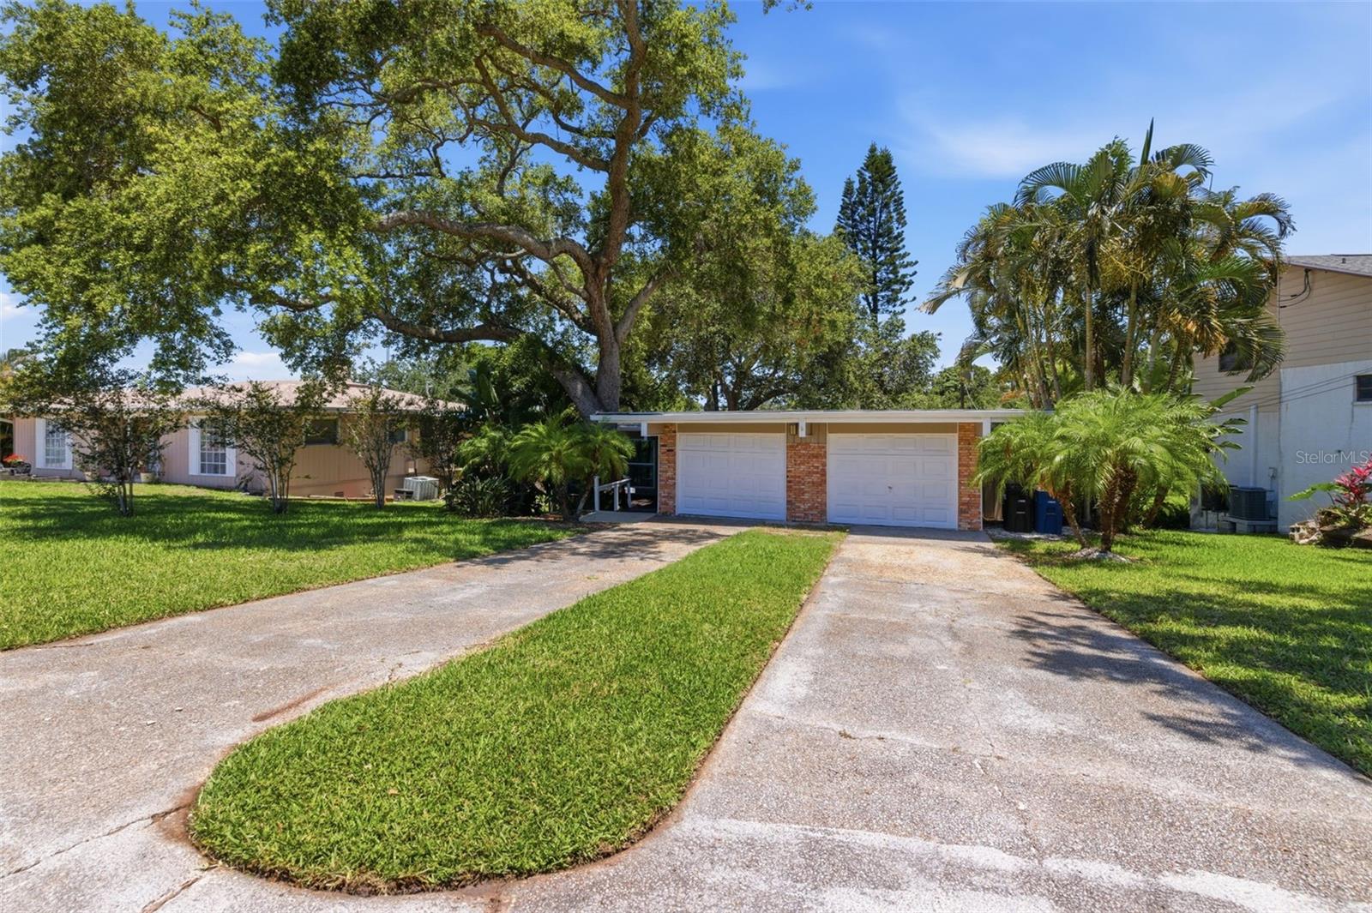
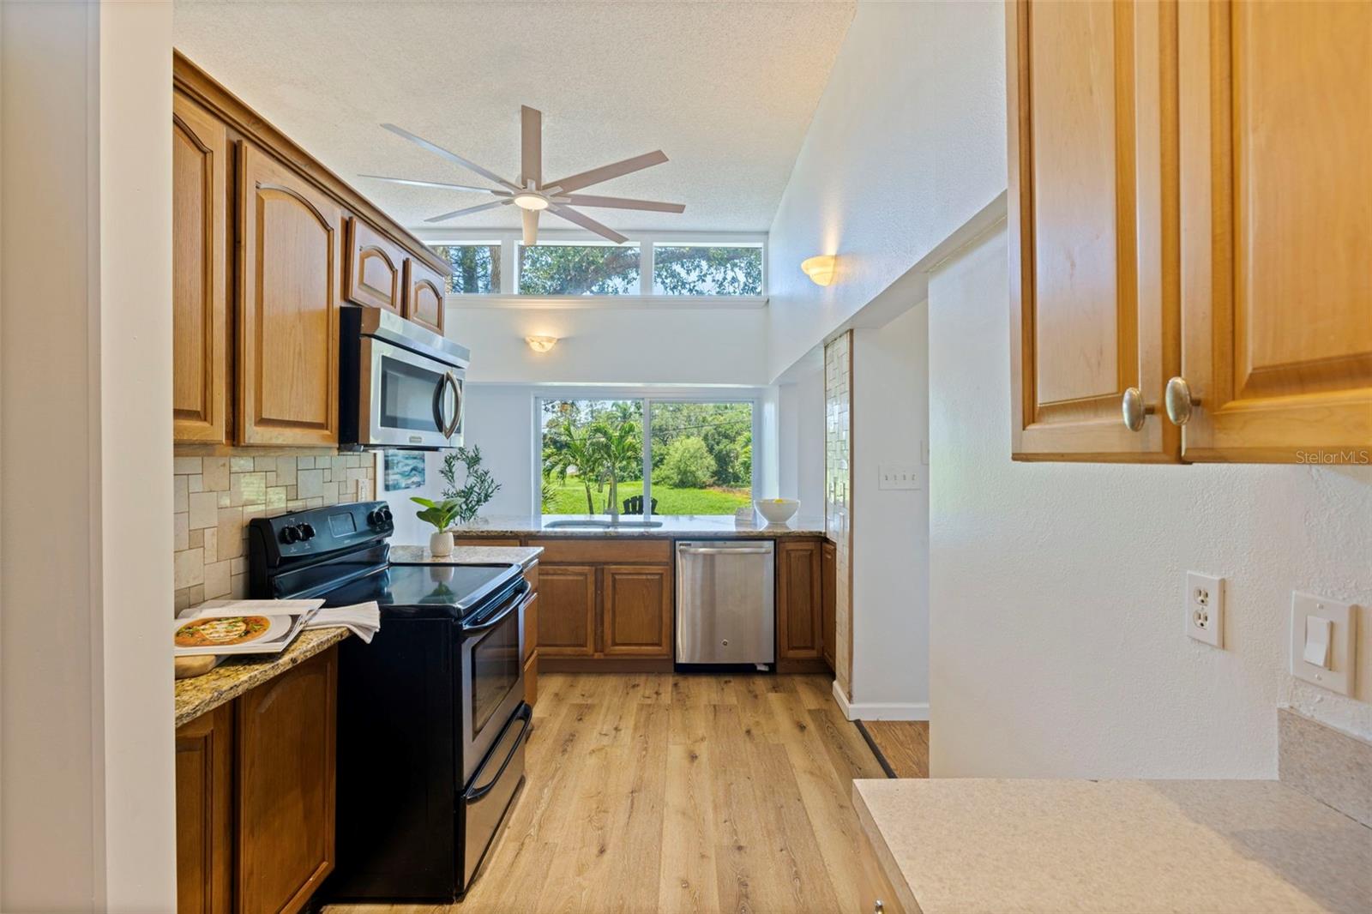
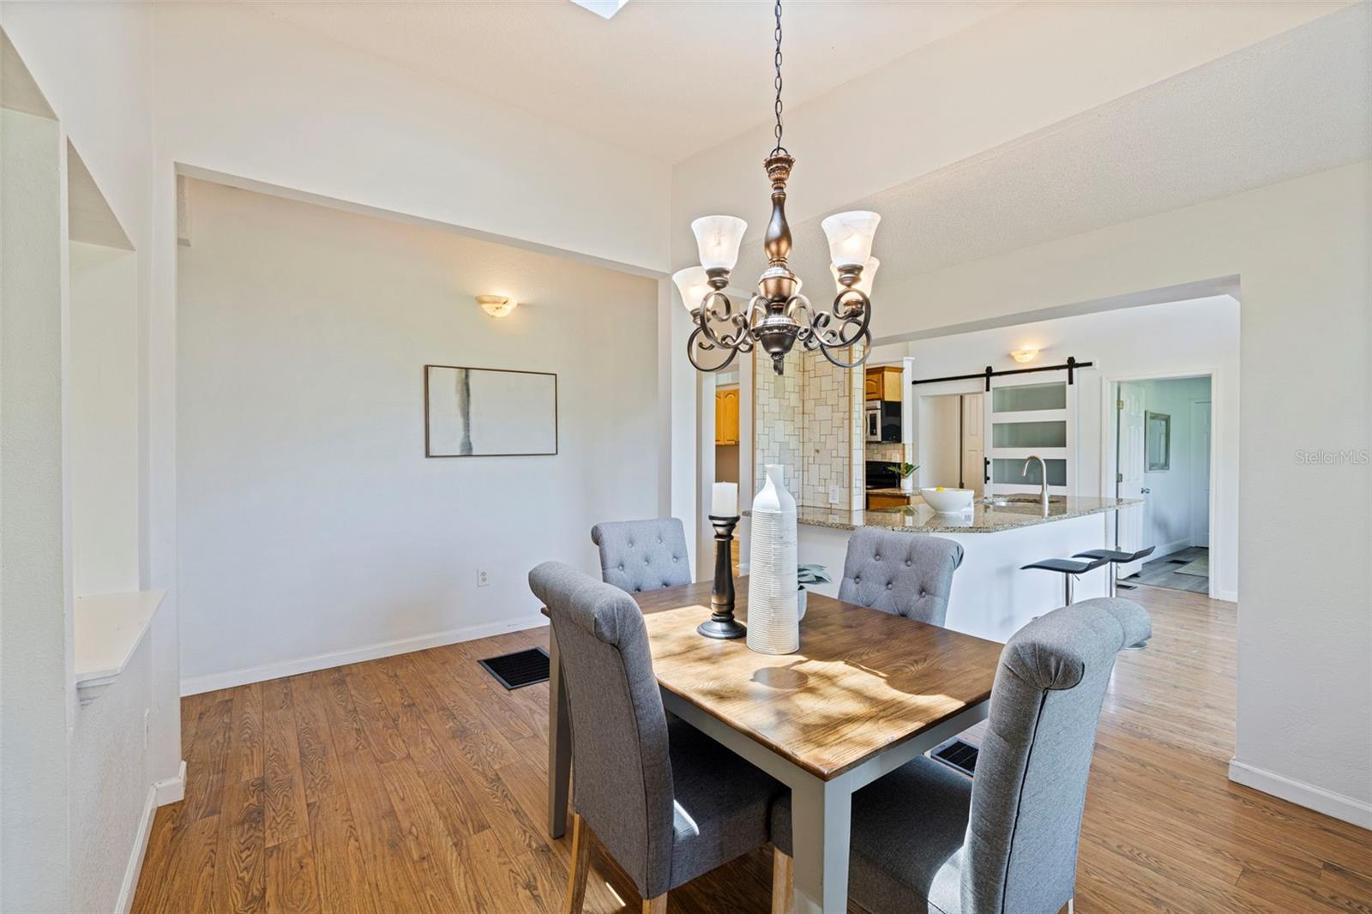
A truly one-of-a-kind architectural gem, this custom-designed home offers character, charm, and a setting unlike anything else on the market. Nestled among mature trees and lush landscaping, the property creates a private, park-like atmosphere with peaceful pond views and beautiful natural scenery from nearly every angle. Large windows and skylights fill the home with natural light, highlighting its distinctive design and bringing the outdoors in. The thoughtfully designed split floor plan provides both privacy and functionality, making it ideal for families, guests, or those who work from home. The spacious primary suite serves as a private retreat, complete with a separate sitting area or office space. Designed for both comfortable everyday living and entertaining, the home features an open layout that flows seamlessly to the expansive shaded deck overlooking the pond and surrounding landscape. Whether enjoying your morning coffee, watching local wildlife, or hosting family and friends, the outdoor spaces are every bit as impressive as the interior. A two car garage and a very spacious driveway is icing on the cake to this beautiful oversized lot. Additional improvements include a brand-new 2026 roof, offering peace of mind for years to come. Conveniently located just minutes from Clearwater's award-winning beaches, Downtown Dunedin, Safety Harbor, the Pinellas Trail, Honeymoon Island, Tarpon Springs, and major routes to Tampa and St. Petersburg, this exceptional home combines architectural distinction, natural beauty, and an unbeatable location.
/u.realgeeks.media/capstonerealestate/Capstone_Realty_&_Associates_Logo.png)
Additional Information
- Taxes
- $7205
- Minimum Lease
- No Minimum
- Location
- Landscaped
- Community Features
- No Deed Restriction
- Property Description
- One Story
- Interior Layout
- Ceiling Fans(s), Kitchen/Family Room Combo, Living Room/Dining Room Combo, Split Bedroom, Thermostat
- Interior Features
- Ceiling Fans(s), Kitchen/Family Room Combo, Living Room/Dining Room Combo, Split Bedroom, Thermostat
- Floor
- Tile, Vinyl
- Appliances
- Dishwasher, Microwave, Range, Refrigerator
- Utilities
- Electricity Connected
- Heating
- Central, Electric
- Air Conditioning
- Central Air
- Exterior Construction
- Frame, Wood Siding
- Exterior Features
- Private Mailbox
- Roof
- Membrane
- Foundation
- Crawlspace
- Pool
- No Pool
- Garage Carport
- 2 Car Garage
- Garage Spaces
- 2
- Garage Features
- Boat, Covered, Driveway, Golf Cart Parking, Off Street, On Street, Oversized, RV Access/Parking
- Fences
- Fenced
- Water View
- Pond
- Water Frontage
- Pond
- Flood Zone Code
- X
- Parcel ID
- 02-29-15-87714-000-0390
- Legal Description
- SUNSET HIGHLANDS UNIT 1 LOT 39 & THAT PT OF LOT 51 ON N DESC BEG NE COR OF LOT 39 TH N89D29'42"W 65FT TH N11D11'43"W 78.39FT TH S45D59'44"E 111.51FT TO POB
Listing courtesy of DALTON WADE INC. 888-668-8283
Mortgage Calculator
StellarMLS is the source of this information via Internet Data Exchange Program. All listing information is deemed reliable but not guaranteed and should be independently verified through personal inspection by appropriate professionals. Listings displayed on this website may be subject to prior sale or removal from sale. Availability of any listing should always be independently verified. Listing information is provided for consumer personal, non-commercial use, solely to identify potential properties for potential purchase. All other use is strictly prohibited and may violate relevant federal and state law. Data last updated on