438 Tall Oak Trail, Tarpon Springs, FL 34688
- $949,900
- 4
- BD
- 3
- BA
- 3,462
- SqFt






- List Price
- $949,900
- Status
- Pending
- Days on Market
- 28
- MLS#
- TB8518774
- Property Style
- Single Family
- Architectural Style
- Custom
- Year Built
- 1995
- Bedrooms
- 4
- Bathrooms
- 3
- Living Area
- 3,462
- Lot Size
- 15,019
- Acres
- 0.34
- Total Acreage
- 1/4 to less than 1/2
- Legal Subdivision Name
- Crescent Oaks Country Club Regency Ph 2
- MLS Area Major
- Tarpon Springs
Property Description
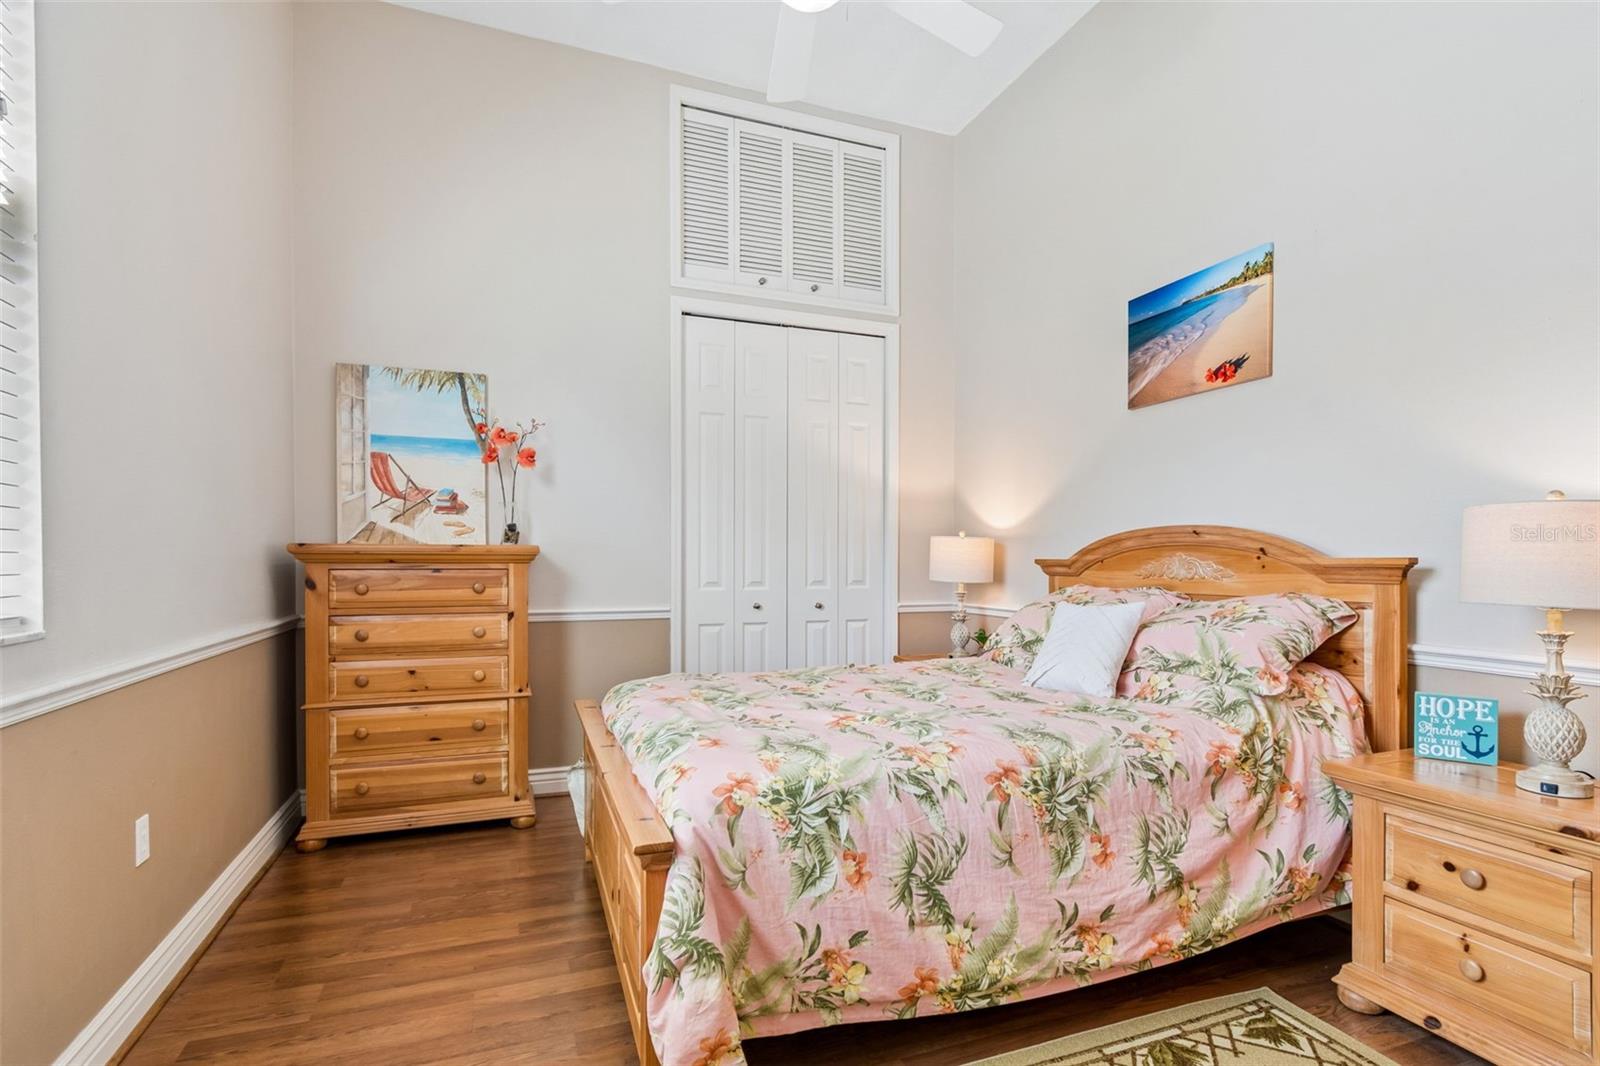
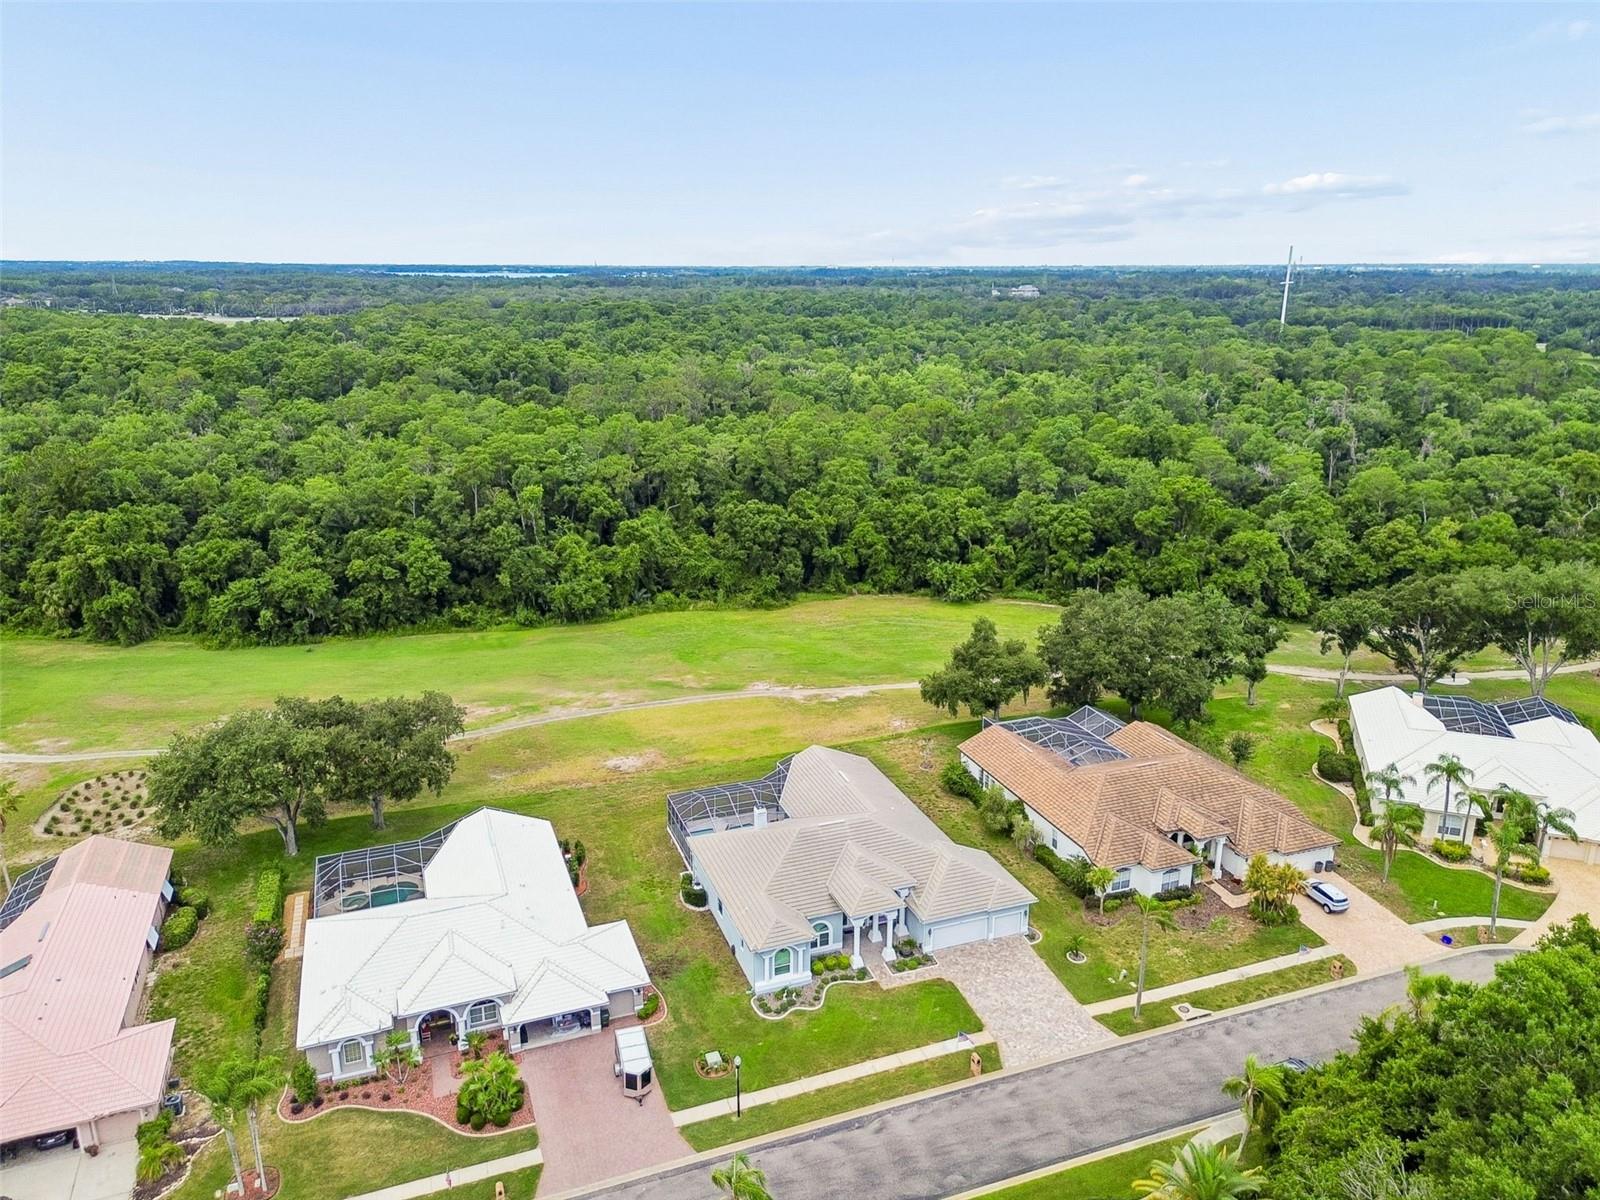
Under contract-accepting backup offers. Welcome to this exceptional Rutenberg-built estate in the 24-hour guard-gated Crescent Oaks Country Club, offering stunning golf course views, low HOA fees, and the peace of mind of a non-flood zone location, along with the privacy of a second gated enclave. This beautifully maintained home features 4 bedrooms, 3 bathrooms, a dedicated office, and a 3-car garage. Inside, you’ll find soaring ceilings, abundant natural light, plantation shutters, crown molding, and an open, elegant layout. A spacious entertaining area with a custom wet bar overlooks the main living space, creating the perfect setting for gatherings. The updated kitchen with new appliances flows seamlessly into the living areas. The family room and primary suite each feature a cozy fireplace, while the primary retreat also offers a custom walk-in closet. Recent upgrades include windows and doors, tile roof, HVAC, water heater, garage doors, flooring, reverse osmosis and water softener system and more. Enjoy your backyard oasis with a resurfaced pool, spillover spa, marble deck, electric awning, and beautiful golf course views. A paver driveway, accent lighting, lush landscape and waterfall fountain adds to the curb appeal. Crescent Oaks residents enjoy a clubhouse, dining, tennis, pickleball, and a vibrant social scene—all conveniently located near shopping, dining, beaches, major airports and within A-rated school zones. Florida luxury living at its finest.
/u.realgeeks.media/capstonerealestate/Capstone_Realty_&_Associates_Logo.png)
Additional Information
- Taxes
- $7879
- HOA Fee
- $145
- HOA Payment Schedule
- Monthly
- Maintenance Includes
- Guard - 24 Hour, Maintenance Grounds, Private Road
- Location
- Cul-De-Sac, Landscaped, On Golf Course, Sidewalk, Paved
- Community Features
- Clubhouse, Deed Restrictions, Gated Community - Guard, Golf Carts OK, Golf, Restaurant, Sidewalks, Tennis Court(s), Street Lights, Golf Community
- Property Description
- One Story
- Zoning
- RPD-0.5
- Interior Layout
- Built-in Features, Ceiling Fans(s), Coffered Ceiling(s), Crown Molding, Eat-in Kitchen, High Ceilings, Kitchen/Family Room Combo, Living Room/Dining Room Combo, Open Floorplan, Primary Bedroom Main Floor, Solid Surface Counters, Walk-In Closet(s), Wet Bar, Window Treatments
- Interior Features
- Built-in Features, Ceiling Fans(s), Coffered Ceiling(s), Crown Molding, Eat-in Kitchen, High Ceilings, Kitchen/Family Room Combo, Living Room/Dining Room Combo, Open Floorplan, Primary Bedroom Main Floor, Solid Surface Counters, Walk-In Closet(s), Wet Bar, Window Treatments
- Floor
- Laminate, Luxury Vinyl, Tile
- Appliances
- Built-In Oven, Cooktop, Dishwasher, Disposal, Dryer, Electric Water Heater, Kitchen Reverse Osmosis System, Microwave, Refrigerator, Washer, Water Softener
- Utilities
- Cable Connected, Electricity Connected, Fiber Optics, Public, Sewer Connected, Sprinkler Meter, Underground Utilities, Water Connected
- Heating
- Central, Heat Pump
- Air Conditioning
- Central Air, Humidity Control, Zoned
- Fireplace Description
- Family Room, Gas, Primary Bedroom
- Exterior Construction
- Block, Stucco
- Exterior Features
- Awning(s), French Doors, Outdoor Kitchen, Rain Gutters, Sidewalk, Sliding Doors, Sprinkler Metered
- Roof
- Tile
- Foundation
- Slab
- Pool
- Private
- Pool Type
- Fiberglass, Heated, In Ground, Tile
- Garage Carport
- 3 Car Garage, Golf Cart Garage
- Garage Spaces
- 3
- Garage Features
- Driveway, Garage Door Opener, Golf Cart Garage
- Elementary School
- Brooker Creek Elementary-Pn
- Middle School
- Tarpon Springs Middle-Pn
- High School
- East Lake High-PN
- Pets
- Allowed
- Flood Zone Code
- X
- Parcel ID
- 10-27-16-18905-000-0470
- Legal Description
- CRESCENT OAKS COUNTRY CLUB REGENCY PHASE 2 LOT 47
Listing courtesy of BLAKE REAL ESTATE INC. 727-359-0388
Mortgage Calculator
StellarMLS is the source of this information via Internet Data Exchange Program. All listing information is deemed reliable but not guaranteed and should be independently verified through personal inspection by appropriate professionals. Listings displayed on this website may be subject to prior sale or removal from sale. Availability of any listing should always be independently verified. Listing information is provided for consumer personal, non-commercial use, solely to identify potential properties for potential purchase. All other use is strictly prohibited and may violate relevant federal and state law. Data last updated on