4550 21st Street N, St Petersburg, FL 33714
- $369,900
- 2
- BD
- 2
- BA
- 1,086
- SqFt




- List Price
- $369,900
- Status
- Pending
- Days on Market
- 16
- MLS#
- TB8518847
- Property Style
- Single Family
- Year Built
- 1925
- Bedrooms
- 2
- Bathrooms
- 2
- Living Area
- 1,086
- Lot Size
- 4,369
- Acres
- 0.10
- Total Acreage
- 0 to less than 1/4
- Legal Subdivision Name
- Harris School Sub 1
- MLS Area Major
- St Pete
Property Description
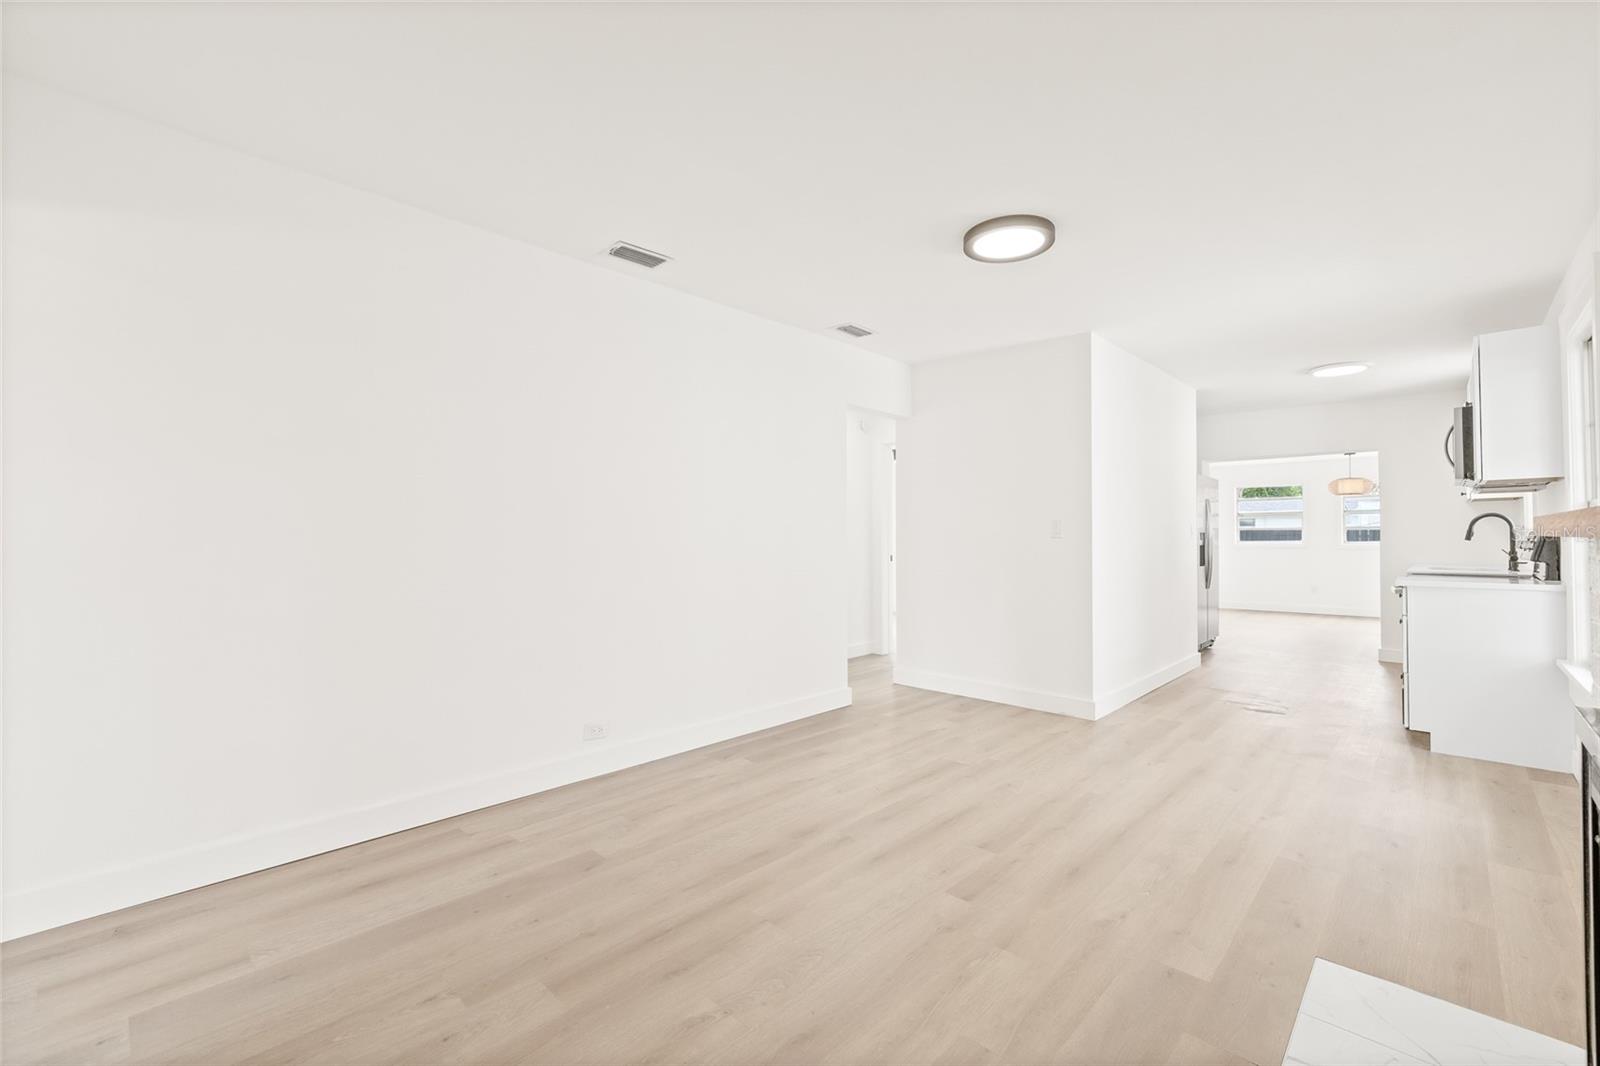
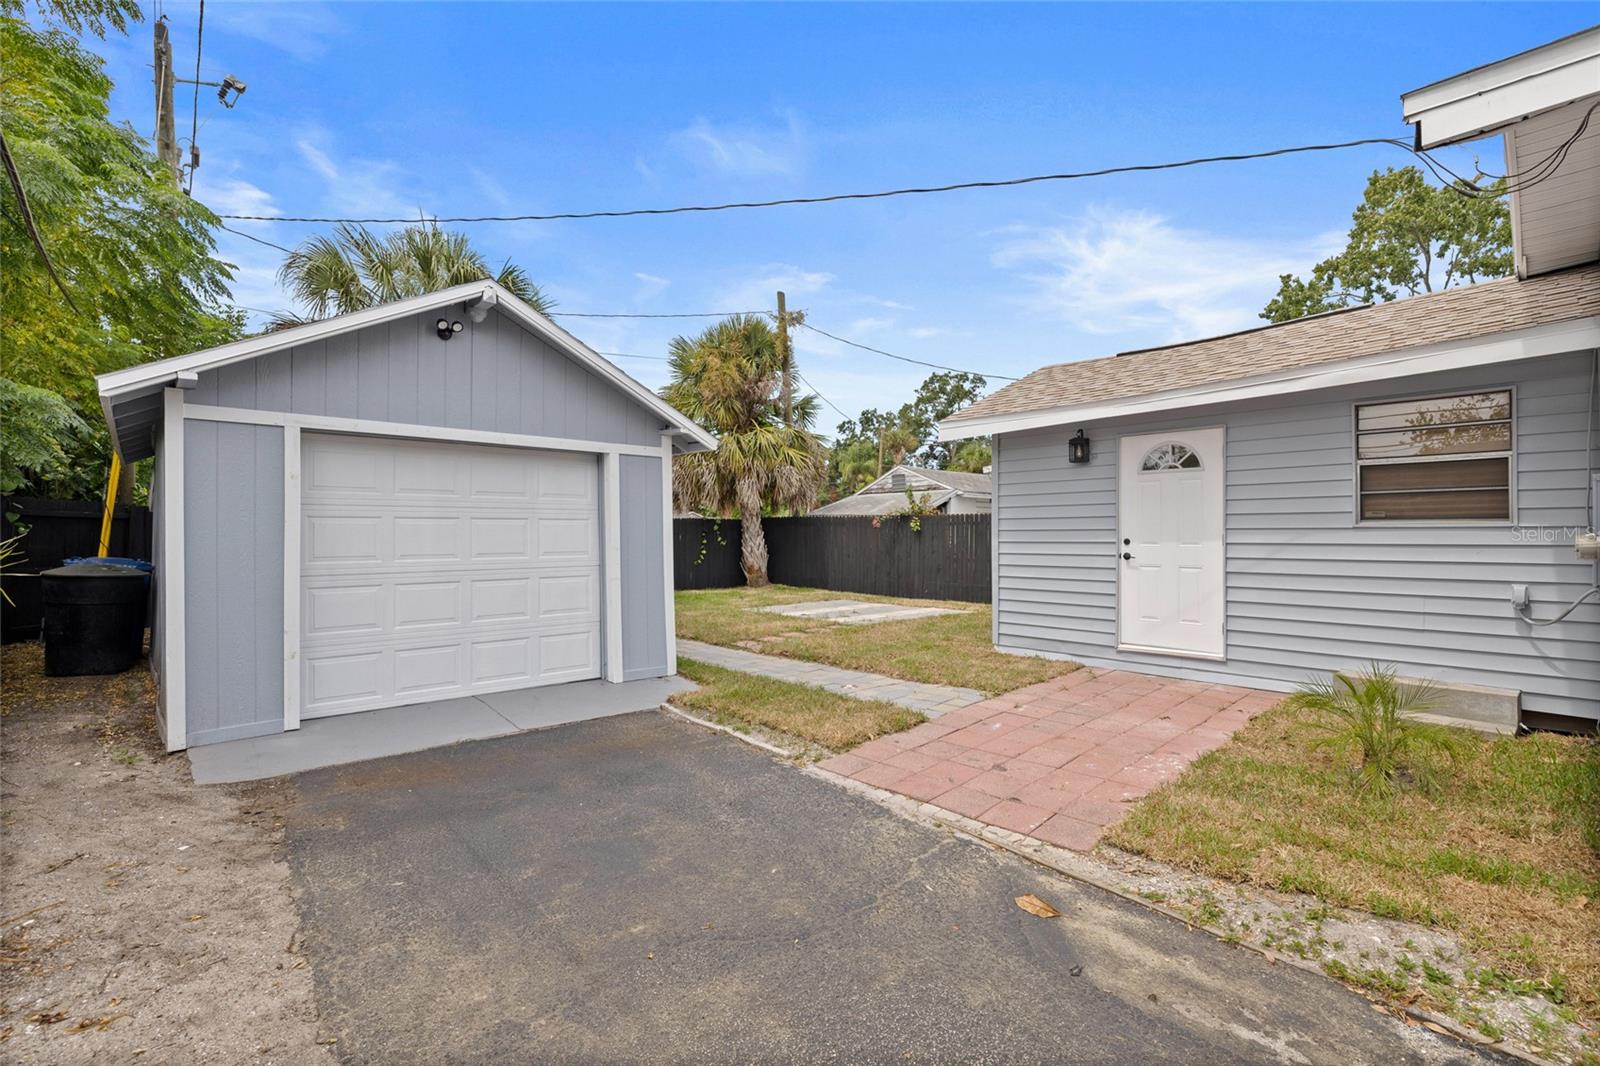
Under contract-accepting backup offers. Virtually Staged. Location!! Location!! Ideally located less than 10 minutes from vibrant downtown St. Petersburg and just a short drive to beautiful Gulf beaches, shopping, dining, and local attractions, this move-in ready home offers the perfect combination of style, comfort, and convenience. No CDD, No HOA, No FLOOD ZONE. This charming 2-bedroom, 2-bathroom home welcomes you with inviting curb appeal and a thoughtfully designed open-concept layout. Step inside to a warm foyer that flows effortlessly into the spacious living room, creating an ideal setting for relaxing or entertaining. The stunning kitchen has been completely updated with brand-new cabinetry, countertops, and stainless-steel appliances, while the adjoining dining area provides the perfect space for gathering with family and friends. Filled with natural light, the generously sized primary suite features a sleek en suite bathroom, while the bright guest bedroom is conveniently located near a full guest bath. An indoor laundry closet adds everyday convenience. Step outside to enjoy a patio area perfect for outdoor dining and entertaining, along with a private driveway leading to a detached one-car garage. Recent upgrades include a new roof, HVAC system, and water heater, offering added value and peace of mind. Blending modern upgrades with cozy charm in an unbeatable location, this exceptional home is ready for its next owner. Don't miss the opportunity to make it yours!
/u.realgeeks.media/capstonerealestate/Capstone_Realty_&_Associates_Logo.png)
Additional Information
- Taxes
- $505
- Minimum Lease
- No Minimum
- Community Features
- No Deed Restriction
- Property Description
- One Story
- Interior Layout
- Open Floorplan, Solid Wood Cabinets, Thermostat
- Interior Features
- Open Floorplan, Solid Wood Cabinets, Thermostat
- Floor
- Luxury Vinyl, Tile
- Appliances
- Dishwasher, Microwave, Range, Refrigerator
- Utilities
- Electricity Connected, Public, Sewer Connected
- Heating
- Central
- Air Conditioning
- Central Air, Attic Fan
- Fireplace Description
- Living Room
- Exterior Construction
- Vinyl Siding, Frame
- Exterior Features
- Lighting, Private Mailbox
- Roof
- Shingle
- Foundation
- Concrete Perimeter
- Pool
- No Pool
- Elementary School
- John M Sexton Elementary-Pn
- Middle School
- Meadowlawn Middle-Pn
- High School
- Northeast High-PN
- Fences
- Fenced
- Flood Zone Code
- X
- Parcel ID
- 01-31-16-37026-001-0150
- Legal Description
- HARRIS SCHOOL SUB NO. 1 BLK 1, LOT 15
Listing courtesy of FRIENDS REALTY LLC. 813-464-1640
Mortgage Calculator
StellarMLS is the source of this information via Internet Data Exchange Program. All listing information is deemed reliable but not guaranteed and should be independently verified through personal inspection by appropriate professionals. Listings displayed on this website may be subject to prior sale or removal from sale. Availability of any listing should always be independently verified. Listing information is provided for consumer personal, non-commercial use, solely to identify potential properties for potential purchase. All other use is strictly prohibited and may violate relevant federal and state law. Data last updated on