12126 Grizzly Lane, New Port Richey, FL 34654
- $274,900
- 3
- BD
- 3
- BA
- 1,440
- SqFt









- List Price
- $274,900
- Status
- Active
- Days on Market
- 82
- Price Change
- ▼ $5,000 1786486566
- MLS#
- TB8518863
- Property Style
- Townhouse
- Year Built
- 2024
- Bedrooms
- 3
- Bathrooms
- 3
- Baths Half
- 1
- Living Area
- 1,440
- Lot Size
- 1,473
- Acres
- 0.03
- Total Acreage
- 0 to less than 1/4
- Building Name
- 12126
- Legal Subdivision Name
- Bear Crk Twnhms
- MLS Area Major
- New Port Richey
Property Description
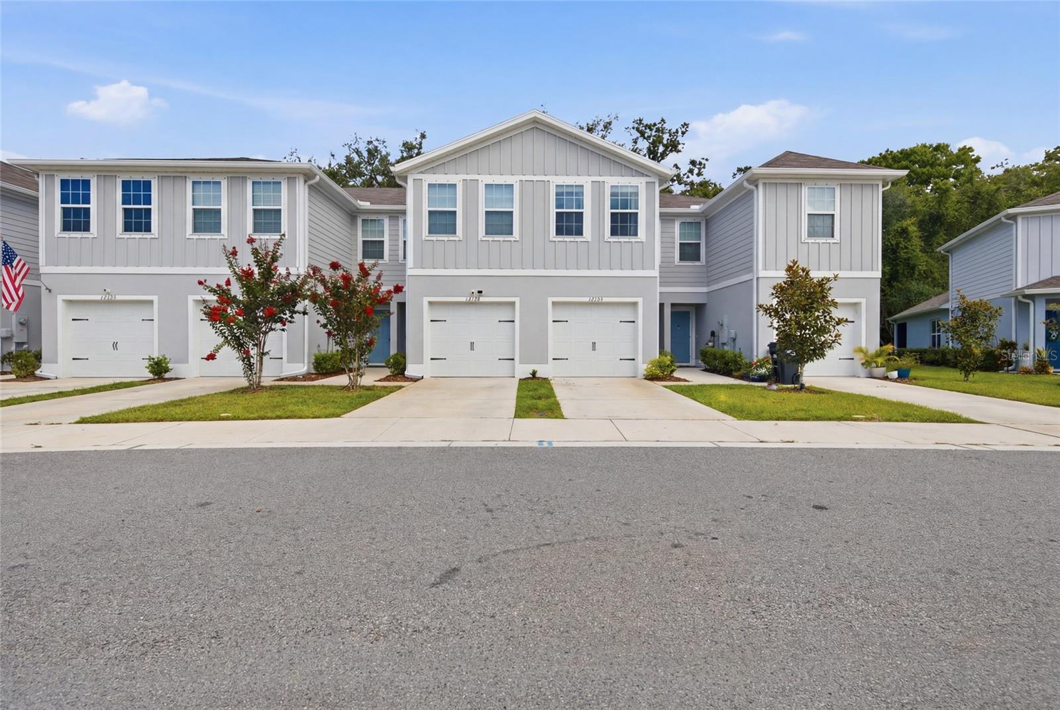
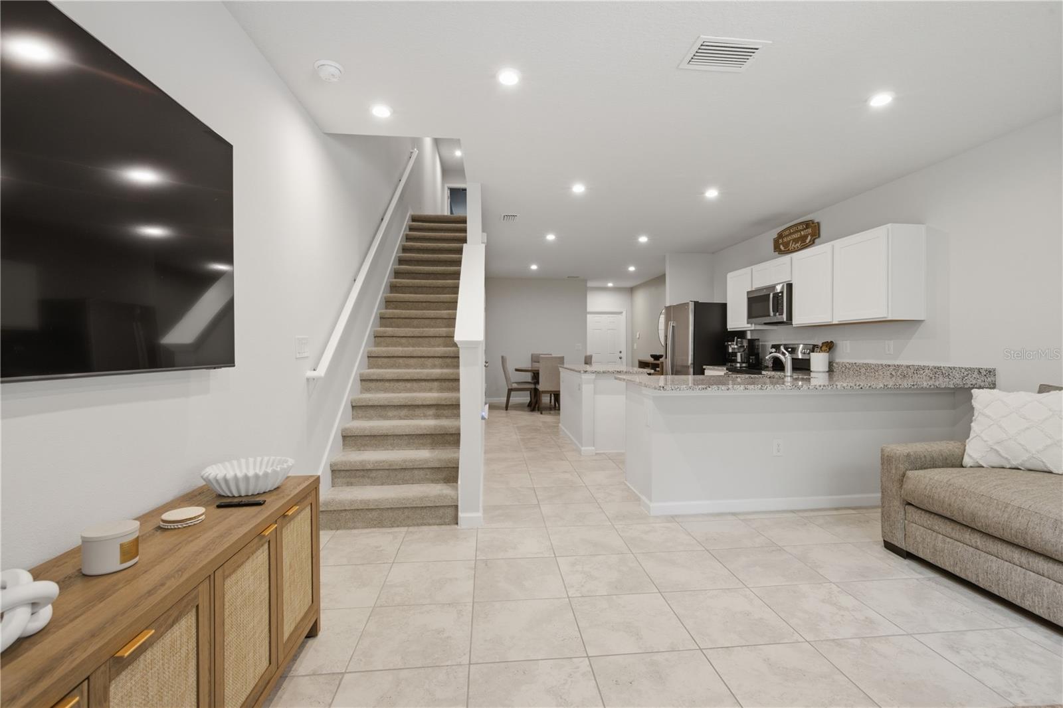
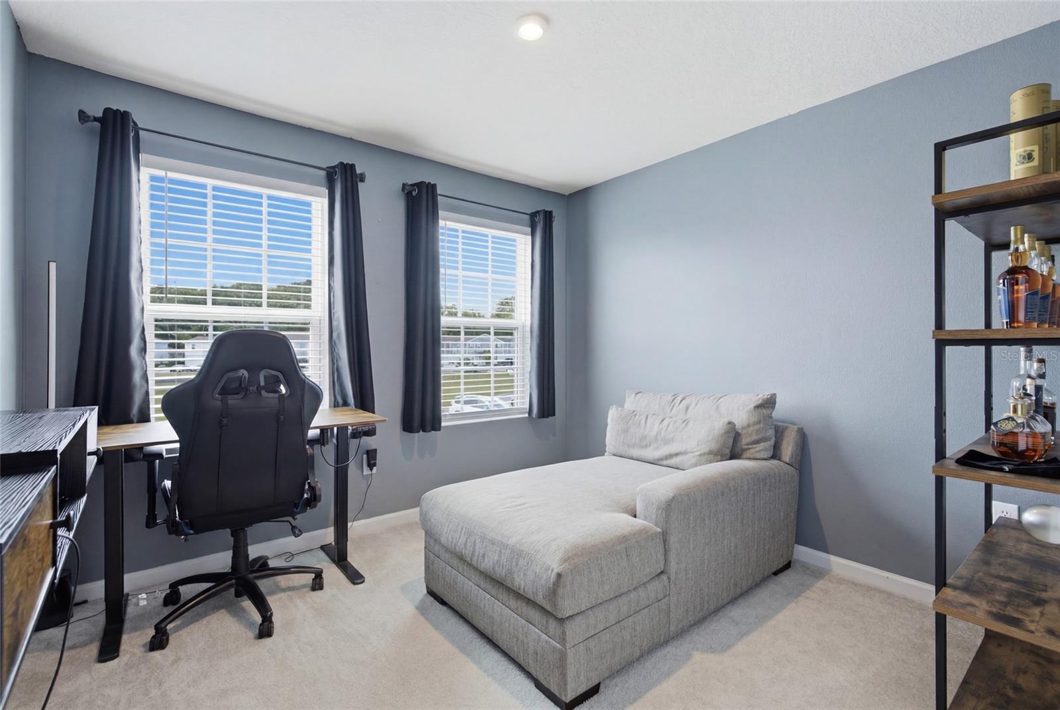
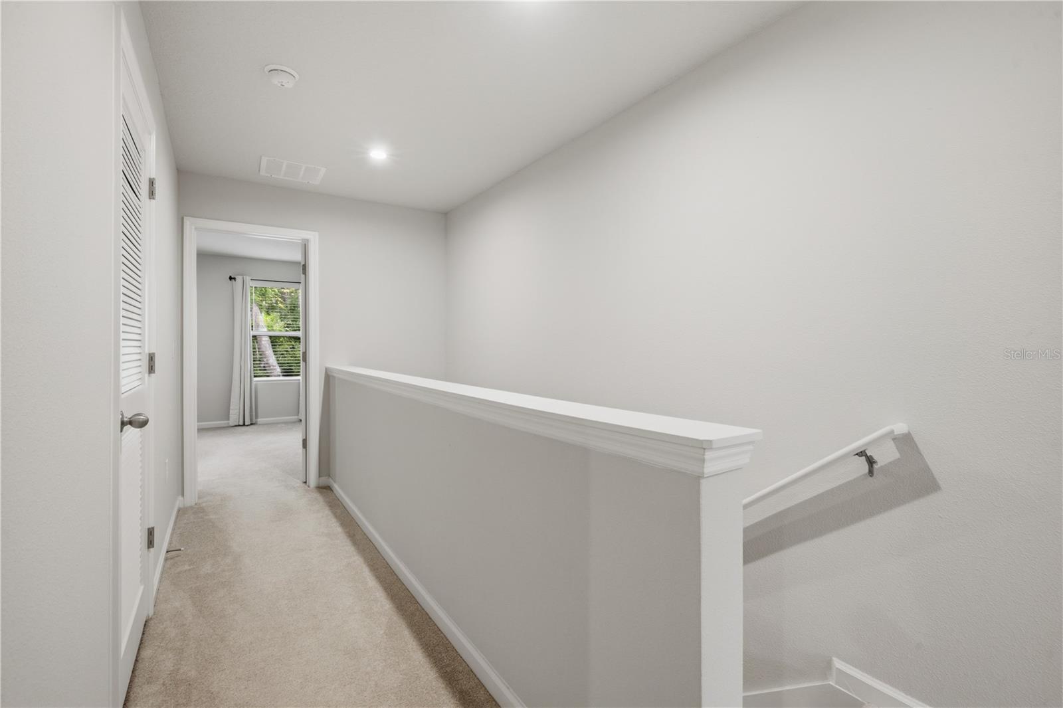
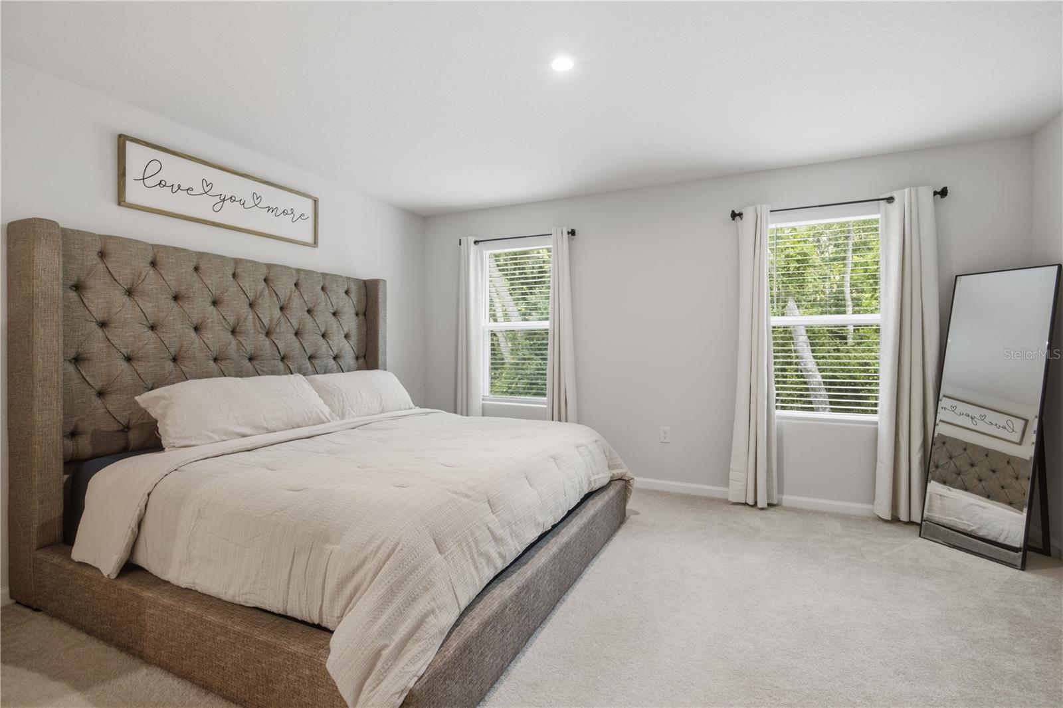
Welcome to 12126 Grizzly Lane, a beautifully maintained 3-bedroom, 2.5-bathroom townhome offering comfort, convenience, and peaceful conservation views. This spacious home features an open-concept layout with durable tile flooring throughout the main living areas, creating a bright and inviting atmosphere. NO CDD fees and HOA fees monthly are just $186 and include exterior maintenance and basic cable and internet. The kitchen is designed for both functionality and style, showcasing granite countertops, stainless steel appliances, and a large pantry that provides ample storage space. A convenient half bathroom is located downstairs, making entertaining guests a breeze. Upstairs, you’ll find all three bedrooms, including a spacious primary suite, along with a dedicated laundry closet for added convenience. The bathrooms are finished with attractive quartz countertops, adding a modern touch throughout the home. Enjoy relaxing mornings and tranquil evenings overlooking the private conservation area with no rear neighbors. Additional highlights include a 1-car garage, extra guest parking available throughout the community, and a low-maintenance lifestyle in a desirable New Port Richey location close to shopping, dining, schools, and major roadways. Don’t miss your opportunity to own this move-in ready townhome featuring modern finishes, scenic backyard views, and exceptional value!
/u.realgeeks.media/capstonerealestate/Capstone_Realty_&_Associates_Logo.png)
Additional Information
- Taxes
- $3112
- Minimum Lease
- 1-2 Years
- Hoa Fee
- $186
- HOA Payment Schedule
- Monthly
- Maintenance Includes
- Cable TV, Internet, Maintenance Structure
- Location
- Conservation Area
- Community Features
- Community Mailbox, Deed Restrictions, Sidewalks
- Property Description
- Two Story
- Zoning
- MF1
- Interior Layout
- PrimaryBedroom Upstairs
- Interior Features
- PrimaryBedroom Upstairs
- Floor
- Carpet, Tile
- Appliances
- Dishwasher, Disposal, Dryer, Electric Water Heater, Range, Refrigerator, Washer
- Utilities
- Cable Available, Cable Connected
- Heating
- Central
- Air Conditioning
- Central Air
- Exterior Construction
- Block, Stucco, Frame
- Exterior Features
- Hurricane Shutters
- Roof
- Shingle
- Foundation
- Slab
- Pool
- No Pool
- Garage Carport
- 1 Car Garage
- Garage Spaces
- 1
- Fences
- Other
- Pets
- Allowed
- Flood Zone Code
- X
- Parcel ID
- 08-25-17-0080-00000-0460
- Legal Description
- BEAR CREEK TOWNHOMES PB 89 PG 001 LOT 46
Listing courtesy of INSPIRED REALTY, LLC. 727-503-7865
Mortgage Calculator
StellarMLS is the source of this information via Internet Data Exchange Program. All listing information is deemed reliable but not guaranteed and should be independently verified through personal inspection by appropriate professionals. Listings displayed on this website may be subject to prior sale or removal from sale. Availability of any listing should always be independently verified. Listing information is provided for consumer personal, non-commercial use, solely to identify potential properties for potential purchase. All other use is strictly prohibited and may violate relevant federal and state law. Data last updated on