7631 Red Mill Circle, New Port Richey, FL 34653
- $245,000
- 3
- BD
- 3
- BA
- 1,513
- SqFt




- List Price
- $245,000
- Status
- Pending
- Days on Market
- 2
- MLS#
- TB8518990
- Property Style
- Townhouse
- Year Built
- 2009
- Bedrooms
- 3
- Bathrooms
- 3
- Baths Half
- 1
- Living Area
- 1,513
- Lot Size
- 860
- Acres
- 0.02
- Total Acreage
- 0 to less than 1/4
- Building Name
- 7631
- Legal Subdivision Name
- Little Rdg
- Complex/Comm Name
- Little Ridge
- MLS Area Major
- New Port Richey
Property Description
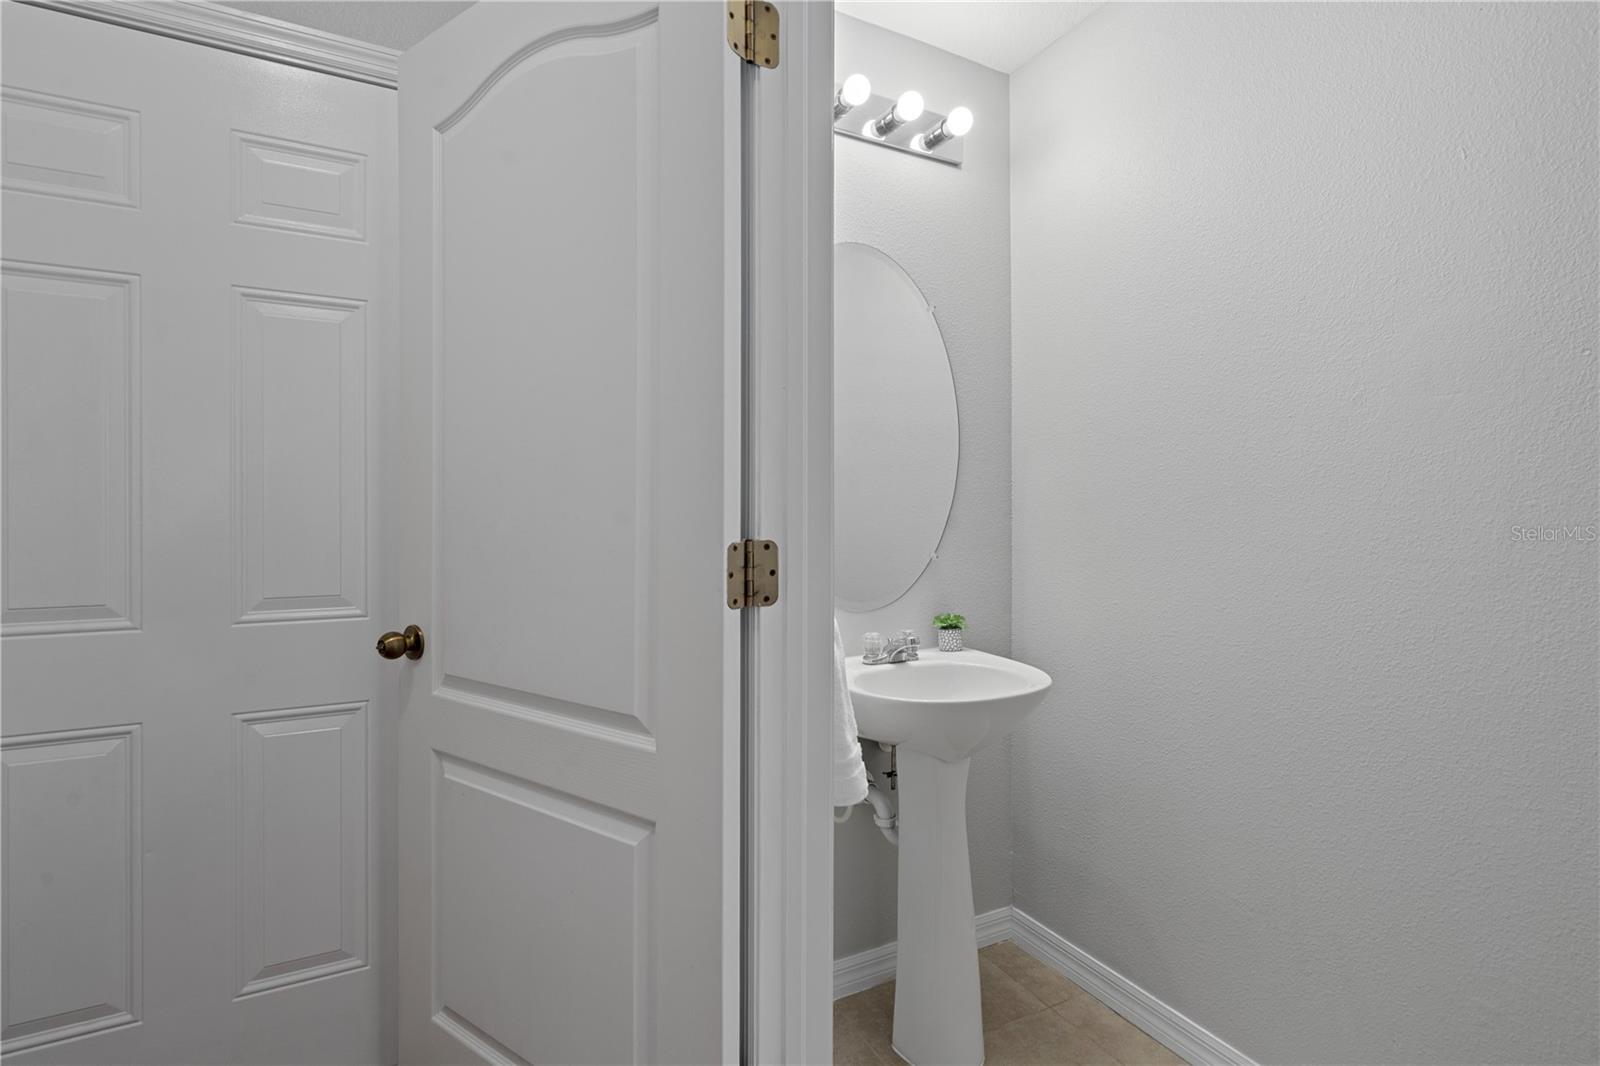
Under contract-accepting backup offers. Looking for an affordable, move-in-ready home? Look no further! This lovely 3-bedroom, 2.5-bathroom townhome is ready for its new owners. Perfectly situated just north of Trinity, the home is tucked away at the back of the community and welcomes you with a charming courtyard entrance. Step inside to a bright and expansive family room featuring oversized windows that perfectly frame your private, tranquil pond view. The generously sized kitchen offers plenty of prep space and beautiful wood cabinetry (a refrigerator is on the way!). The main floor is completed with a convenient half bath, a separate laundry room, and a 2-car garage. Out back, relax in your covered screened-in patio overlooking the open green space and water. Head up the landing staircase to find all three bedrooms. The massive primary suite has been freshly painted and features an en-suite bathroom and stunning elevated views of the backyard. The two guest bedrooms are ample in size and share a full second bathroom. Enjoy low-maintenance living with a low HOA that covers exterior maintenance, lawn care, water, trash, and more—plus, absolutely no CDD fees! Conveniently located with quick access to Downtown New Port Richey and Trinity, this gem won’t last long. Some photo's have been virtually staged. !!!SELLER IS OFFERING A 5K CREDIT TO THE BUYER!!!
/u.realgeeks.media/capstonerealestate/Capstone_Realty_&_Associates_Logo.png)
Additional Information
- Taxes
- $2158
- Minimum Lease
- 1-2 Years
- Hoa Fee
- $310
- HOA Payment Schedule
- Monthly
- Maintenance Includes
- Maintenance Structure, Maintenance Grounds, Private Road, Trash, Water
- Community Features
- Community Mailbox, Gated Community - No Guard, Irrigation-Reclaimed Water, Sidewalks, No Deed Restriction
- Property Description
- Two Story
- Zoning
- MPUD
- Interior Layout
- Ceiling Fans(s), High Ceilings, PrimaryBedroom Upstairs, Solid Wood Cabinets, Walk-In Closet(s)
- Interior Features
- Ceiling Fans(s), High Ceilings, PrimaryBedroom Upstairs, Solid Wood Cabinets, Walk-In Closet(s)
- Floor
- Carpet, Ceramic Tile, Laminate
- Appliances
- Dishwasher, Disposal, Dryer, Microwave, Range, Washer
- Utilities
- Electricity Connected, Water Connected
- Heating
- Central
- Air Conditioning
- Central Air
- Exterior Construction
- Block, Other, Stucco
- Exterior Features
- Private Entrance
- Roof
- Shingle
- Foundation
- Block
- Pool
- No Pool
- Garage Carport
- 2 Car Garage
- Garage Spaces
- 2
- Garage Features
- Driveway, Garage Door Opener, Guest
- Elementary School
- Calusa Elementary-Po
- Middle School
- Chasco Middle-Po
- High School
- Gulf High-PO
- Water View
- Pond
- Water Frontage
- Pond
- Pets
- Allowed
- Pet Size
- Extra Large (101+ Lbs.)
- Flood Zone Code
- X
- Parcel ID
- 16-25-35-010.0-000.00-101.0
- Legal Description
- LITTLERIDGE A REPLAT PB 61 PG 076 LOT 101
Listing courtesy of FUTURE HOME REALTY INC. 813-855-4982
Mortgage Calculator
StellarMLS is the source of this information via Internet Data Exchange Program. All listing information is deemed reliable but not guaranteed and should be independently verified through personal inspection by appropriate professionals. Listings displayed on this website may be subject to prior sale or removal from sale. Availability of any listing should always be independently verified. Listing information is provided for consumer personal, non-commercial use, solely to identify potential properties for potential purchase. All other use is strictly prohibited and may violate relevant federal and state law. Data last updated on