520 48th Avenue N, St Petersburg, FL 33703
- $1,295,000
- 4
- BD
- 3
- BA
- 3,006
- SqFt






- List Price
- $1,295,000
- Status
- Pending
- Days on Market
- 23
- MLS#
- TB8519190
- Property Style
- Single Family
- New Construction
- Yes
- Year Built
- 2026
- Bedrooms
- 4
- Bathrooms
- 3
- Living Area
- 3,006
- Lot Size
- 6,186
- Acres
- 0.14
- Total Acreage
- 0 to less than 1/4
- Legal Subdivision Name
- New England Sub
- MLS Area Major
- St Pete
Property Description
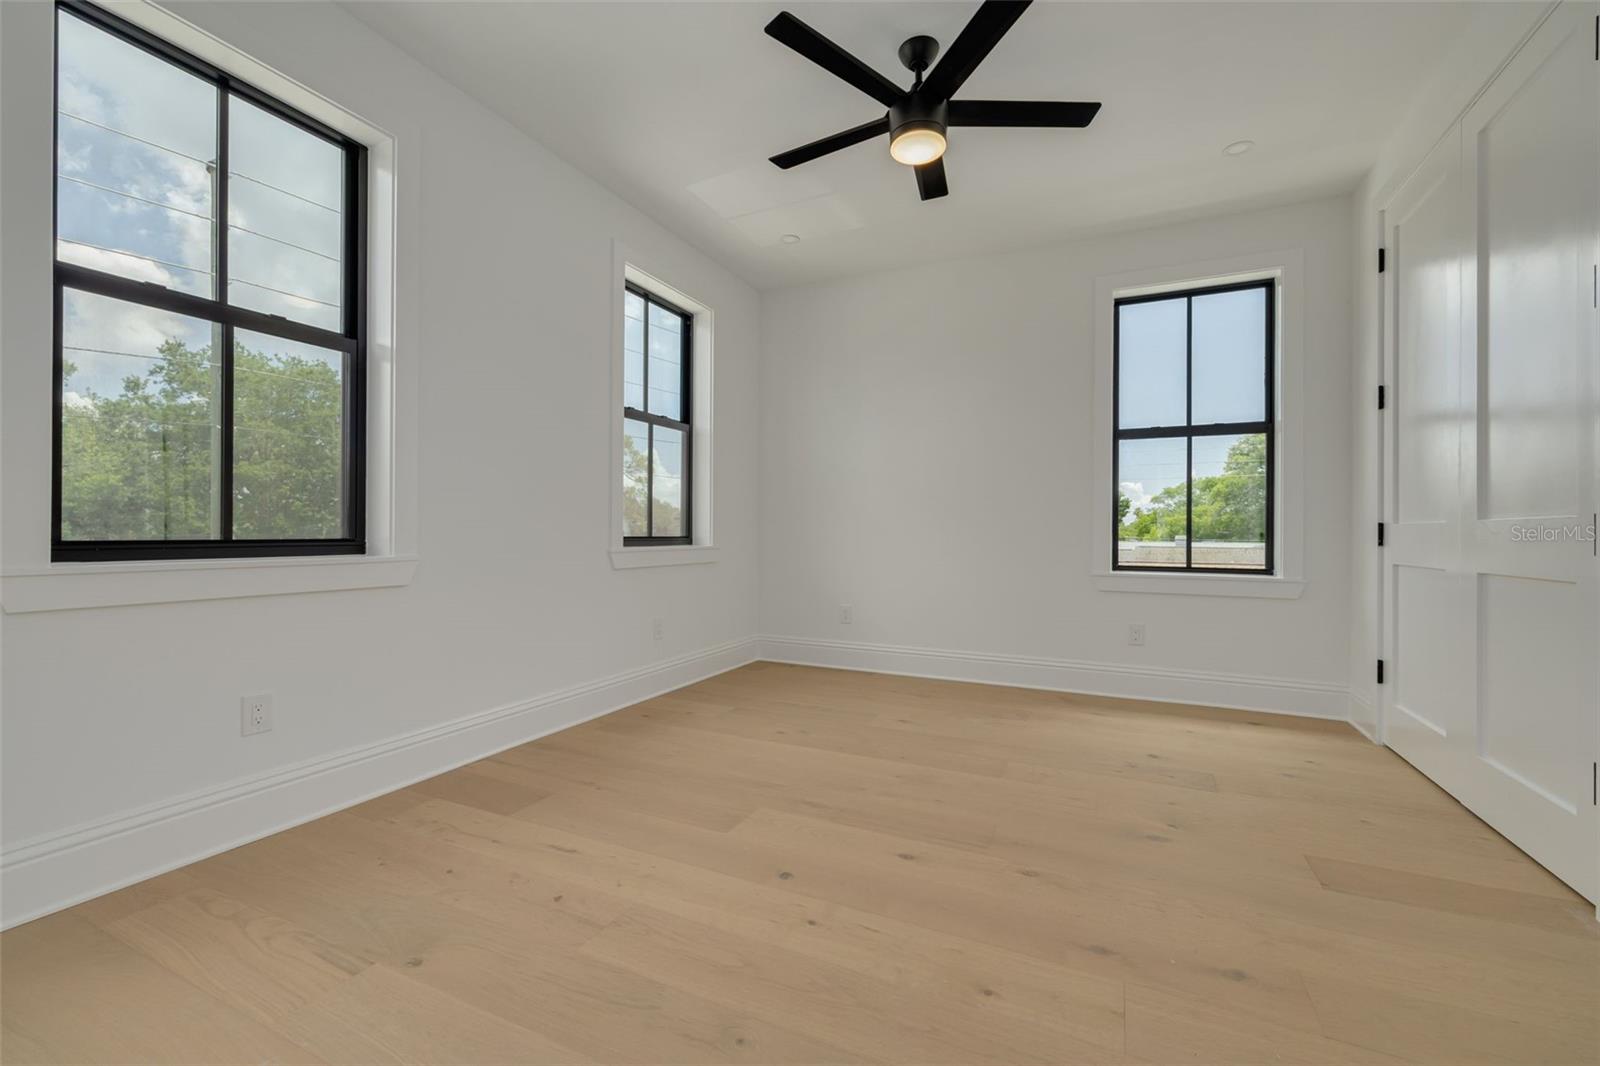
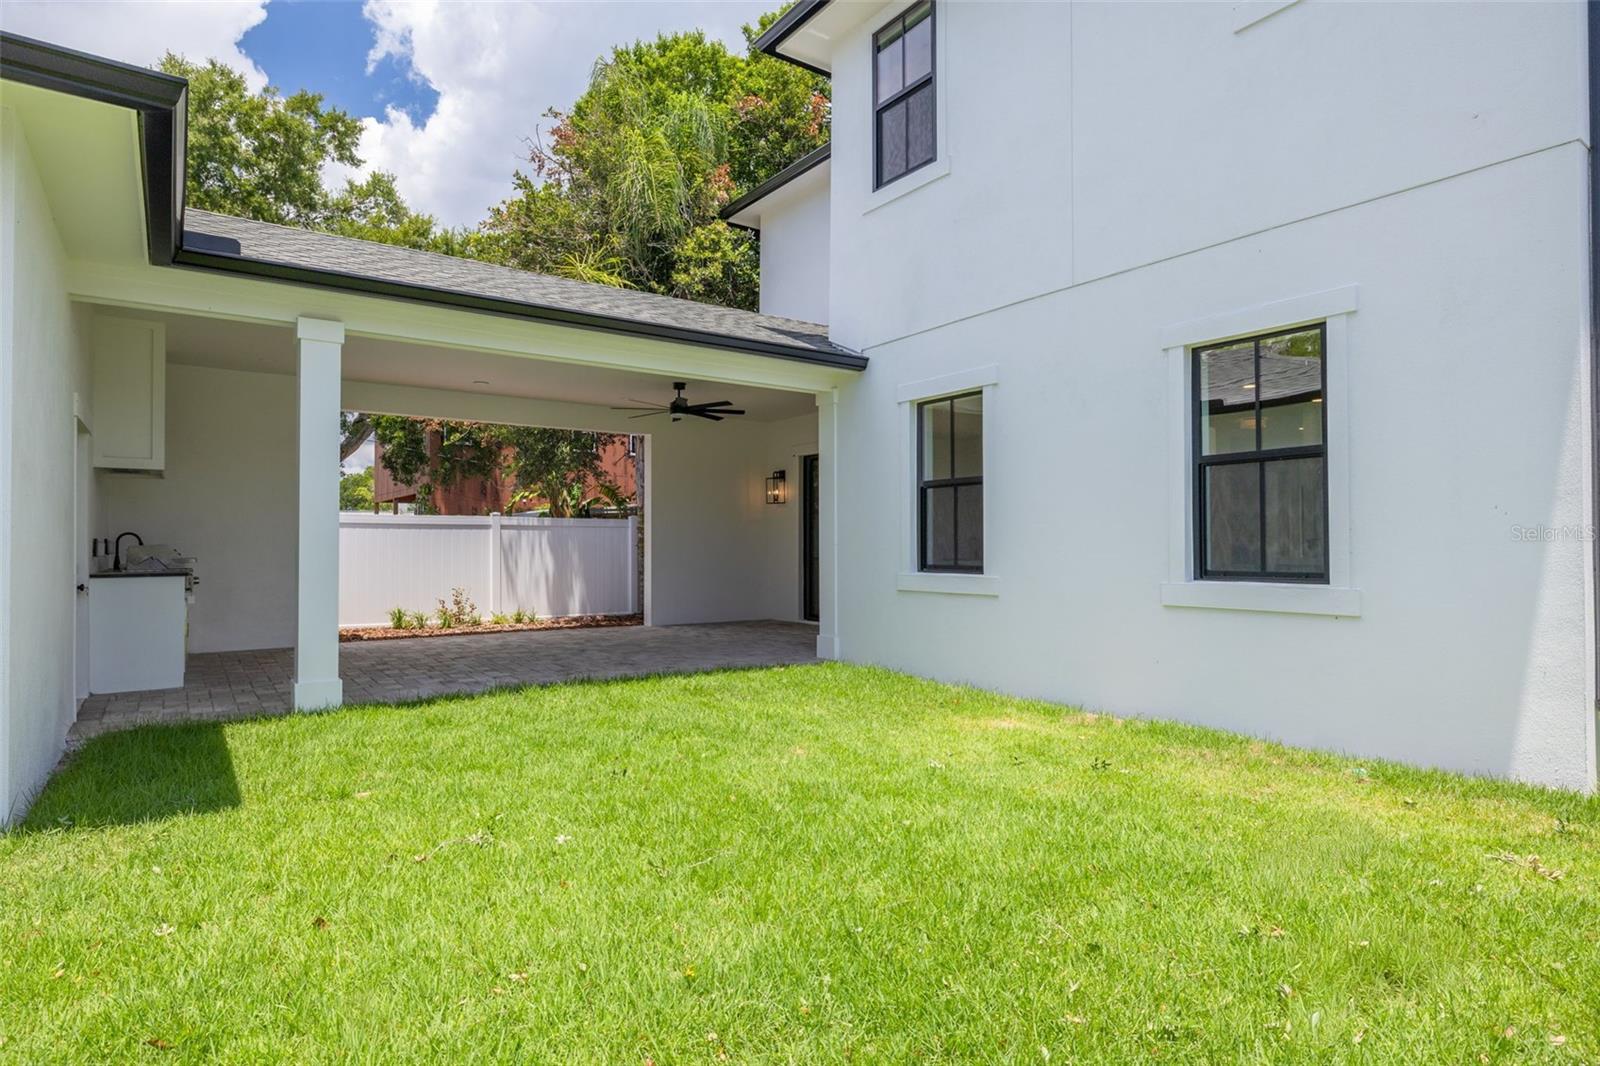
Under contract-accepting backup offers. Experience the perfect blend of quality craftsmanship, thoughtful design, and exceptional location in this stunning new construction home ideally situated in the desirable Greater Allendale area of Arcadia Gardens. Built high and dry, this beautiful residence offers 4 bedrooms plus a dedicated office, 3 full bathrooms, and an attached 2-car garage. From the moment you arrive, the home's striking curb appeal makes a lasting impression, featuring impact-resistant windows and doors, attractive architectural details, and the rare advantage of a front paver driveway providing additional off-street parking. A spacious covered porch seamlessly connects the garage and main residence, creating an inviting outdoor living space complete with a built-in outdoor kitchen and propane grill—perfect for entertaining year-round. Inside, custom finishes and elevated design elements can be found throughout. The thoughtfully designed floor plan showcases enhanced trim work, a chef-inspired kitchen with a 36-inch gas range, a generous butler's pantry with wine refrigerator, an electric fireplace, and a tankless water heater for added efficiency and convenience. The lucky new owner will also enjoy a custom closet allowance to personalize storage spaces to their exact needs. Constructed with durability and energy efficiency in mind, the home features concrete block construction on the main level, stucco and Hardie Board exterior finishes, spray foam attic insulation, and vinyl fencing surrounding the property. The generously sized yard offers ample room to add a future pool, creating the backyard oasis of your dreams. For added peace of mind, this home includes a comprehensive 1-2-10 builder warranty. Conveniently located just minutes from downtown St. Petersburg, I-275, Tampa, and the Gulf beaches, this exceptional property combines modern luxury with unmatched accessibility. Ready for immediate occupancy—don't miss the opportunity to make this brand-new home yours.
/u.realgeeks.media/capstonerealestate/Capstone_Realty_&_Associates_Logo.png)
Additional Information
- Taxes
- $3496
- Location
- City Limits, Sidewalk
- Community Features
- No Deed Restriction
- Property Description
- Two Story
- Interior Layout
- Ceiling Fans(s), Eat-in Kitchen, High Ceilings, Open Floorplan, Solid Wood Cabinets, Stone Counters, Thermostat, Walk-In Closet(s)
- Interior Features
- Ceiling Fans(s), Eat-in Kitchen, High Ceilings, Open Floorplan, Solid Wood Cabinets, Stone Counters, Thermostat, Walk-In Closet(s)
- Floor
- Hardwood, Tile
- Appliances
- Convection Oven, Dishwasher, Disposal, Microwave, Range, Range Hood, Wine Refrigerator
- Utilities
- BB/HS Internet Available, Electricity Connected, Propane, Sewer Connected, Water Connected
- Heating
- Central, Electric
- Air Conditioning
- Central Air
- Fireplace Description
- Electric, Living Room
- Exterior Construction
- Block, Cement Siding, Stucco, Frame
- Exterior Features
- Lighting, Outdoor Kitchen, Sidewalk
- Roof
- Shingle
- Foundation
- Slab
- Pool
- No Pool
- Garage Carport
- 2 Car Garage
- Garage Spaces
- 2
- Garage Features
- Alley Access, Driveway, Garage Door Opener, Garage Faces Rear
- Fences
- Vinyl
- Flood Zone Code
- X500
- Parcel ID
- 06-31-17-59814-003-0190
- Legal Description
- NEW ENGLAND SUB BLK C, LOT 19
Listing courtesy of KELLER WILLIAMS ST PETE REALTY. murraycoleman@kw.com
Mortgage Calculator
StellarMLS is the source of this information via Internet Data Exchange Program. All listing information is deemed reliable but not guaranteed and should be independently verified through personal inspection by appropriate professionals. Listings displayed on this website may be subject to prior sale or removal from sale. Availability of any listing should always be independently verified. Listing information is provided for consumer personal, non-commercial use, solely to identify potential properties for potential purchase. All other use is strictly prohibited and may violate relevant federal and state law. Data last updated on