13510 Avista Drive, Tampa, FL 33624
- $650,000
- 5
- BD
- 3
- BA
- 2,742
- SqFt











- List Price
- $650,000
- Status
- Active
- Days on Market
- 42
- Price Change
- ▼ $50,000 1784071350
- MLS#
- TB8519341
- Property Style
- Single Family
- Year Built
- 1981
- Bedrooms
- 5
- Bathrooms
- 3
- Baths Half
- 1
- Living Area
- 2,742
- Lot Size
- 6,200
- Acres
- 0.14
- Total Acreage
- 0 to less than 1/4
- Legal Subdivision Name
- Carrollwood Village Ph 02 Un
- MLS Area Major
- Tampa / Northdale
Property Description
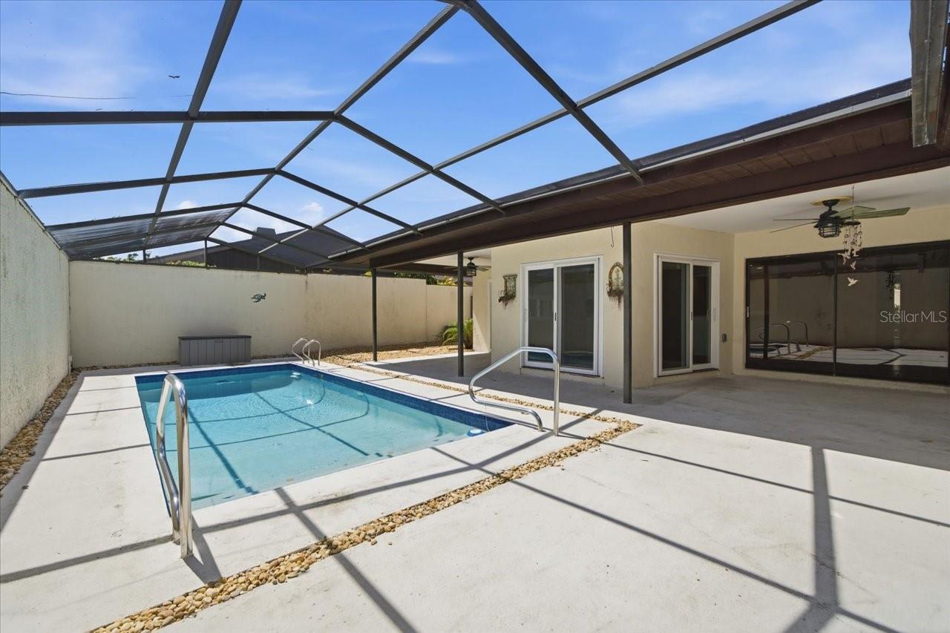
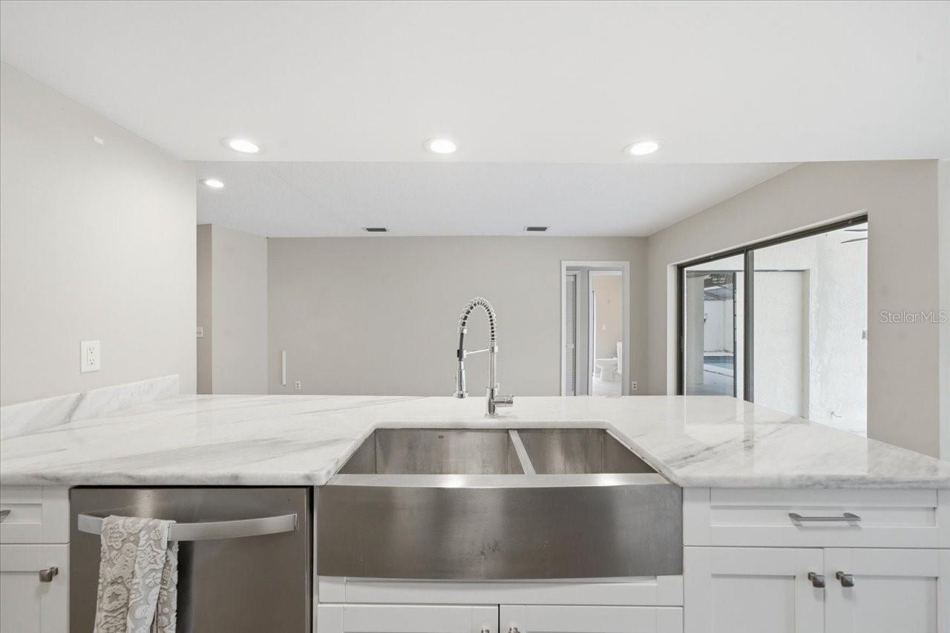
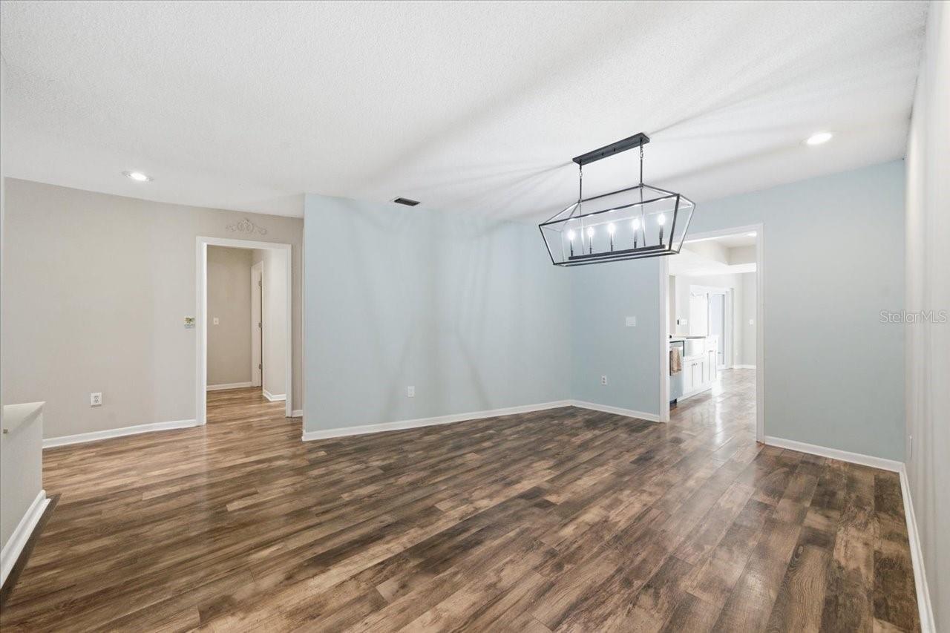
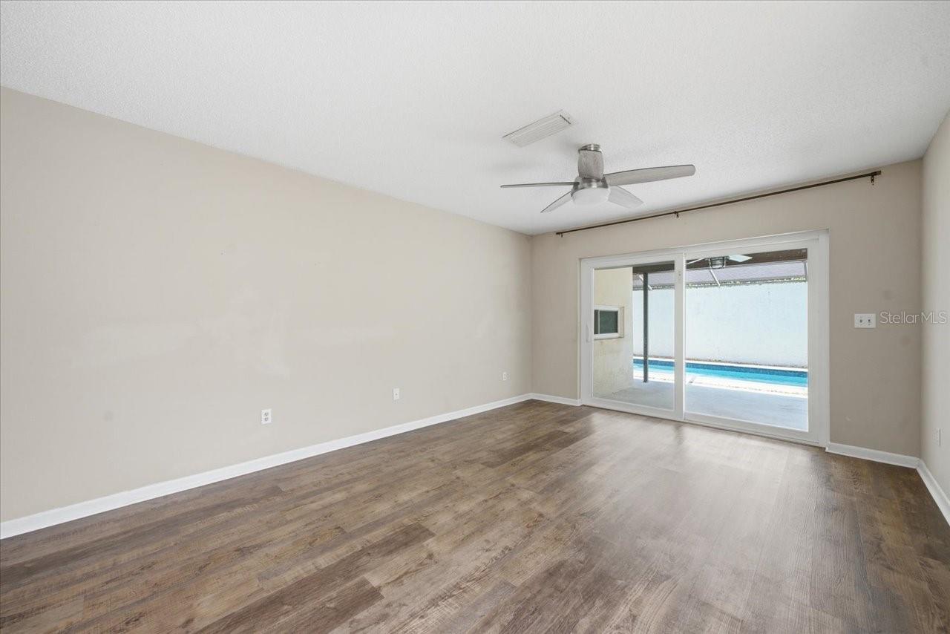
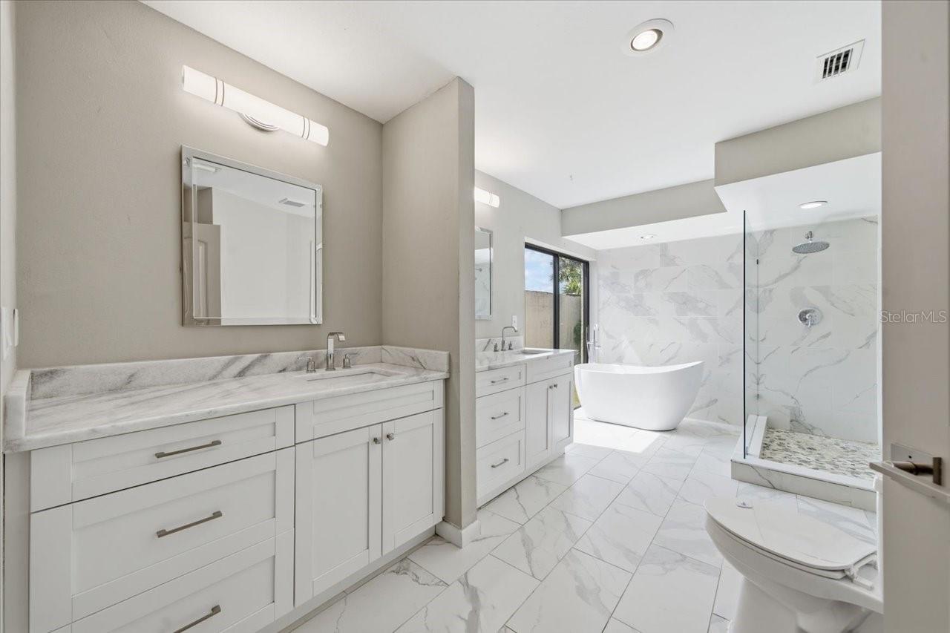
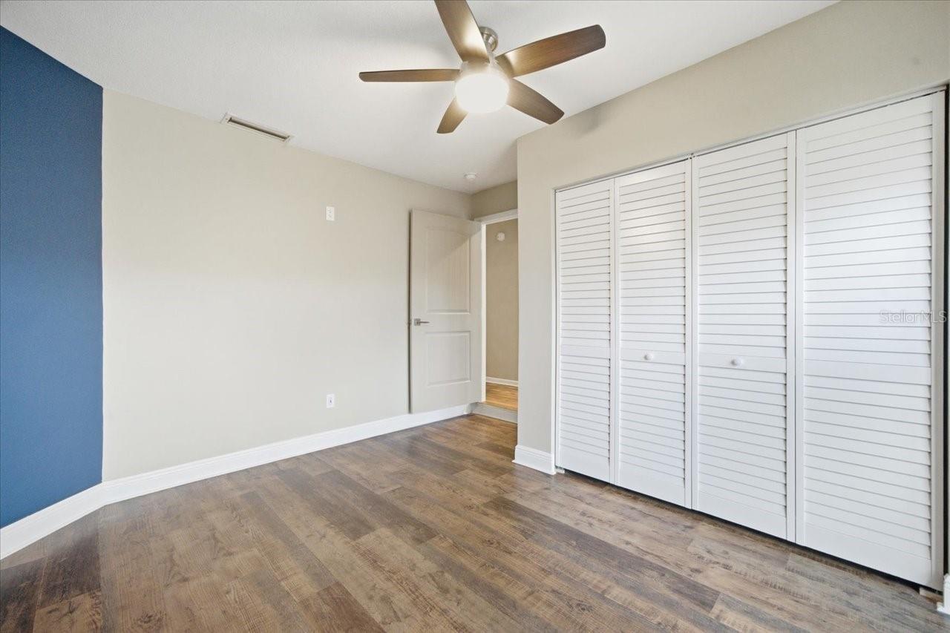
Nestled within the desirable Avista community in Carrollwood, this spacious 5-bedroom, 2.5-bath courtyard-style home offers over 2,700 square feet of thoughtfully designed living space. The unique floor plan centers around a private screened pool, creating a seamless indoor-outdoor lifestyle perfect for entertaining and everyday Florida living. Inside, you'll find separate formal living and dining rooms that provide elegant spaces for gatherings, while the updated kitchen features modern finishes and ample workspace for the home chef. The renovated bathrooms include stylish updates and contemporary comfort throughout the home. Large windows and updated sliding glass doors allow natural light to pour in and provide beautiful views of the pool from multiple rooms. The generous floor plan offers flexibility for growing families, guests, or home office needs with five spacious bedrooms. Additional highlights include a 2-car garage, an approximately 8-year-old roof, and a prime Carrollwood location convenient to shopping, dining, parks, and major commuter routes. Enjoy the privacy, charm, and functionality of this exceptional courtyard pool home
/u.realgeeks.media/capstonerealestate/Capstone_Realty_&_Associates_Logo.png)
Additional Information
- Taxes
- $4367
- Minimum Lease
- 1 Week
- HOA Fee
- $380
- HOA Payment Schedule
- Annually
- Community Features
- Deed Restrictions, Dog Park, Golf Carts OK, Golf, Park, Playground, Tennis Court(s), Golf Community
- Property Description
- One Story
- Zoning
- PD
- Interior Layout
- Eat-in Kitchen, High Ceilings, Kitchen/Family Room Combo, Living Room/Dining Room Combo, Open Floorplan, Primary Bedroom Main Floor, Solid Wood Cabinets, Split Bedroom, Stone Counters, Walk-In Closet(s)
- Interior Features
- Eat-in Kitchen, High Ceilings, Kitchen/Family Room Combo, Living Room/Dining Room Combo, Open Floorplan, Primary Bedroom Main Floor, Solid Wood Cabinets, Split Bedroom, Stone Counters, Walk-In Closet(s)
- Floor
- Carpet, Laminate
- Appliances
- Dishwasher, Electric Water Heater, Microwave, Range
- Utilities
- Cable Available, Electricity Available, Electricity Connected, Public
- Heating
- Central
- Air Conditioning
- Central Air
- Exterior Construction
- Block, Stucco
- Exterior Features
- Storage
- Roof
- Shingle
- Foundation
- Slab
- Pool
- Private
- Pool Type
- Gunite, In Ground, Screen Enclosure
- Garage Carport
- 2 Car Garage
- Garage Spaces
- 2
- Garage Features
- Garage Door Opener
- Garage Dimensions
- 36x15
- Elementary School
- Essrig-Hb
- Middle School
- Hill-Hb
- High School
- Gaither-HB
- Fences
- Fenced
- Pets
- Allowed
- Flood Zone Code
- X
- Parcel ID
- U-05-28-18-0VU-000002-00026.0
- Legal Description
- CARROLLWOOD VILLAGE PHASE II UNIT I LOT 26 BLOCK 2
Listing courtesy of COLDWELL BANKER REALTY. 813-962-0631
Mortgage Calculator
StellarMLS is the source of this information via Internet Data Exchange Program. All listing information is deemed reliable but not guaranteed and should be independently verified through personal inspection by appropriate professionals. Listings displayed on this website may be subject to prior sale or removal from sale. Availability of any listing should always be independently verified. Listing information is provided for consumer personal, non-commercial use, solely to identify potential properties for potential purchase. All other use is strictly prohibited and may violate relevant federal and state law. Data last updated on