3712 N Clearfield Avenue, Tampa, FL 33603
- $449,900
- 4
- BD
- 2
- BA
- 1,400
- SqFt










- List Price
- $449,900
- Status
- Pending
- Days on Market
- 30
- MLS#
- TB8519562
- Property Style
- Single Family
- Architectural Style
- Ranch
- Year Built
- 1956
- Bedrooms
- 4
- Bathrooms
- 2
- Living Area
- 1,400
- Lot Size
- 6,936
- Acres
- 0.16
- Total Acreage
- 0 to less than 1/4
- Legal Subdivision Name
- Louisa Rev Map
- MLS Area Major
- Tampa / Seminole Heights
Property Description
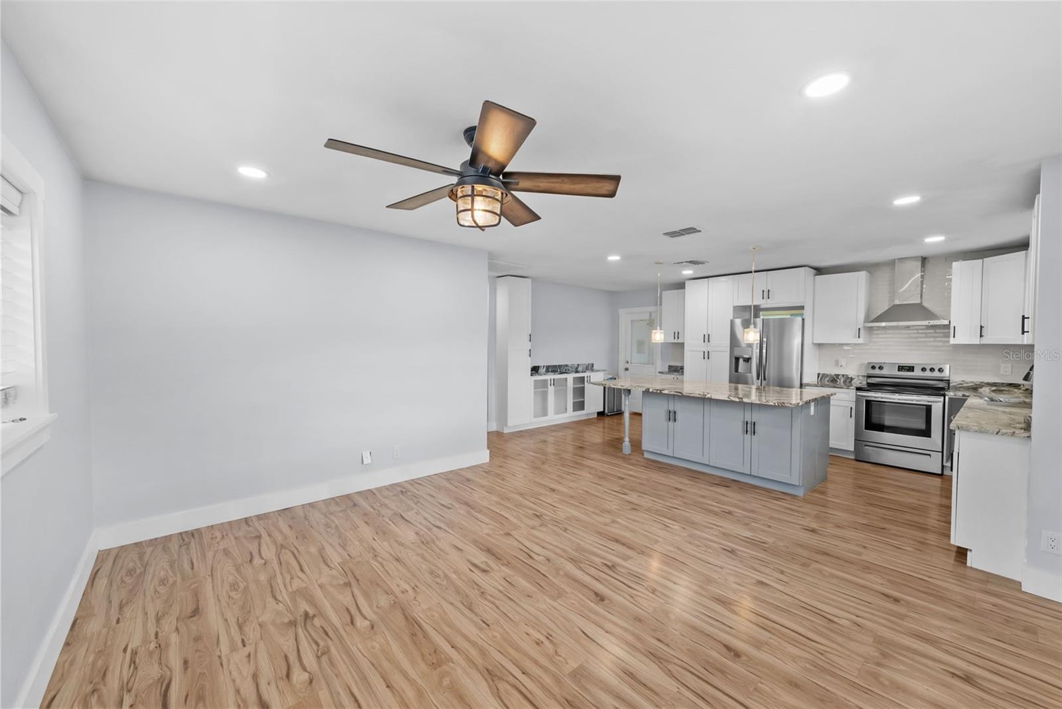
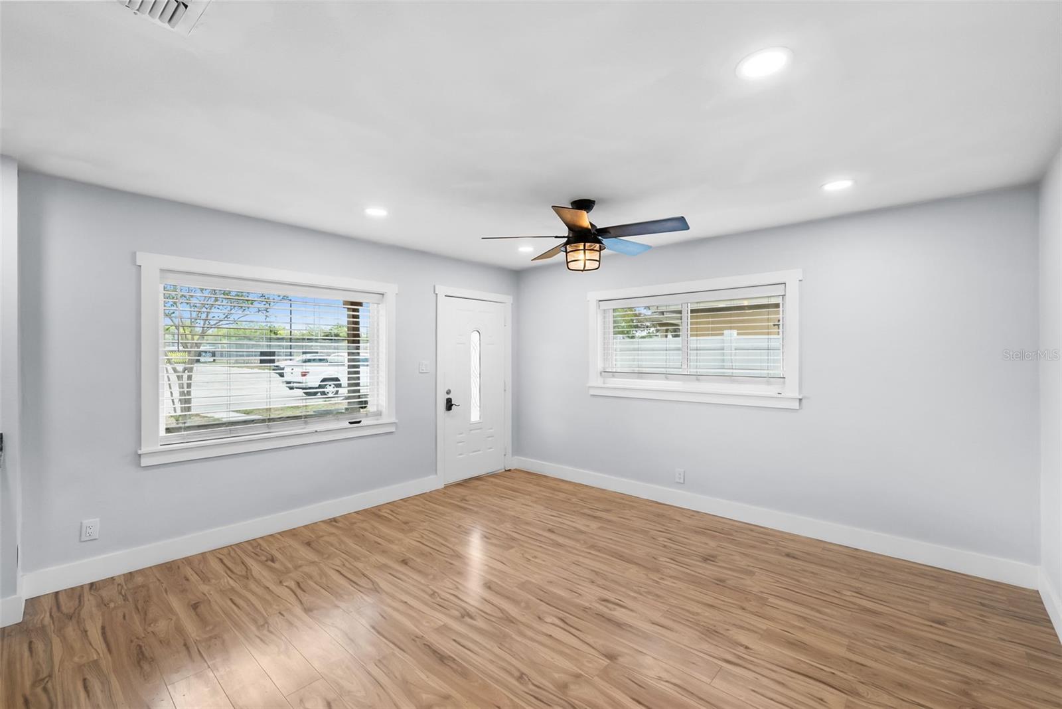
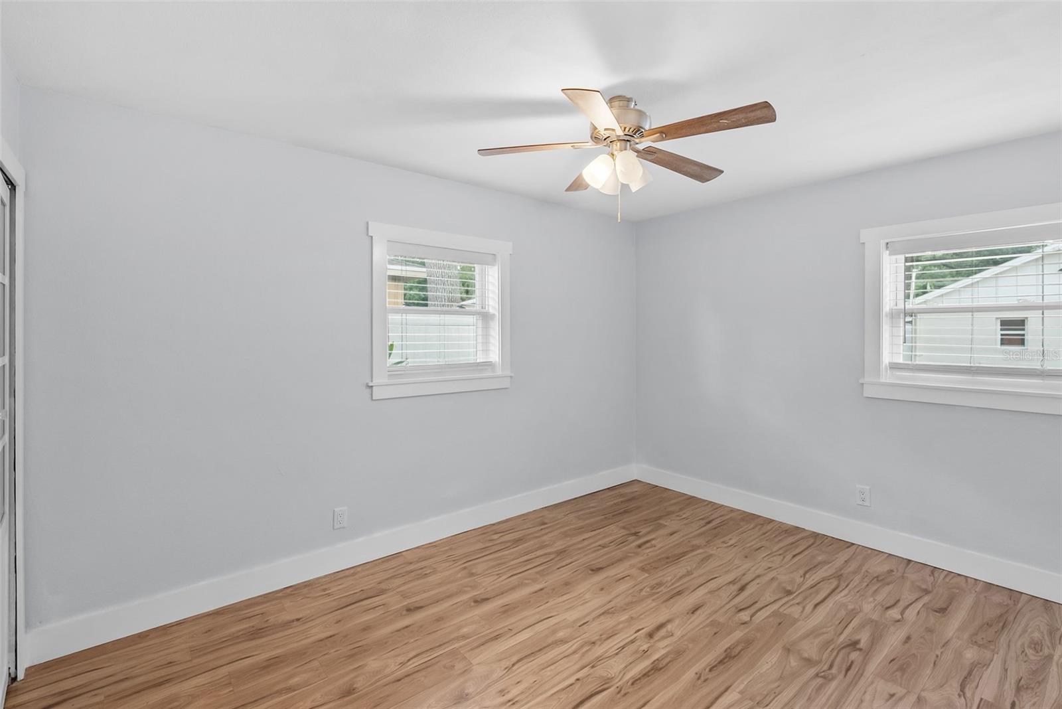
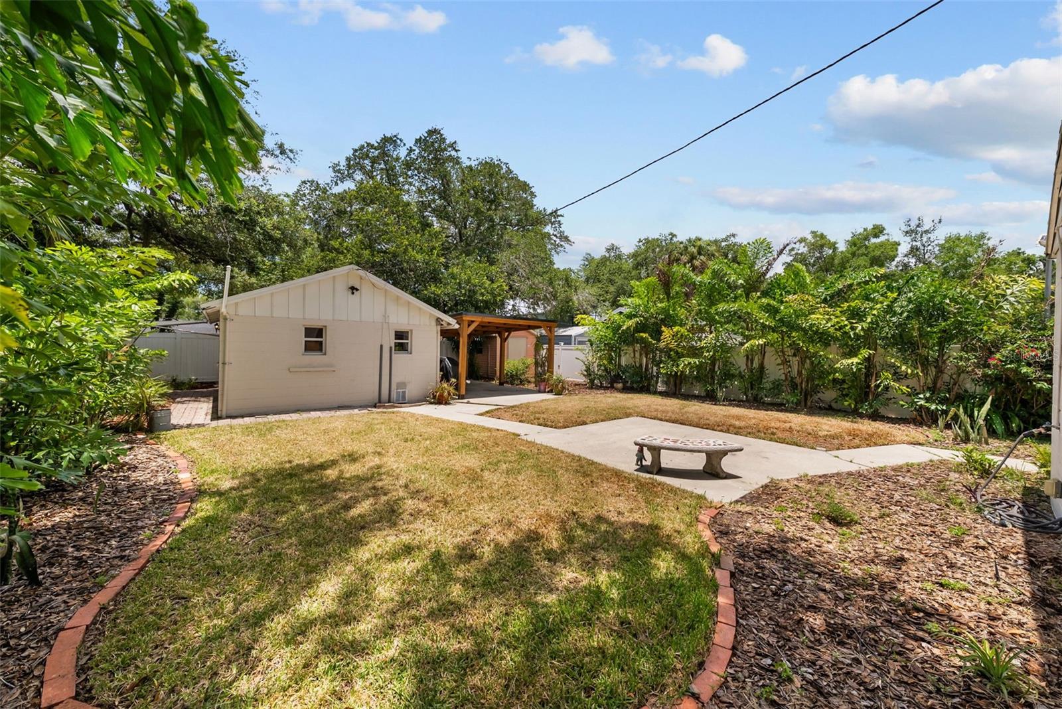
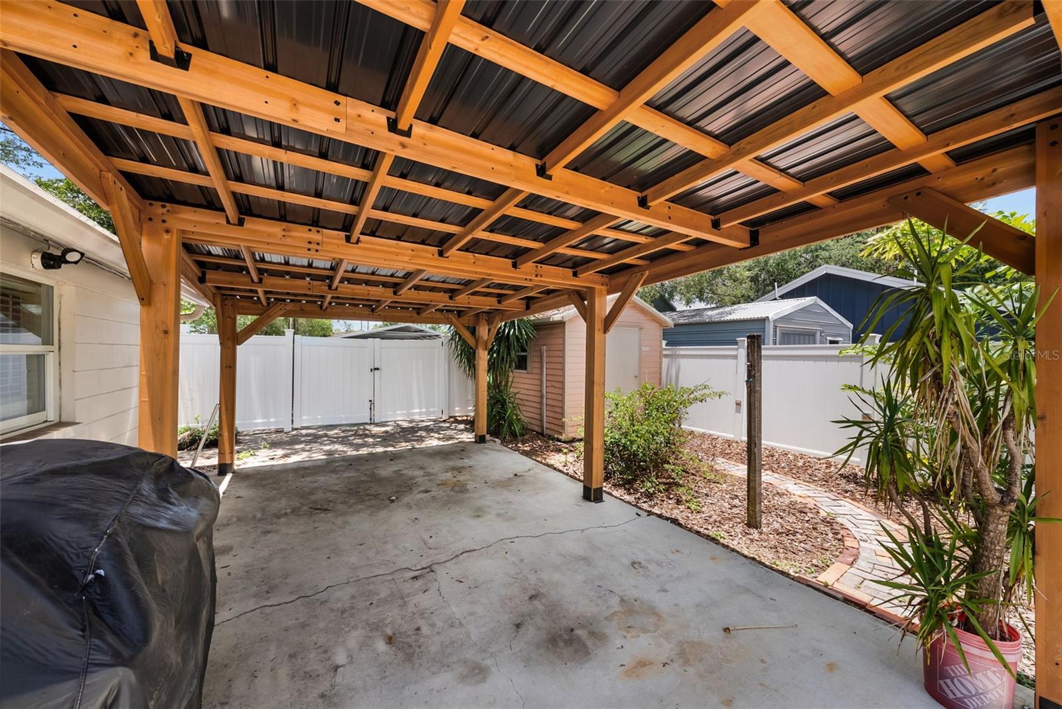
Under contract-accepting backup offers. This charming block home features a 3-bedroom, 1-bath main house with 1,095 sq ft of living space, plus a detached 305 sq ft block in-law suite/studio. For a total sqftage of 1400sqft. Located directly across from a full-size park with two baseball fields, basketball courts, and the Taylor Art Studio, this gem offers both convenience and lifestyle. You can park in the front carport or access additional parking via the rear alley leading to a second carport. Designed with storage in mind, the home includes built-in cabinets and multiple pantries throughout. There are too many custom features to list—from the oversized bathtub to a dedicated vanity area complete with an electrical outlet for your mirror. Just eight blocks north of the Riverwalk, the home is centrally located with quick access to I-275, I-4, Downtown, and only 12 minutes from the airport. If you love the outdoors and want to be close to everything, this is the one!
/u.realgeeks.media/capstonerealestate/Capstone_Realty_&_Associates_Logo.png)
Additional Information
- Taxes
- $5263
- Minimum Lease
- No Minimum
- Location
- City Limits, Landscaped, Paved
- Community Features
- Street Lights, No Deed Restriction
- Property Description
- One Story
- Zoning
- RS-50
- Interior Layout
- Kitchen/Family Room Combo, Thermostat
- Interior Features
- Kitchen/Family Room Combo, Thermostat
- Floor
- Hardwood, Tile
- Appliances
- Dishwasher, Range, Range Hood, Refrigerator
- Utilities
- Cable Connected, Electricity Connected, Phone Available, Public, Sewer Connected, Water Connected
- Heating
- Central, Electric
- Air Conditioning
- Central Air
- Exterior Construction
- Block, Frame
- Exterior Features
- Garden
- Roof
- Shingle
- Foundation
- Slab
- Pool
- No Pool
- Garage Carport
- 2 Car Carport
- Elementary School
- Graham-Hb
- Middle School
- Stewart-Hb
- High School
- Hillsborough-HB
- Fences
- Vinyl
- Pets
- Allowed
- Pet Size
- Extra Large (101+ Lbs.)
- Flood Zone Code
- X
- Parcel ID
- A-12-29-18-4I3-000000-00013.0
- Legal Description
- LOUISA REVISED MAP LOT 13
Listing courtesy of SMITH & ASSOCIATES REAL ESTATE. 813-839-3800
Mortgage Calculator
StellarMLS is the source of this information via Internet Data Exchange Program. All listing information is deemed reliable but not guaranteed and should be independently verified through personal inspection by appropriate professionals. Listings displayed on this website may be subject to prior sale or removal from sale. Availability of any listing should always be independently verified. Listing information is provided for consumer personal, non-commercial use, solely to identify potential properties for potential purchase. All other use is strictly prohibited and may violate relevant federal and state law. Data last updated on