602 W Hilda Street, Tampa, FL 33603
- $860,000
- 4
- BD
- 3
- BA
- 1,793
- SqFt









- List Price
- $860,000
- Status
- Active
- Days on Market
- 25
- Price Change
- ▼ $10,000 1784743663
- MLS#
- TB8519583
- Property Style
- Single Family
- Architectural Style
- Bungalow
- Year Built
- 1950
- Bedrooms
- 4
- Bathrooms
- 3
- Living Area
- 1,793
- Lot Size
- 12,768
- Acres
- 0.29
- Total Acreage
- 1/4 to less than 1/2
- Legal Subdivision Name
- Spring Heights Rev
- MLS Area Major
- Tampa / Seminole Heights
Property Description
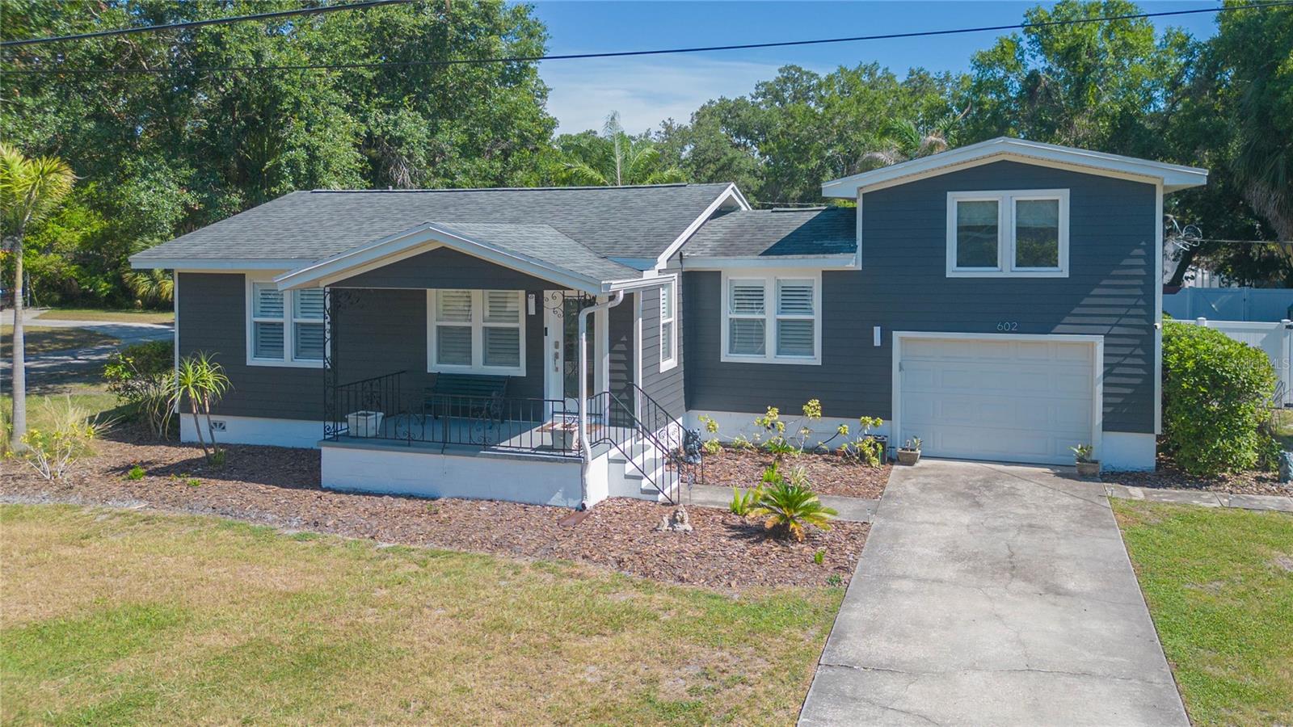
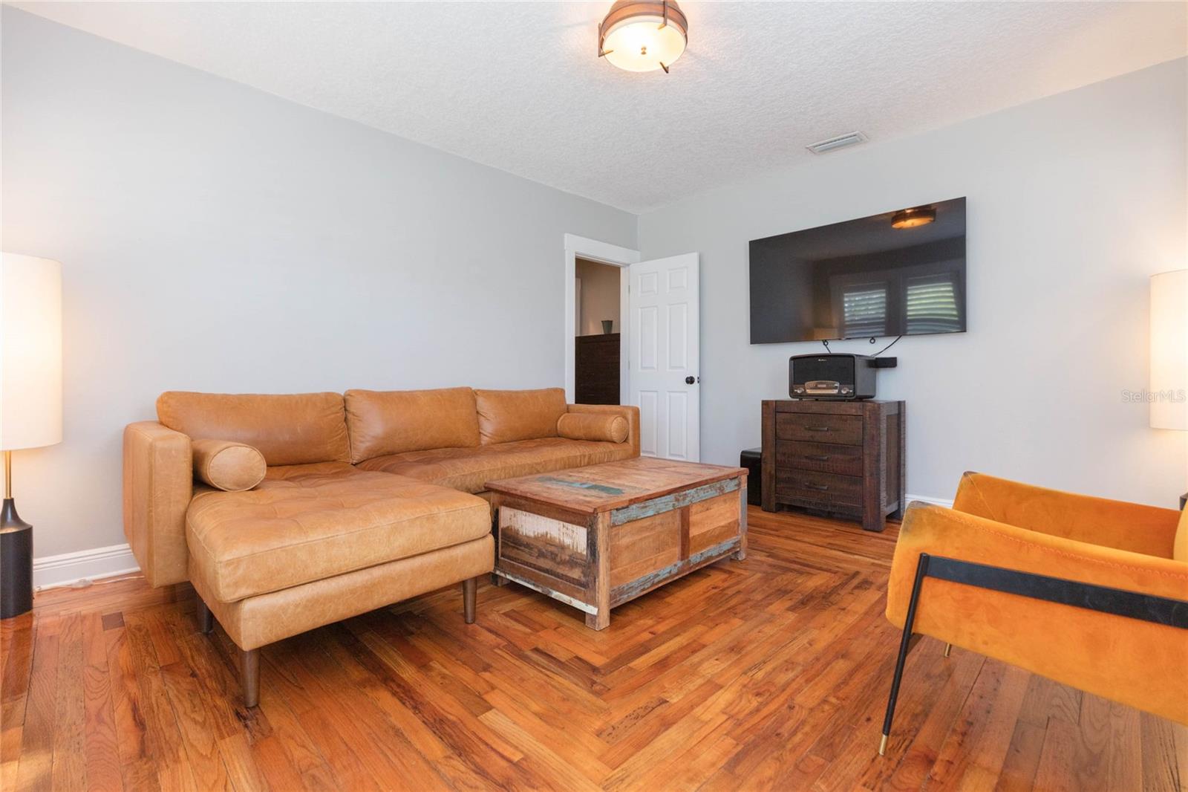
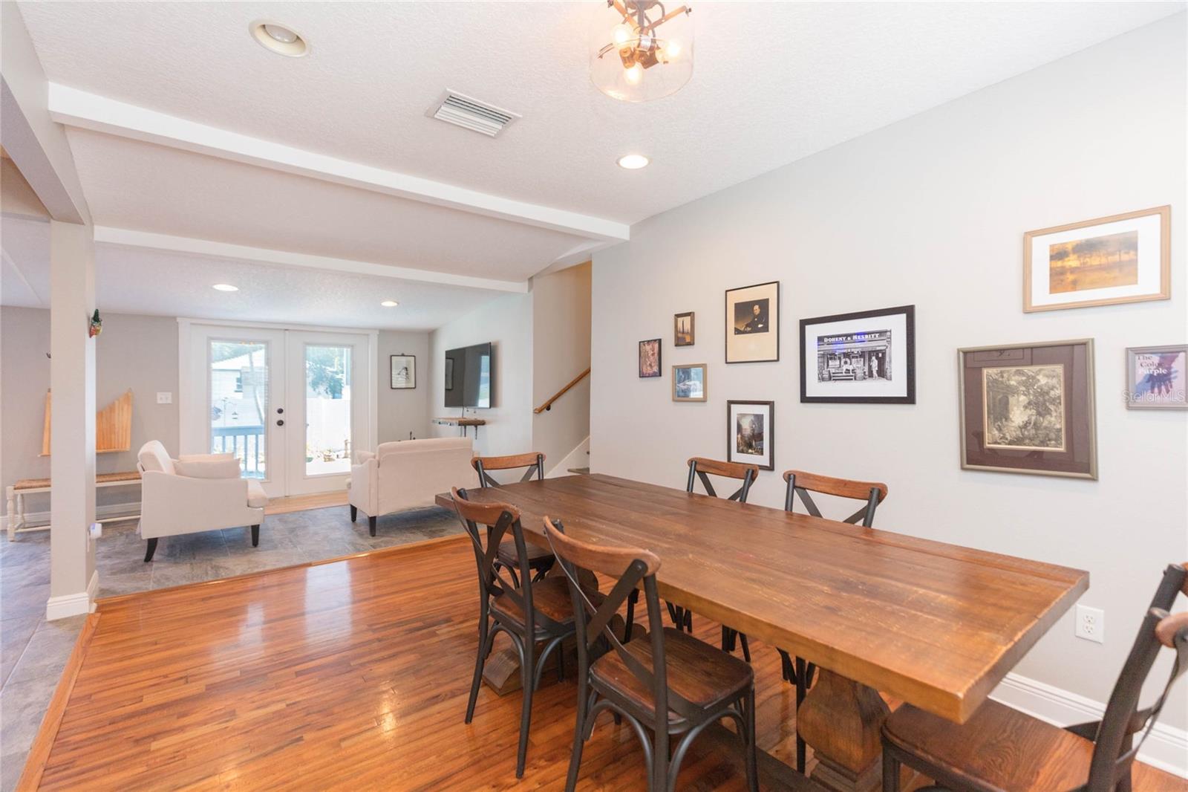
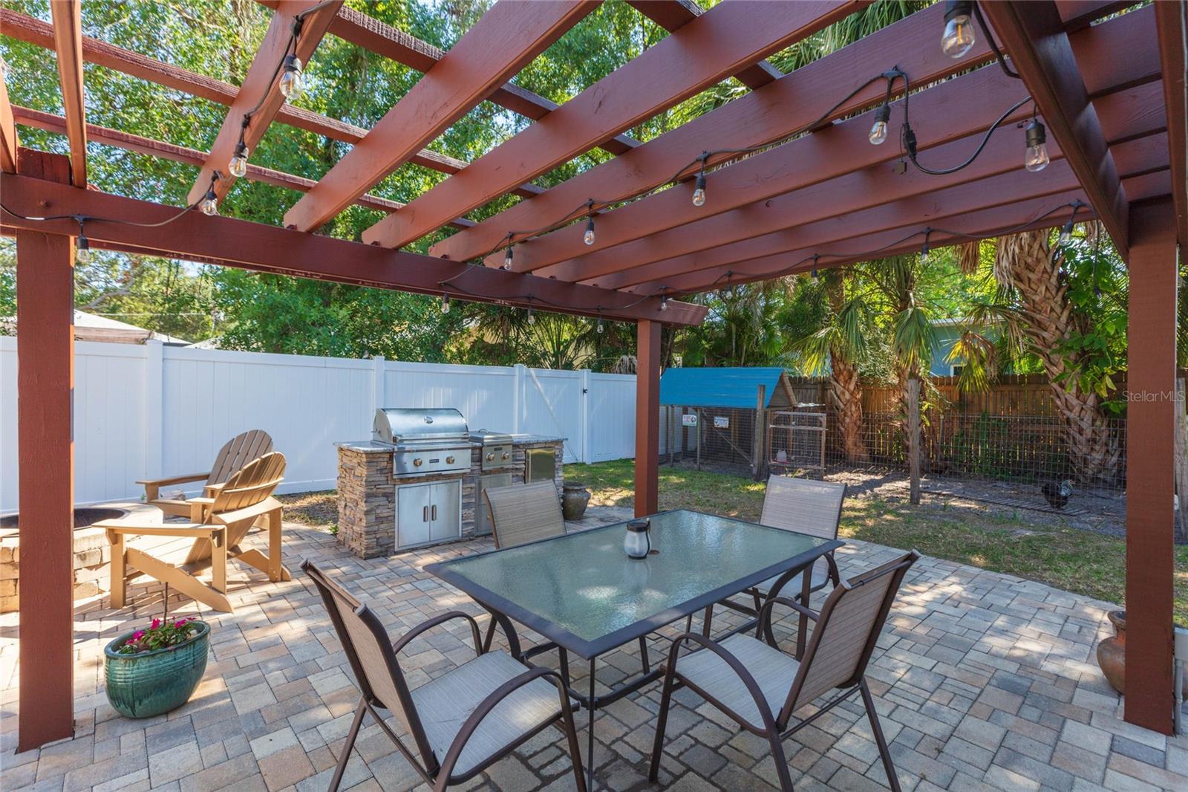
This amazing versatile home located in the heart of Seminole Heights on a corner double lot has plenty of space and a layout to get lost inside and out. So close to riverfront parks, you can feel the breeze on your front porch. The welcoming artistic hardwood floors give classic bungalow vibes and contemporary open floor plan in the back has the perfect flow to entertain anytime of the year! Open kitchen has stainless steel appliances, shaker cabinets and granite countertops for all your foodie needs and company can join you at the eat in kitchen bar while you cook. Great open space with saltwater pool views from the dining, kitchen and large living room. Dual French doors brings the outside in, and with built in shades and hurricane impact rated windows help keep things cool. Need more space? Take your chef skills to the outdoor kitchen while guests lounge under the pergola, by the firepit, screened in lanai or in the pool. This 4 bedroom 3 bath home has a split level design with 2 bedrooms on the main floor on opposite ends of the house, with one bedroom having its own private access to the backyard and ensuite bath. Upstairs the large primary bedroom has a great Florida view of the backyard. An additional centrally located loft with bath provides extra space for quiet times or privacy if you work for home and need some respite. Garage with built in cabinets to accommodate any artistic or hobby ventures. Florida friendly landscaping and privacy fence provides an oasis in the heart of the city. Large side gate and yard to where you can bring your boat, RV or any other toys. So much space to make this home yours! Siding replaced in 2024, AC 2023, new salt cell for pool 2025. Wonderfully maintained home and move in ready!
/u.realgeeks.media/capstonerealestate/Capstone_Realty_&_Associates_Logo.png)
Additional Information
- Taxes
- $5669
- Minimum Lease
- No Minimum
- Location
- Corner Lot
- Community Features
- No Deed Restriction
- Property Description
- Two Story
- Zoning
- SH-RS
- Interior Layout
- Ceiling Fans(s), Eat-in Kitchen, High Ceilings, Kitchen/Family Room Combo, Open Floorplan
- Interior Features
- Ceiling Fans(s), Eat-in Kitchen, High Ceilings, Kitchen/Family Room Combo, Open Floorplan
- Floor
- Ceramic Tile, Wood
- Appliances
- Cooktop, Dishwasher, Range Hood, Refrigerator
- Utilities
- Public
- Heating
- Central
- Air Conditioning
- Central Air
- Exterior Construction
- Vinyl Siding
- Exterior Features
- Outdoor Grill, Private Yard
- Roof
- Shingle
- Foundation
- Pillar/Post/Pier
- Pool
- Private
- Pool Type
- In Ground, Salt Water
- Garage Carport
- 1 Car Garage
- Garage Spaces
- 1
- Garage Features
- Off Street, Oversized
- Fences
- Fenced
- Pets
- Allowed
- Flood Zone Code
- X
- Parcel ID
- A-01-29-18-4H5-000000-00029.0
- Legal Description
- SPRING HEIGHTS REVISED LOTS 29 AND 30
Listing courtesy of FUTURE HOME REALTY INC. 813-855-4982
Mortgage Calculator
StellarMLS is the source of this information via Internet Data Exchange Program. All listing information is deemed reliable but not guaranteed and should be independently verified through personal inspection by appropriate professionals. Listings displayed on this website may be subject to prior sale or removal from sale. Availability of any listing should always be independently verified. Listing information is provided for consumer personal, non-commercial use, solely to identify potential properties for potential purchase. All other use is strictly prohibited and may violate relevant federal and state law. Data last updated on