2521 Lake Ellen Drive, Tampa, FL 33618
- $1,350,000
- 5
- BD
- 4
- BA
- 3,980
- SqFt






- List Price
- $1,350,000
- Status
- Active
- Days on Market
- 85
- Price Change
- ▼ $49,000 1787339982
- MLS#
- TB8519750
- Property Style
- Single Family
- Architectural Style
- Mediterranean
- Year Built
- 1959
- Bedrooms
- 5
- Bathrooms
- 4
- Baths Half
- 1
- Living Area
- 3,980
- Lot Size
- 20,000
- Acres
- 0.46
- Total Acreage
- 1/4 to less than 1/2
- Legal Subdivision Name
- Lakeside Terrace
- MLS Area Major
- Tampa / Carrollwood / Lake Carroll
Property Description
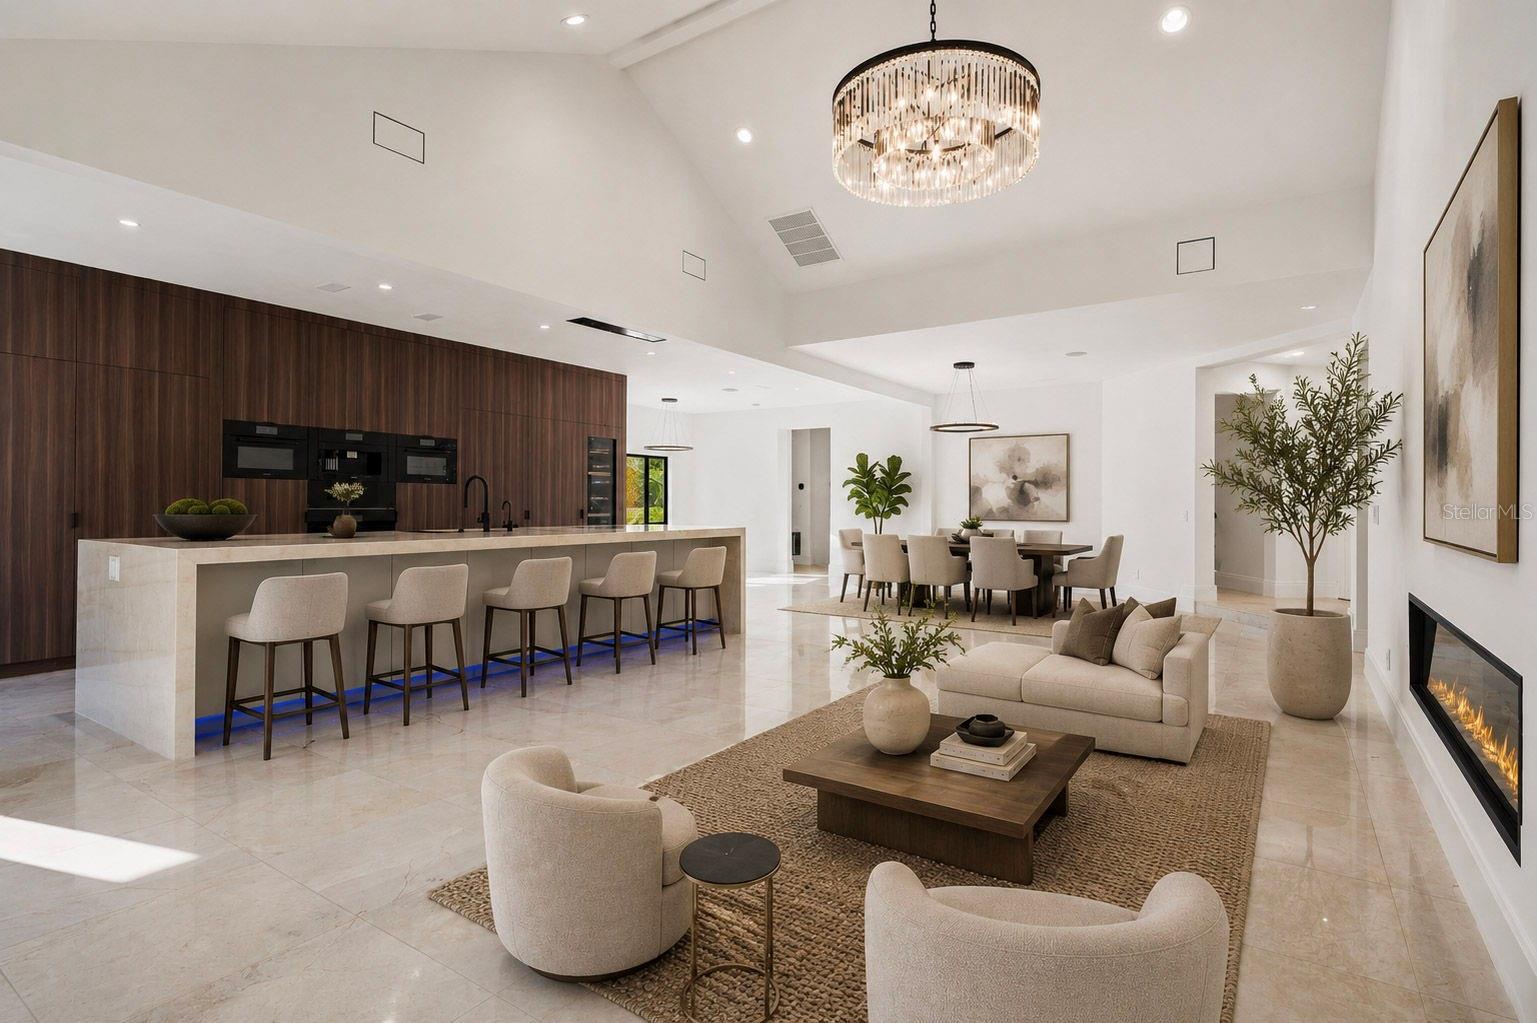
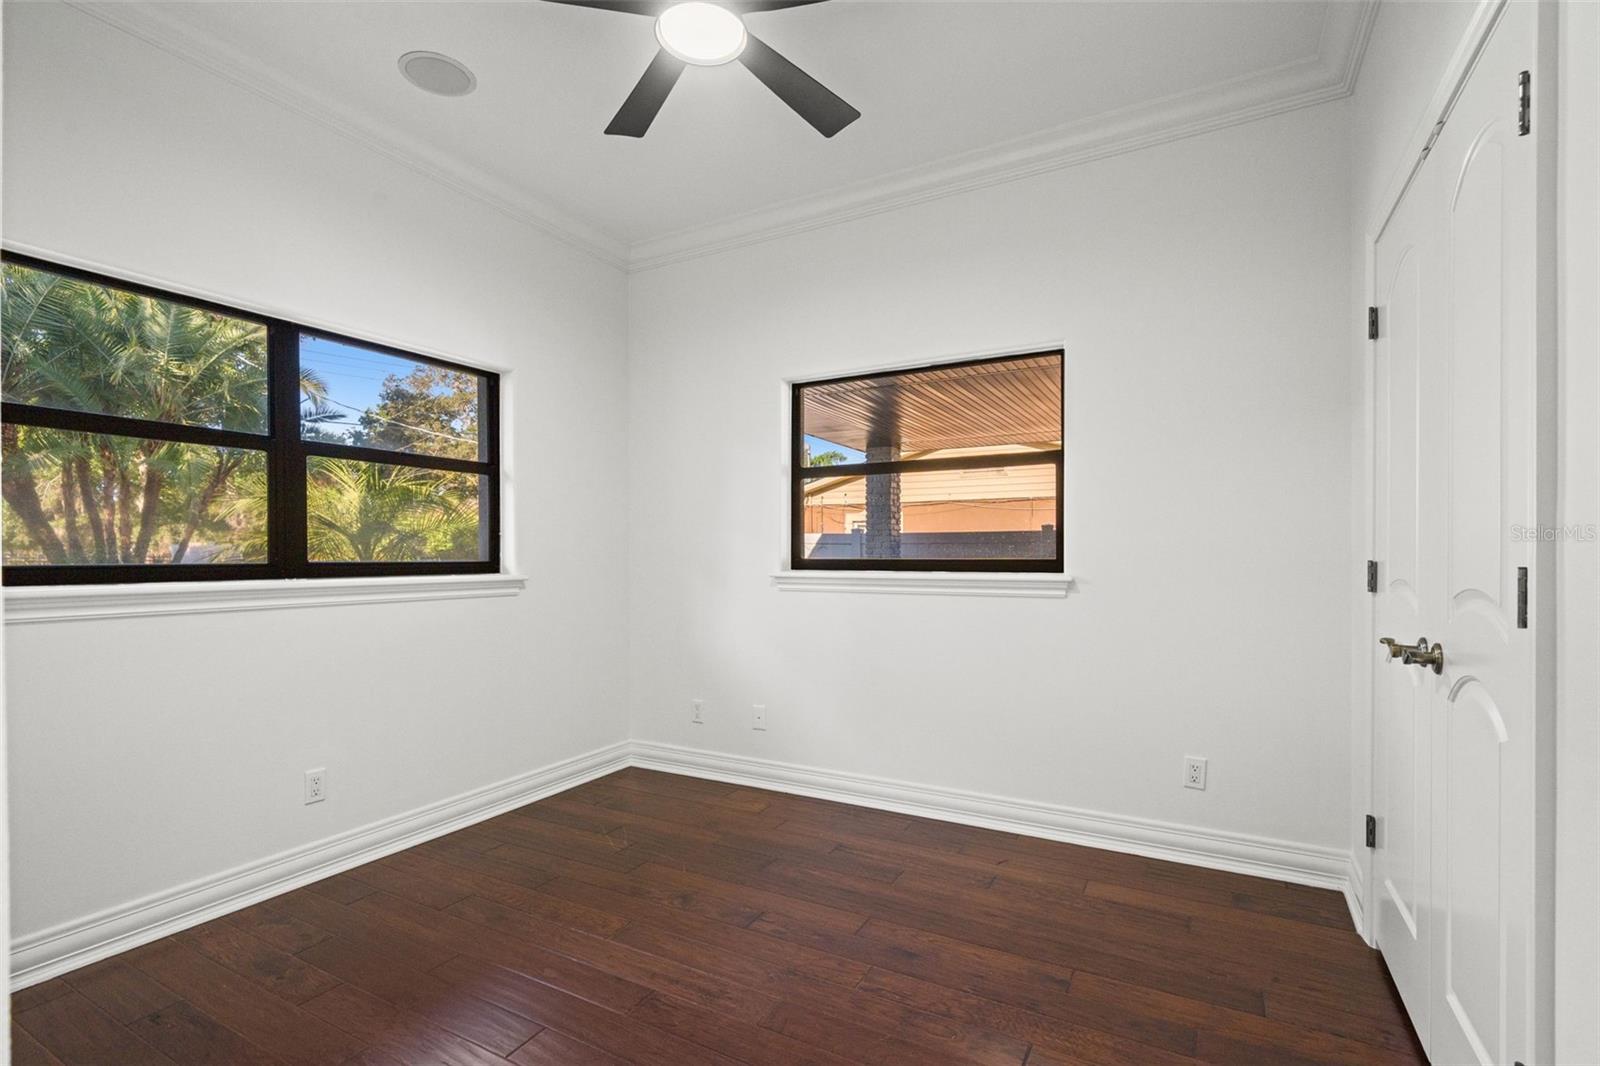
Discover an extraordinary lifestyle at 2521 Lake Ellen Drive, a masterfully reimagined luxury estate nestled on a quiet, tree-lined street in the prestigious heart of Carrollwood. Situated on an expansive 0.46-acre homesite, this exceptional residence offers nearly 4,000 square feet of refined living space with 5 bedrooms, 3 full bathrooms, 2 half bathrooms—including a unique outdoor pool bath built into the waterfall—plus a versatile bonus room ideal as a nursery, executive office, library, or flex space. Designed with both elegance and functionality in mind, the home features a spacious 2-car attached garage, a rare 2-car detached garage, an impressive porte-cochère, and an air-conditioned rear garage, providing endless possibilities for collectors, hobbyists, or additional storage. Step inside to soaring ceilings, stunning marble flooring, and walls of windows that flood the home with natural light. The thoughtfully designed open floor plan creates a seamless flow between the living, dining, and entertaining spaces. At the heart of the home, the gourmet chef’s kitchen is appointed with premium Miele appliances, custom cabinetry, dramatic waterfall-edge countertops, and an oversized island perfect for gathering with family and guests. The luxurious primary suite is a private retreat featuring dual walk-in closets, a wet bar, a spa-inspired bathroom, and a secluded balcony overlooking the tropical backyard. A marble-floored flex room offers endless versatility as a home office, fitness studio, media room, nursery, or private guest suite. Spacious secondary bedrooms and beautifully updated bathrooms complete the home’s exceptional interior. Outside, experience your own private resort. The spectacular backyard showcases a lagoon-style pool with a waterslide, grotto, spa, and a truly one-of-a-kind pool bath integrated into the waterfall feature. Lush tropical landscaping and a fully fenced yard create the ultimate setting for entertaining or peaceful relaxation. Extensively updated for today’s luxury lifestyle, the home features a new roof, updated plumbing, new HVAC systems, fresh interior and exterior paint, and countless premium upgrades throughout. Perfectly located near premier shopping, fine dining, major highways, and Tampa International Airport, this one-of-a-kind Carrollwood estate offers an unparalleled combination of luxury, privacy, and convenience. This is more than a home—it’s a destination.
/u.realgeeks.media/capstonerealestate/Capstone_Realty_&_Associates_Logo.png)
Additional Information
- Taxes
- $9742
- Minimum Lease
- No Minimum
- Location
- Cleared, Landscaped
- Community Features
- Street Lights, No Deed Restriction
- Property Description
- Two Story
- Zoning
- RSC-6
- Interior Layout
- Cathedral Ceiling(s), Ceiling Fans(s), Coffered Ceiling(s), Eat-in Kitchen, High Ceilings, Open Floorplan, Solid Surface Counters, Solid Wood Cabinets, Split Bedroom, Tray Ceiling(s), Vaulted Ceiling(s), Walk-In Closet(s), Wet Bar, Window Treatments
- Interior Features
- Cathedral Ceiling(s), Ceiling Fans(s), Coffered Ceiling(s), Eat-in Kitchen, High Ceilings, Open Floorplan, Solid Surface Counters, Solid Wood Cabinets, Split Bedroom, Tray Ceiling(s), Vaulted Ceiling(s), Walk-In Closet(s), Wet Bar, Window Treatments
- Floor
- Carpet, Slate, Travertine, Wood
- Appliances
- Cooktop, Dishwasher, Electric Water Heater, Ice Maker, Range Hood, Refrigerator, Water Filtration System
- Utilities
- Cable Available, Electricity Connected, Public
- Heating
- Central, Electric
- Air Conditioning
- Central Air
- Fireplace Description
- Family Room, Gas
- Exterior Construction
- Block, Brick, Stucco
- Exterior Features
- Balcony, Outdoor Shower
- Roof
- Shingle
- Foundation
- Slab
- Pool
- Private
- Pool Type
- Gunite, Heated, In Ground, Outside Bath Access
- Garage Carport
- 1 Car Carport, 4 Car Garage
- Garage Spaces
- 4
- Garage Features
- Boat, Driveway, Garage Door Opener, Open
- Elementary School
- Lake Magdalene-Hb
- Middle School
- Hill-Hb
- High School
- Chamberlain-HB
- Fences
- Fenced
- Flood Zone Code
- X
- Parcel ID
- U-10-28-18-0ZF-000000-00023.0
- Legal Description
- LAKESIDE TERRACE S 160 FT OF E 125 FT OF LOT 23
Listing courtesy of COASTAL PROPERTIES GROUP INTERNATIONAL. 727-493-1555
Mortgage Calculator
StellarMLS is the source of this information via Internet Data Exchange Program. All listing information is deemed reliable but not guaranteed and should be independently verified through personal inspection by appropriate professionals. Listings displayed on this website may be subject to prior sale or removal from sale. Availability of any listing should always be independently verified. Listing information is provided for consumer personal, non-commercial use, solely to identify potential properties for potential purchase. All other use is strictly prohibited and may violate relevant federal and state law. Data last updated on