Share this with your friends


(727) 301-7855
Real Estate Company
3864 Rocky Island Road, New Port Richey, FL 34655
- $663,330
- 4
- BD
- 4
- BA
- 2,802
- SqFt






- List Price
- $663,330
- Status
- Pending
- Days on Market
- 38
- Price Change
- ▲ $2,605 1783553891
- MLS#
- TB8519849
- Property Style
- Single Family
- Architectural Style
- Traditional
- New Construction
- Yes
- Year Built
- 2026
- Bedrooms
- 4
- Bathrooms
- 4
- Baths Half
- 1
- Living Area
- 2,802
- Lot Size
- 6,098
- Acres
- 0.14
- Total Acreage
- 0 to less than 1/4
- Legal Subdivision Name
- Longleaf Neighborhood Four Phase I
- MLS Area Major
- New Port Richey/Seven Springs/Trinity
Property Description
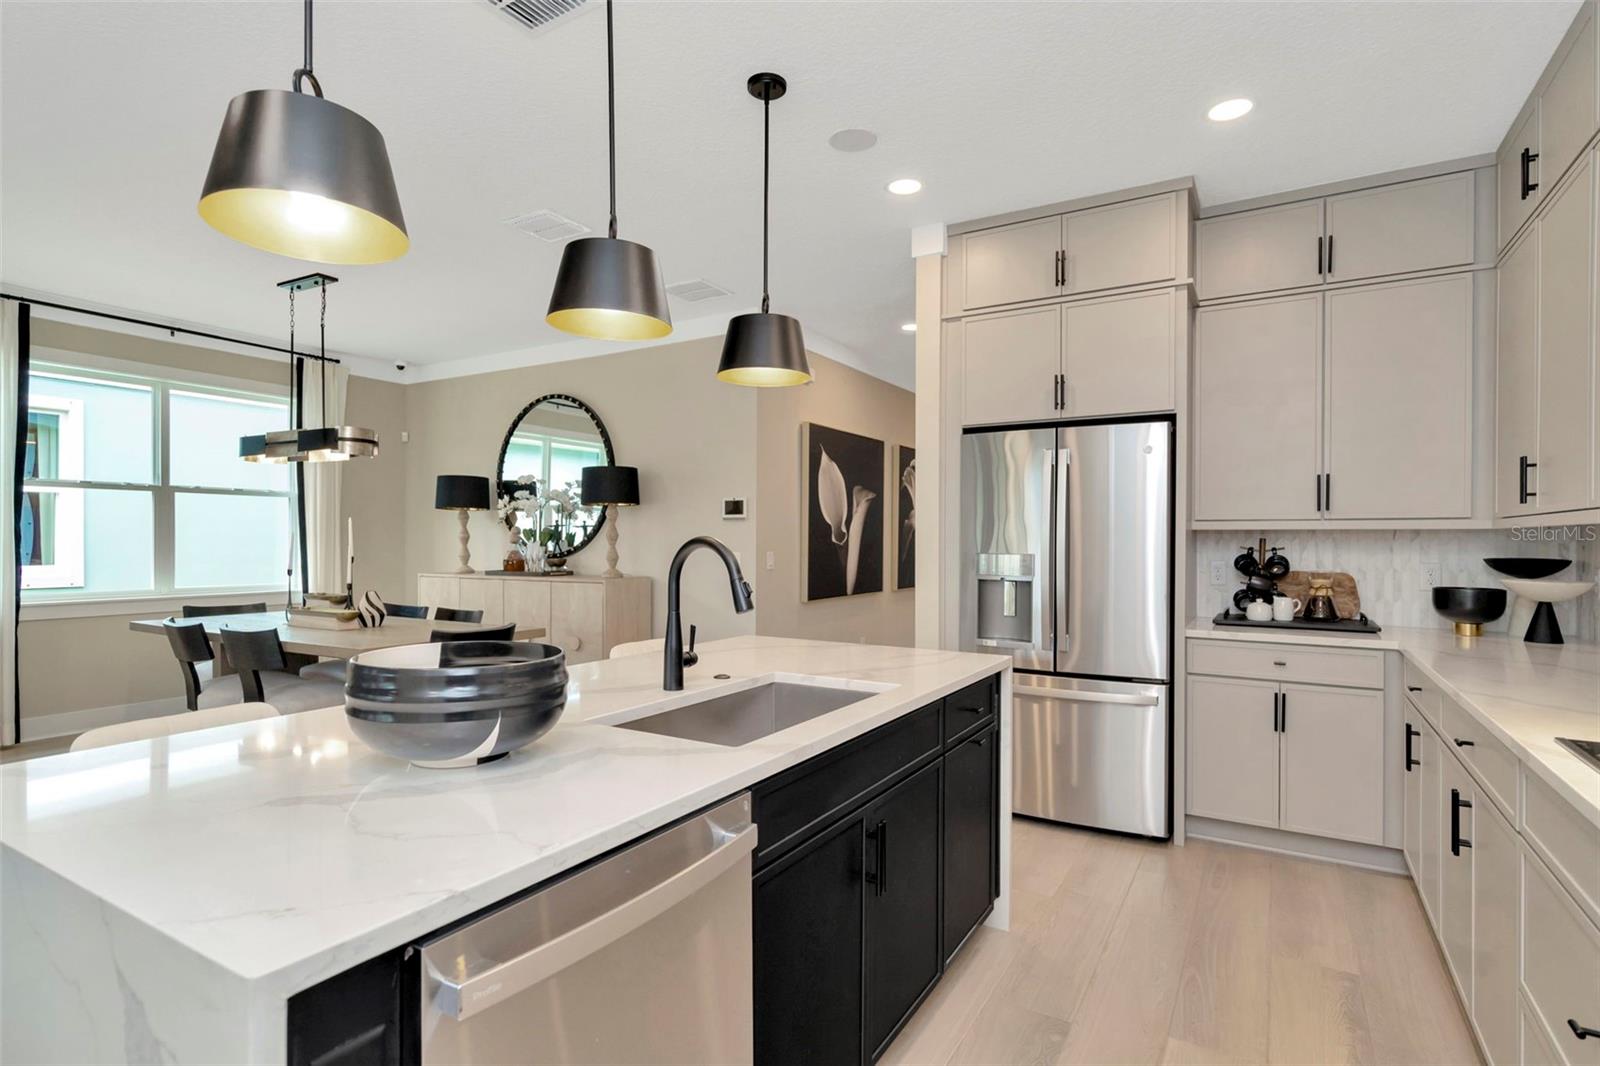
Under Construction. Quick Move-In Home in Primrose at Longleaf, New Port Richey, FL – The Cocoplum Welcome to this stunning quick move-in home in the sought-after community of Primrose at Longleaf in New Port Richey, FL. This residence is the Cocoplum Home Plan offering a classical elevation that exudes timeless elegance and charm, making it the perfect blend of sophistication and modern comfort. Inside, you’ll find a gourmet kitchen featuring a cast iron sink, premium quartz countertops, and stylish cabinet hardware, offering both functionality and luxury. The home is adorned with luxury vinyl plank (LVP) flooring throughout, including the stairs, ensuring durability and a seamless aesthetic with no carpet in sight. The upgraded garage door adds curb appeal and complements the home’s refined design. Bathrooms feature quartz countertops, elevating the space with a touch of luxury. This Cocoplum is waiting for you to make it your own. Don’t miss the opportunity to own a beautifully designed residence in one of New Port Richey’s most desirable neighborhoods. Schedule your tour today!
/u.realgeeks.media/capstonerealestate/Capstone_Realty_&_Associates_Logo.png)
Additional Information
- Taxes
- $367
- Taxes
- $3,636
- Minimum Lease
- 6 Months
- HOA Fee
- $185
- HOA Payment Schedule
- Annually
- Maintenance Includes
- Management
- Location
- Cleared, In County, Landscaped, Sidewalk, Paved
- Community Features
- Community Mailbox, Deed Restrictions, Dog Park, Playground, Pool, Sidewalks
- Property Description
- Two Story
- Zoning
- MPUD
- Interior Layout
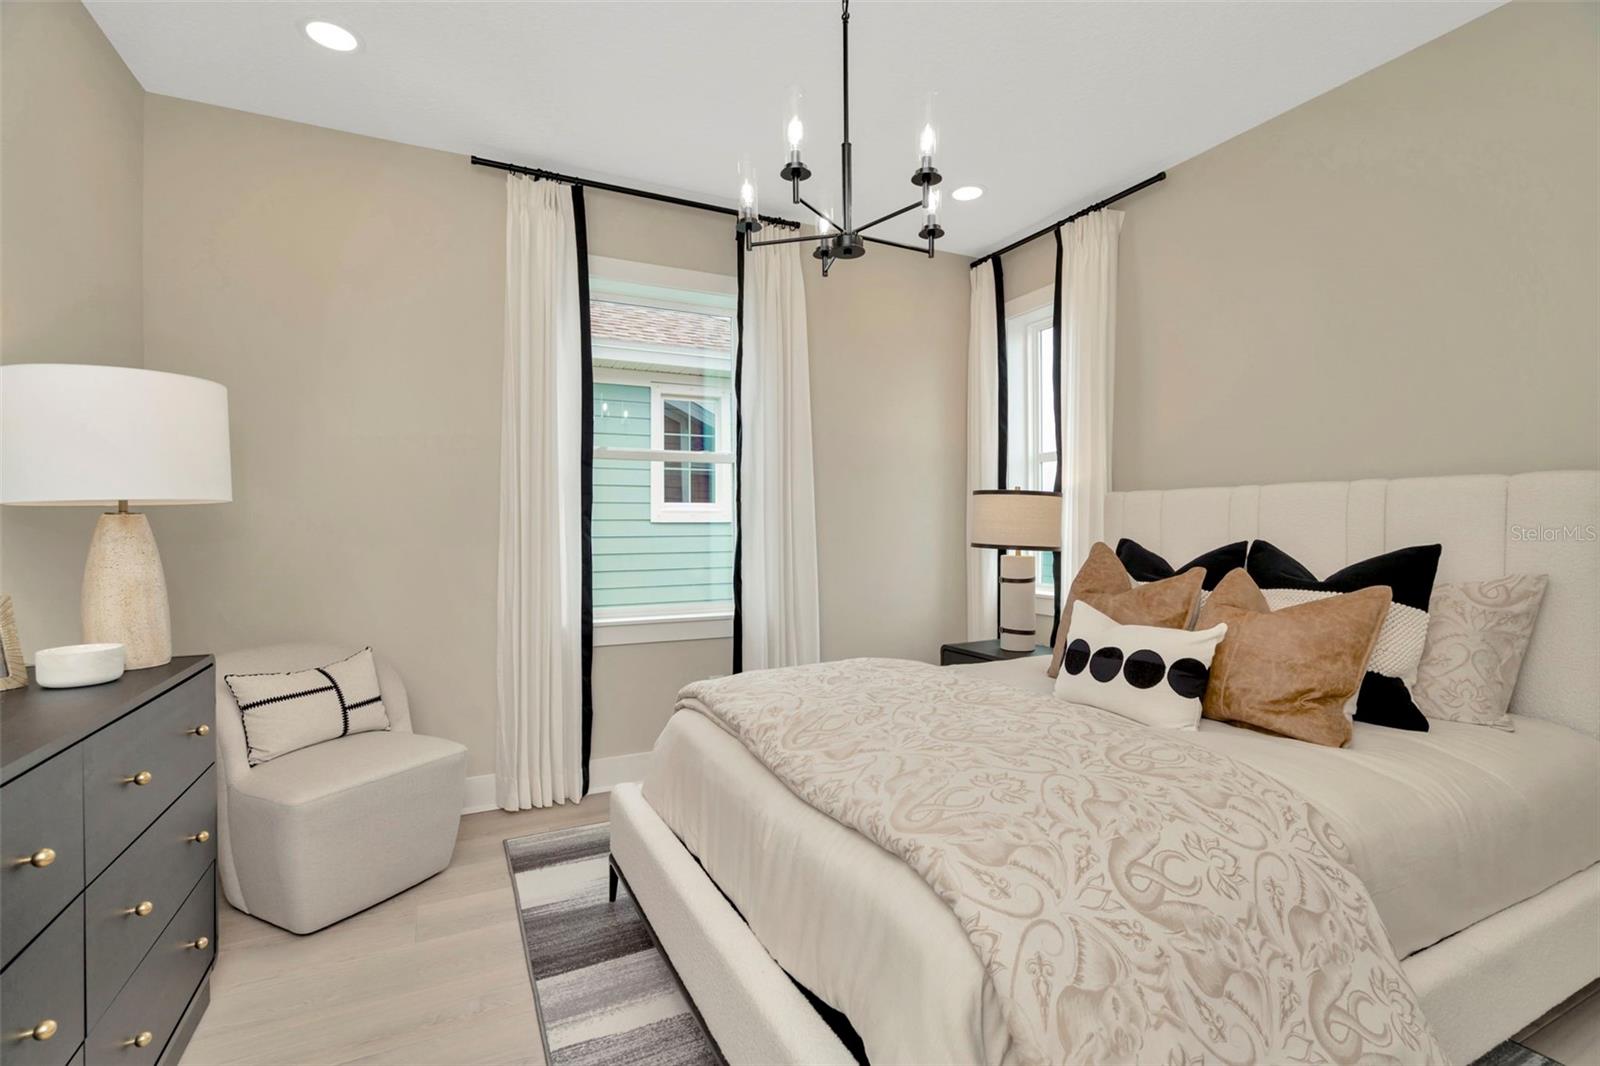
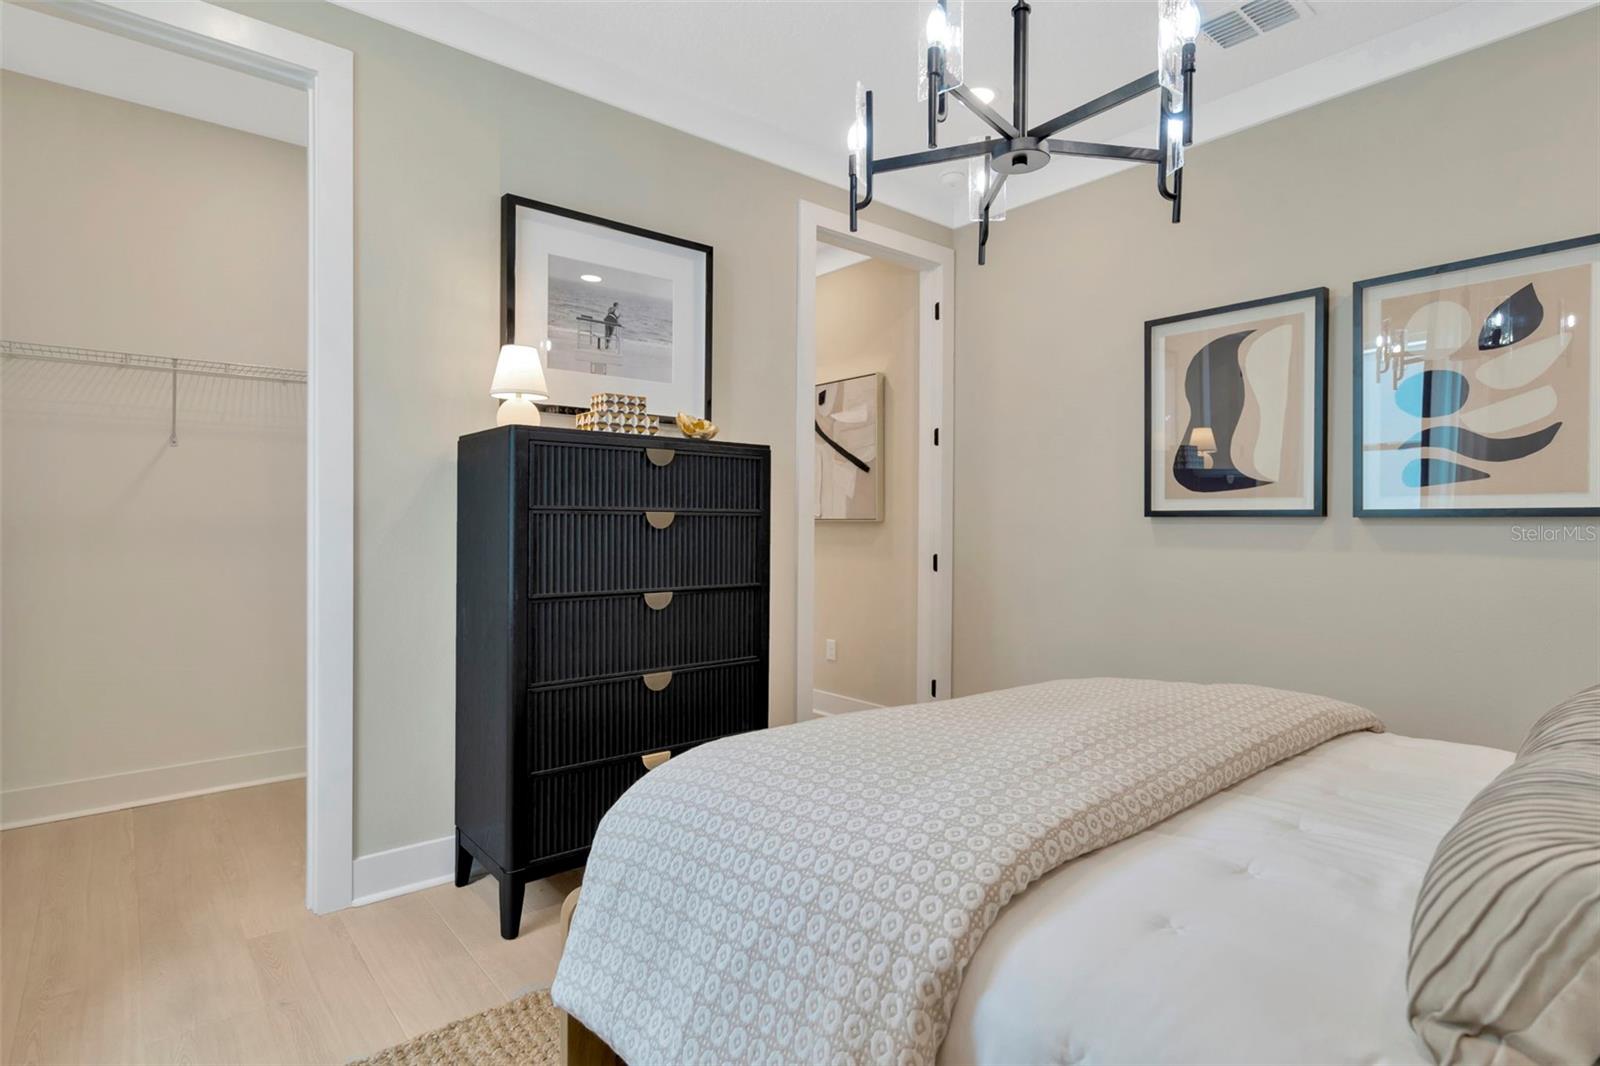
- High Ceilings, Primary Bedroom Main Floor, Stone Counters, Thermostat, Walk-In Closet(s)
- Interior Features
- High Ceilings, Primary Bedroom Main Floor, Stone Counters, Thermostat, Walk-In Closet(s)
- Floor
- Ceramic Tile, Luxury Vinyl
- Appliances
- Convection Oven, Cooktop, Dishwasher, Disposal, Electric Water Heater, Microwave, Range Hood
- Utilities
- BB/HS Internet Available, Cable Available, Electricity Connected, Public, Sewer Connected, Underground Utilities, Water Connected
- Heating
- Central, Electric
- Air Conditioning
- Central Air
- Exterior Construction
- Block, HardiPlank Type, Stucco, Frame
- Exterior Features
- Hurricane Shutters, Sidewalk, Sliding Doors, Sprinkler Metered
- Roof
- Shingle
- Foundation
- Slab
- Pool
- Community
- Garage Carport
- 2 Car Garage
- Garage Spaces
- 2
- Garage Features
- Driveway, Garage Door Opener
- Elementary School
- Longleaf Elementary-Po
- Middle School
- River Ridge Middle-Po
- High School
- River Ridge High-PO
- Pets
- Allowed
- Flood Zone Code
- X
- Parcel ID
- 19-26-17-0110-00200-0040
- Legal Description
- LONGLEAF NEIGHBORHOOD FOUR PHASE II PB 96 PG 60 BLOCK 2 LOT 4
Listing courtesy of DRB GROUP REALTY, LLC. 407-270-2747
How much is your home worth?
...get instant property value now!
Mortgage Calculator
StellarMLS is the source of this information via Internet Data Exchange Program. All listing information is deemed reliable but not guaranteed and should be independently verified through personal inspection by appropriate professionals. Listings displayed on this website may be subject to prior sale or removal from sale. Availability of any listing should always be independently verified. Listing information is provided for consumer personal, non-commercial use, solely to identify potential properties for potential purchase. All other use is strictly prohibited and may violate relevant federal and state law. Data last updated on