703 Riverside Drive, Tarpon Springs, FL 34689
- $450,000
- 3
- BD
- 3
- BA
- 1,880
- SqFt






- List Price
- $450,000
- Status
- Pending
- Days on Market
- 26
- Price Change
- ▼ $25,000 1783646565
- MLS#
- TB8520013
- Property Style
- Single Family
- Architectural Style
- Key West
- Year Built
- 1988
- Bedrooms
- 3
- Bathrooms
- 3
- Baths Half
- 1
- Living Area
- 1,880
- Lot Size
- 9,705
- Acres
- 0.22
- Total Acreage
- 0 to less than 1/4
- Legal Subdivision Name
- Sunset Hills Rep
- MLS Area Major
- Tarpon Springs
Property Description
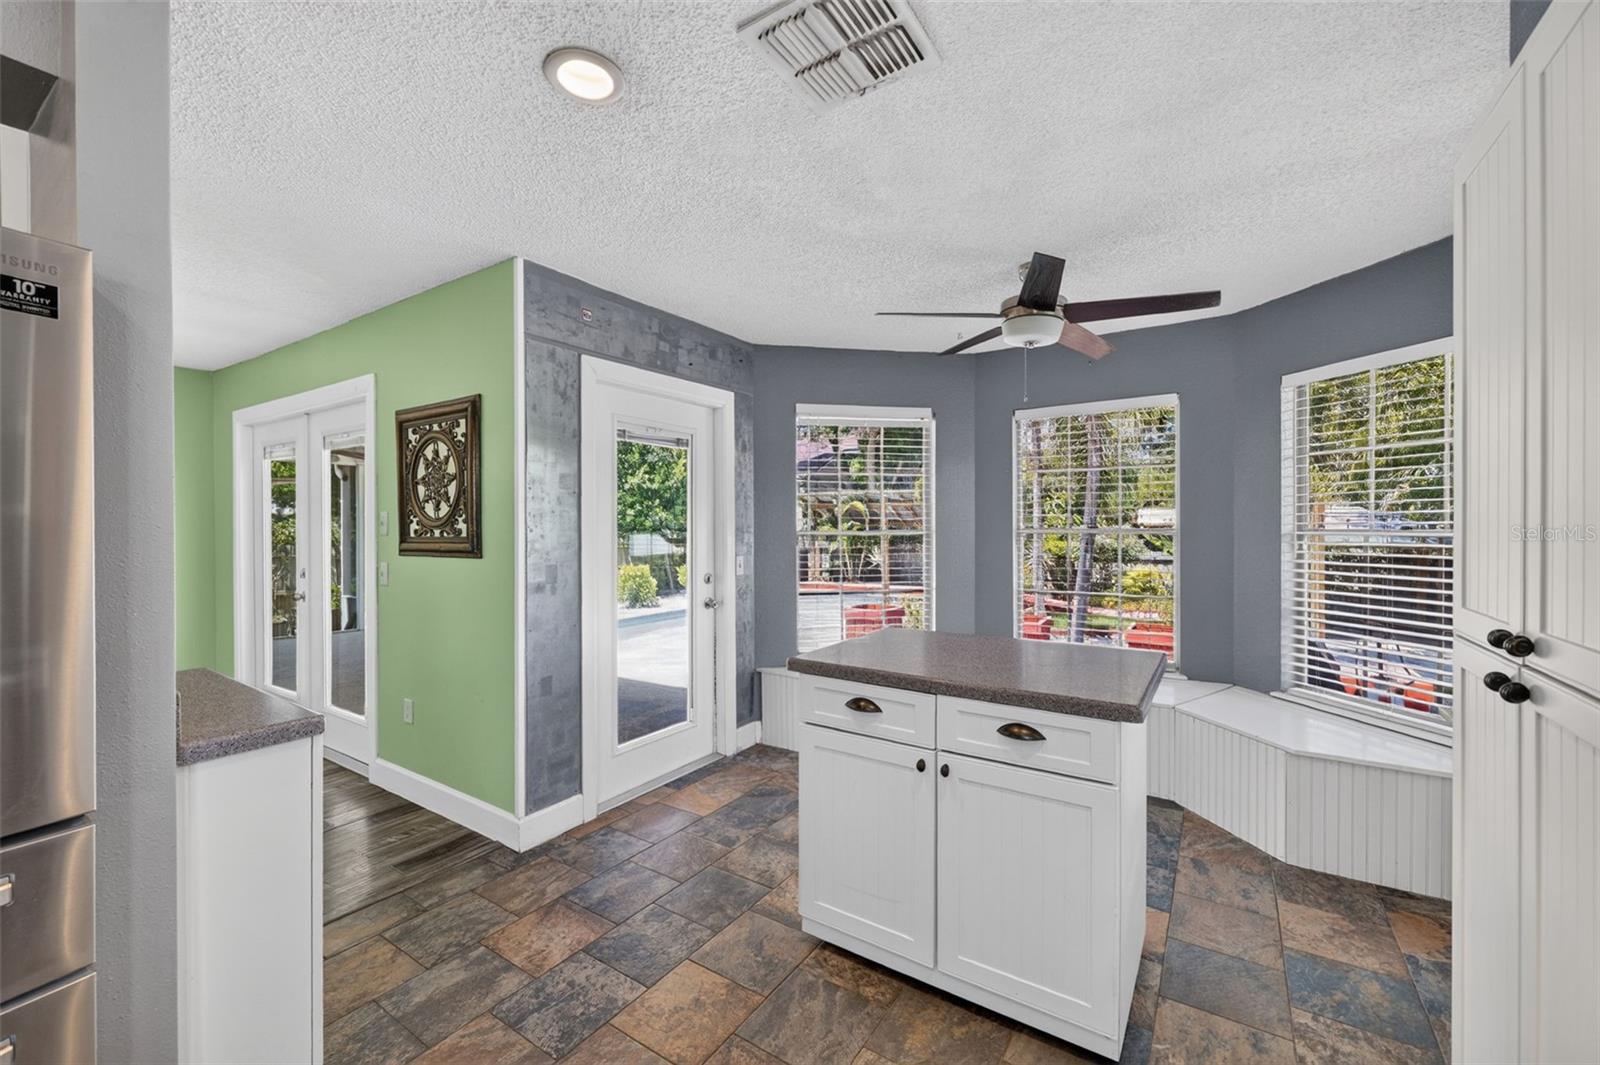
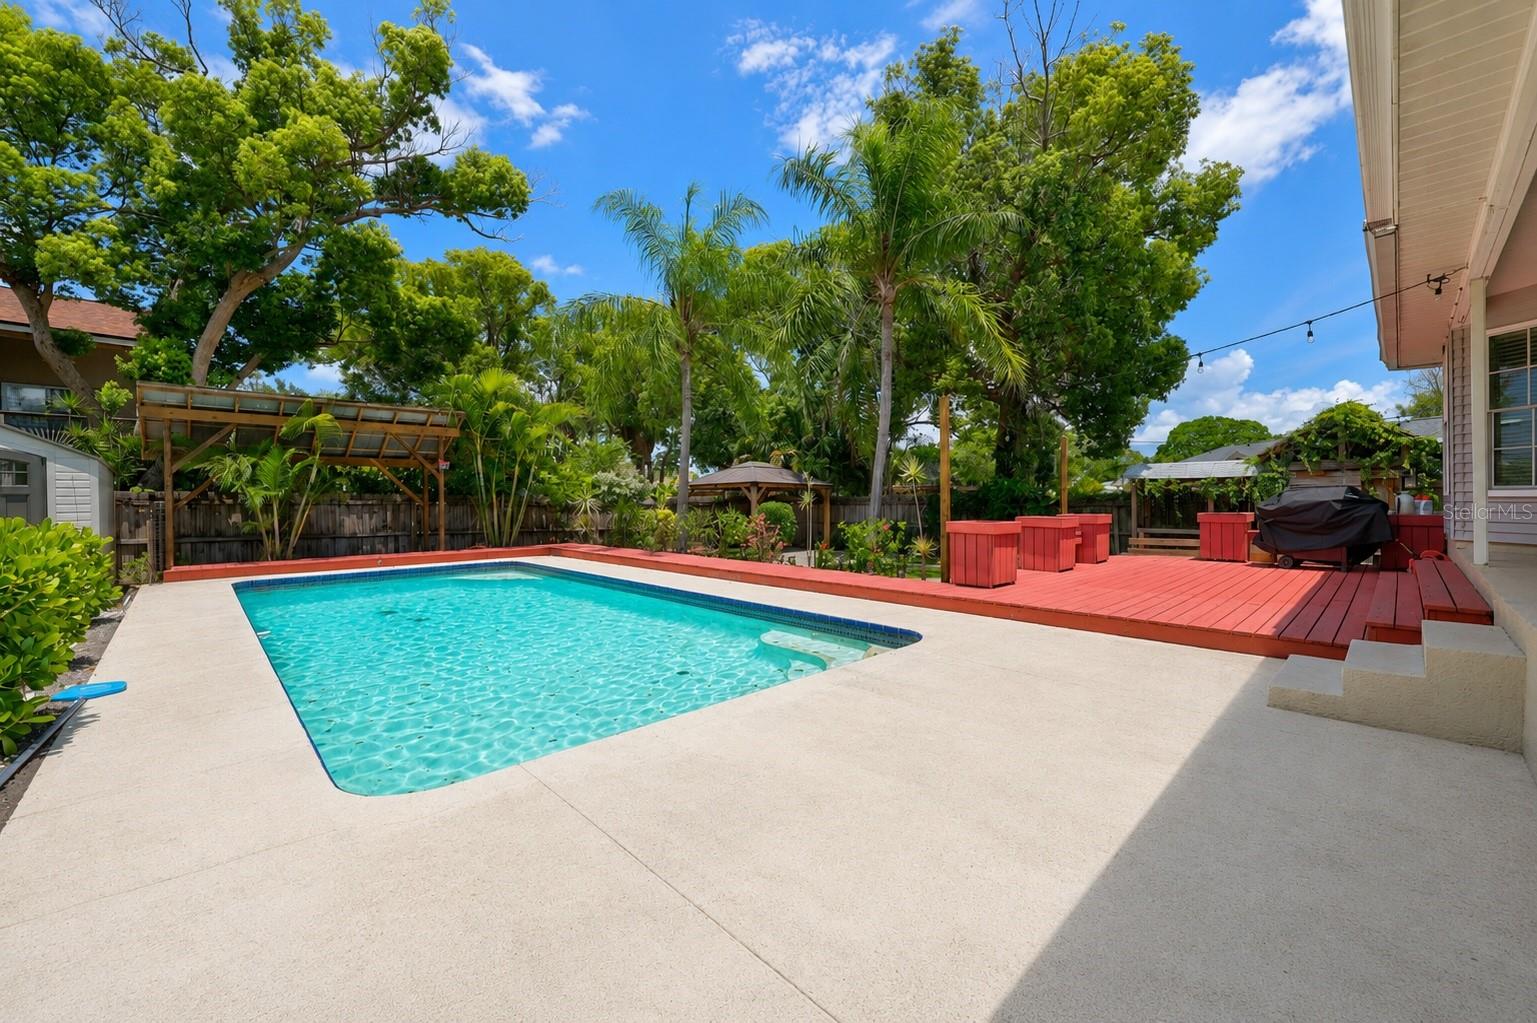
Under contract-accepting backup offers. Nestled along the scenic Tarpon Springs bayous, this location offers a rare blend of Old Florida charm, coastal beauty, and small-town character that is becoming increasingly difficult to find. Just minutes from the beach, historic downtown Tarpon Springs, and the world-famous Sponge Docks, residents enjoy a lifestyle filled with waterfront dining, community events, and endless opportunities to enjoy the outdoors. This Key West-style 3 bedroom 2 bathroom PLUS a loft, home is sure to impress from the moment you arrive, complete with a BRAND NEW ROOF for added peace of mind for years to come. Stepping inside, soaring ceilings and distressed wood laminate flooring create an inviting atmosphere, while a dramatic floor-to-ceiling fireplace serves as the focal point of the spacious great room. The kitchen is designed for both everyday living and entertaining, featuring an island, abundant cabinet and counter space, a glass tile backsplash, and stainless steel appliances. The adjoining eat-in area offers charming window-lined bench seating, creating the perfect spot to enjoy your morning coffee. A convenient half bath is located on the first floor for guests. The first-floor owner's suite is a true retreat, featuring French doors that open to the backyard and pool area, a large walk-in closet, and an ensuite bathroom complete with a garden tub and walk-in glass shower with slate tile finishes. Upstairs, a spacious loft provides endless possibilities as a media room, playroom, home office, or additional living space. The secondary bedrooms are also located upstairs, creating a desirable split-bedroom layout that offers added privacy. The upstairs bathroom has been beautifully updated with a furniture-style vanity, marble countertop, and elegant wainscoting details. Throughout the home, wood Key West-style shutters add warmth, character, and timeless appeal. Step outside through the French doors and into your own private tropical oasis. The covered patio and expansive deck provide the perfect setting for outdoor entertaining, weekend barbecues, or simply relaxing poolside. The fully fenced backyard offers exceptional privacy and features an in-ground pool, gazebo, and even a chicken coop, adding a unique touch to this one-of-a-kind property. Beyond the home, you can enjoy nightly strolls along the waterfront, easy access to locally owned restaurants, waterfront cafés, bakeries, art galleries, specialty shops, marinas, parks, and miles of walking and biking trails. Spend the day at Fred Howard Park, catch a sunset at Sunset Beach, explore downtown festivals and outdoor markets, or head out on the water for fishing, paddleboarding, island hopping, and boating adventures to Anclote Key Preserve State Park. This location offers the perfect balance of peaceful coastal living and everyday convenience, schedule your showing today!
/u.realgeeks.media/capstonerealestate/Capstone_Realty_&_Associates_Logo.png)
Additional Information
- Taxes
- $3784
- Minimum Lease
- No Minimum
- Location
- FloodZone, Oversized Lot, Paved
- Community Features
- No Deed Restriction
- Property Description
- Two Story
- Interior Layout
- Cathedral Ceiling(s), Ceiling Fans(s), High Ceilings, Open Floorplan, Primary Bedroom Main Floor, Split Bedroom, Vaulted Ceiling(s)
- Interior Features
- Cathedral Ceiling(s), Ceiling Fans(s), High Ceilings, Open Floorplan, Primary Bedroom Main Floor, Split Bedroom, Vaulted Ceiling(s)
- Floor
- Carpet, Ceramic Tile, Laminate
- Appliances
- Dishwasher, Disposal, Electric Water Heater, Microwave, Range, Refrigerator
- Utilities
- Cable Connected, Electricity Connected
- Heating
- Central, Electric
- Air Conditioning
- Central Air
- Fireplace Description
- Family Room, Wood Burning
- Exterior Construction
- Block, Frame
- Exterior Features
- French Doors
- Roof
- Shingle
- Foundation
- Slab
- Pool
- Private
- Pool Type
- In Ground
- Garage Carport
- 2 Car Garage
- Garage Spaces
- 2
- Garage Features
- Boat, Circular Driveway, Garage Door Opener
- Elementary School
- Sunset Hills Elementary-Pn
- Middle School
- Tarpon Springs Middle-Pn
- High School
- Tarpon Springs High-PN
- Fences
- Fenced
- Pets
- Allowed
- Flood Zone Code
- ae
- Parcel ID
- 11-27-15-87876-013-0080
- Legal Description
- SUNSET HILLS REPLAT BLK 13, LOT 8
Listing courtesy of COLDWELL BANKER REALTY. 727-781-3700
Mortgage Calculator
StellarMLS is the source of this information via Internet Data Exchange Program. All listing information is deemed reliable but not guaranteed and should be independently verified through personal inspection by appropriate professionals. Listings displayed on this website may be subject to prior sale or removal from sale. Availability of any listing should always be independently verified. Listing information is provided for consumer personal, non-commercial use, solely to identify potential properties for potential purchase. All other use is strictly prohibited and may violate relevant federal and state law. Data last updated on