8427 Hawbuck Street, Trinity, FL 34655
- $370,000
- 4
- BD
- 2
- BA
- 1,482
- SqFt










- List Price
- $370,000
- Status
- Pending
- Days on Market
- 21
- MLS#
- TB8520061
- Property Style
- Single Family
- Year Built
- 2002
- Bedrooms
- 4
- Bathrooms
- 2
- Living Area
- 1,482
- Lot Size
- 4,509
- Acres
- 0.10
- Total Acreage
- 0 to less than 1/4
- Legal Subdivision Name
- Thousand Oaks Multi Family
- MLS Area Major
- New Port Richey/Seven Springs/Trinity
Property Description
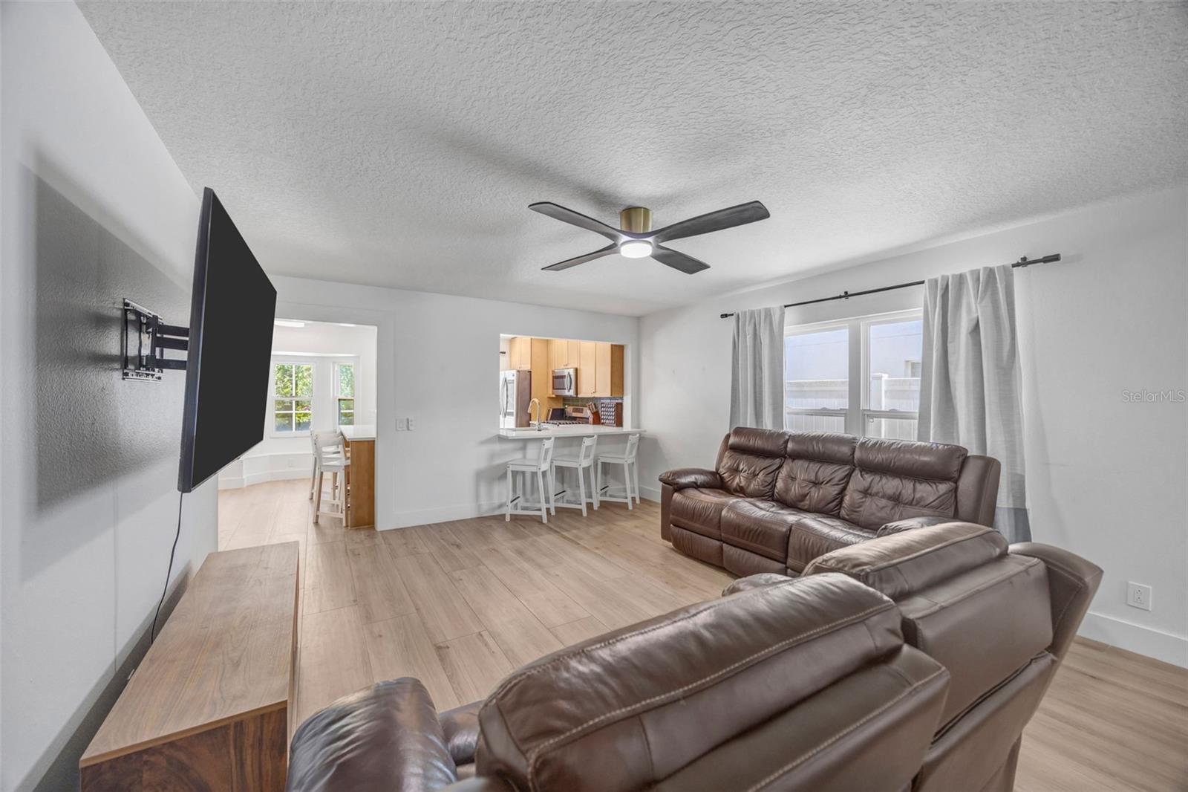
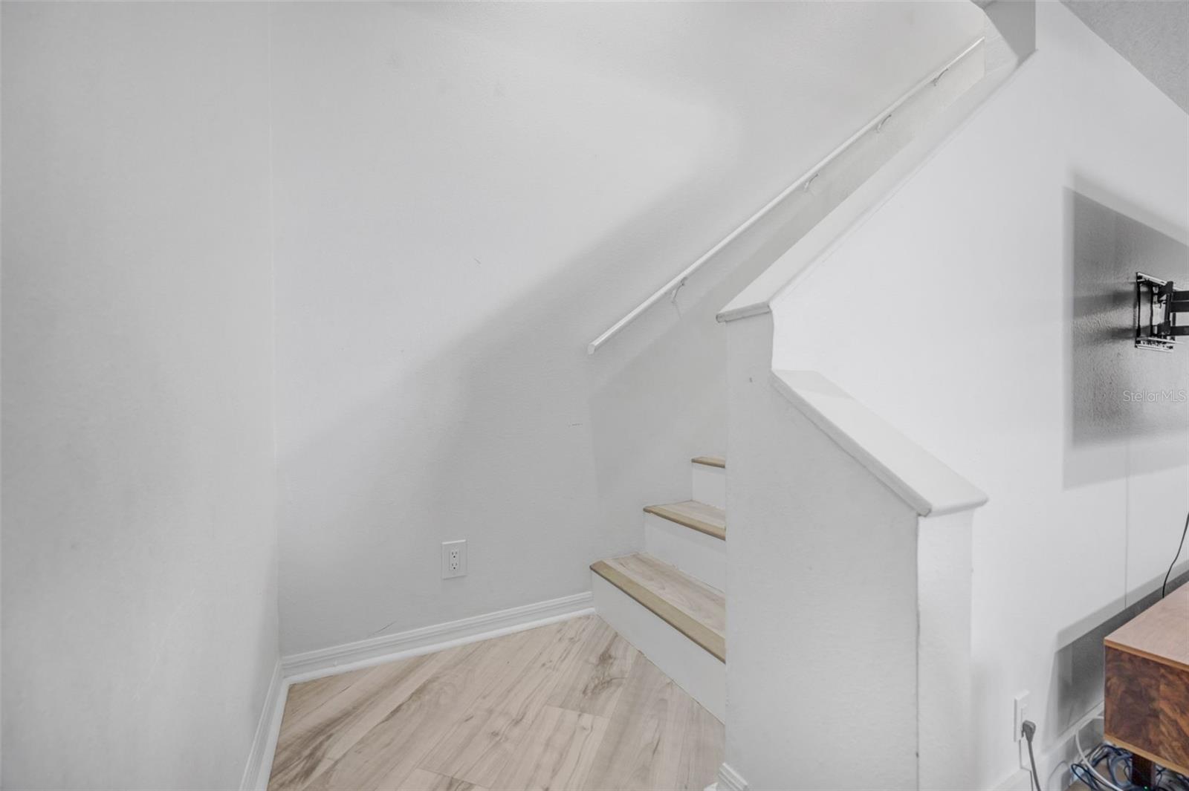
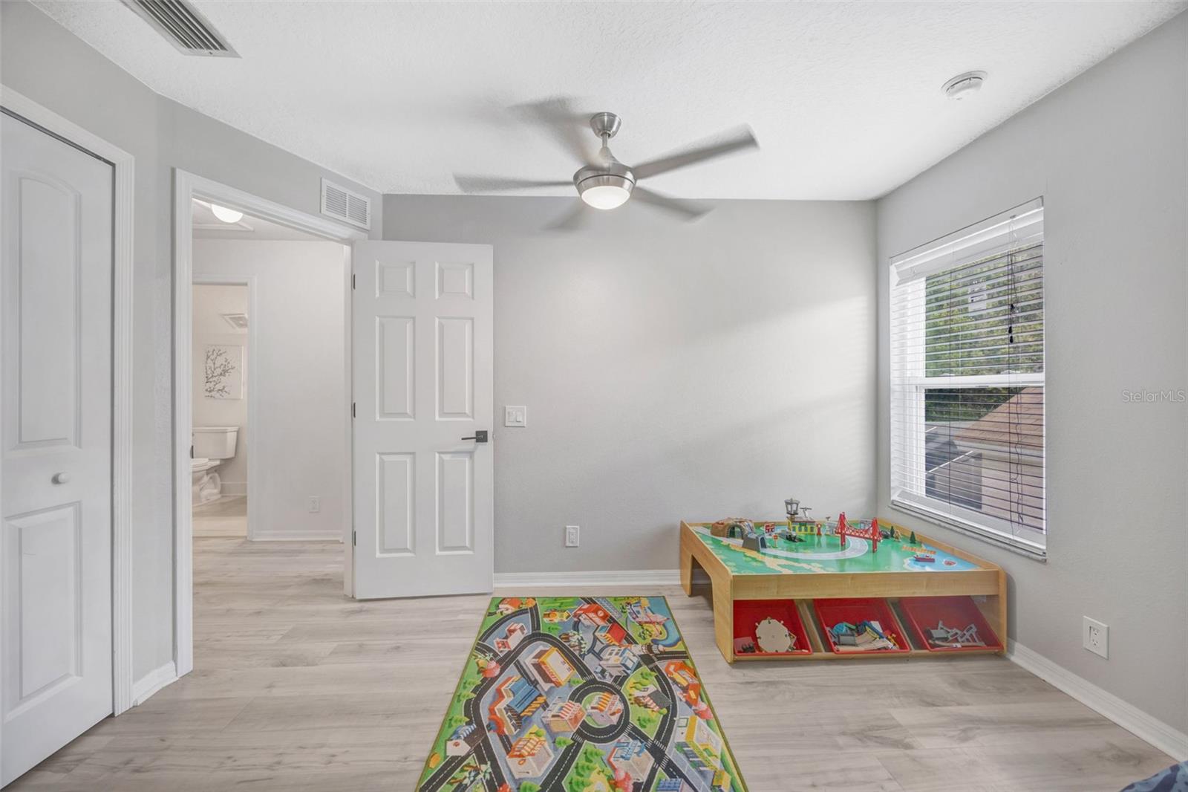
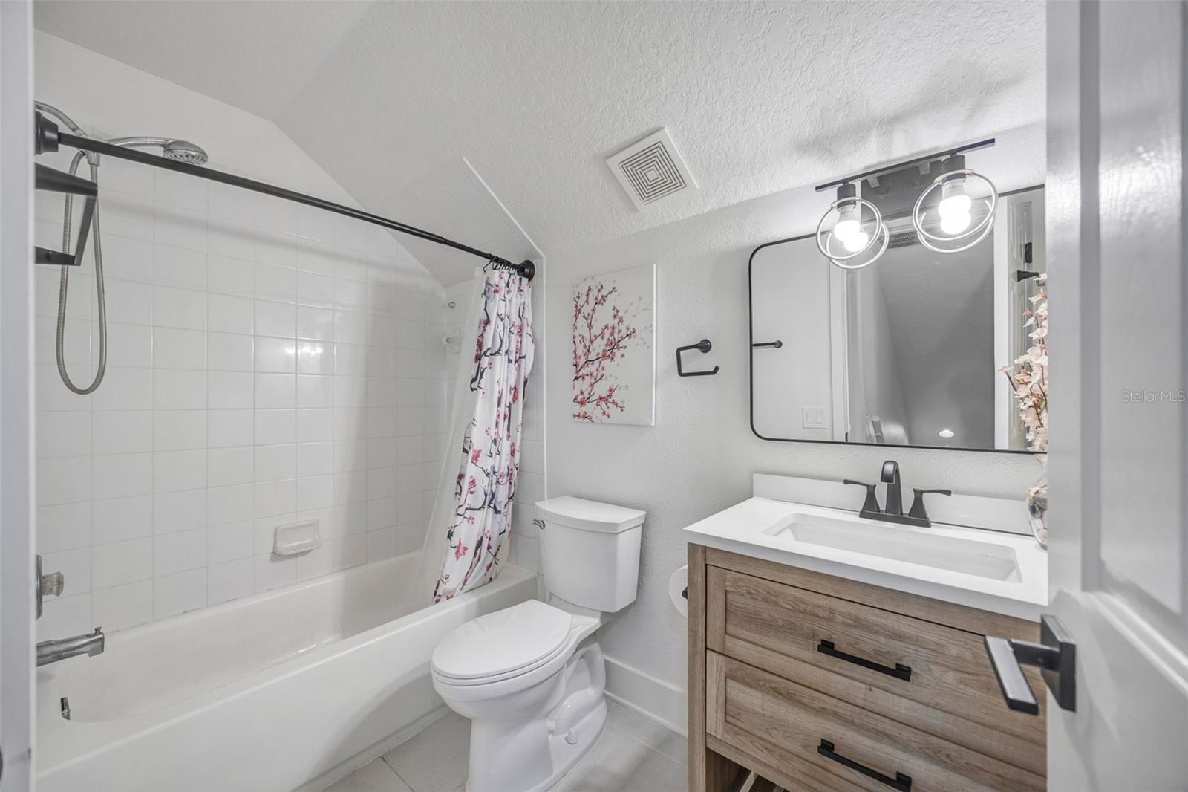
Under contract-accepting backup offers. Welcome to this beautifully maintained 4 bedroom, 2 bathroom home located in the heart of Trinity! Offering 1,482 square feet of living space and a 2 car garage, this home features a desirable layout with the primary bedroom conveniently located on the first floor and three additional bedrooms upstairs. You will fall in love with this UPDATED KITCHEN which is equipped with a GAS RANGE and includes all appliances, making it move-in ready. Enjoy updated tile plank flooring throughout the main living areas, CEILING FANS in every bedroom, and an upstairs bathroom featuring a recently updated VANITY. Major updates include a 2018 ROOF and 2021 HVAC system for added peace of mind and WATER HEATER 2006. Step outside to a fully FENCED backyard overlooking a peaceful CONSERVATION area, providing privacy and a natural backdrop. The home also includes an IRRIGATION system servicing both the front and back yards. Conveniently located near shopping, dining, parks, and top-rated schools, this Trinity gem is ready for its next owner. Schedule your private showing today!
/u.realgeeks.media/capstonerealestate/Capstone_Realty_&_Associates_Logo.png)
Additional Information
- Taxes
- $3112
- Minimum Lease
- No Minimum
- HOA Fee
- $150
- HOA Payment Schedule
- Semi-Annually
- Community Features
- Deed Restrictions, Playground, Sidewalks
- Property Description
- Two Story
- Zoning
- MPUD
- Interior Layout
- Ceiling Fans(s)
- Interior Features
- Ceiling Fans(s)
- Floor
- Ceramic Tile, Laminate
- Appliances
- Dishwasher, Microwave, Range, Refrigerator
- Utilities
- Electricity Connected
- Heating
- Central
- Air Conditioning
- Central Air
- Exterior Construction
- Block, Stucco
- Exterior Features
- Sliding Doors
- Roof
- Shingle
- Foundation
- Slab
- Pool
- Private
- Pool Type
- Gunite, In Ground
- Garage Carport
- 2 Car Garage
- Garage Spaces
- 2
- Elementary School
- Trinity Oaks Elementary
- Middle School
- Seven Springs Middle-Po
- High School
- J.W. Mitchell High-PO
- Pets
- Allowed
- Flood Zone Code
- X
- Parcel ID
- 16-26-35-0070-00000-1390
- Legal Description
- THOUSAND OAKS MULTI-FAMILY PB 40 PG 009 LOT 139 OR 9190 PG 1773
Listing courtesy of FUTURE HOME REALTY INC. 813-855-4982
Mortgage Calculator
StellarMLS is the source of this information via Internet Data Exchange Program. All listing information is deemed reliable but not guaranteed and should be independently verified through personal inspection by appropriate professionals. Listings displayed on this website may be subject to prior sale or removal from sale. Availability of any listing should always be independently verified. Listing information is provided for consumer personal, non-commercial use, solely to identify potential properties for potential purchase. All other use is strictly prohibited and may violate relevant federal and state law. Data last updated on