2668 Montague Court W, Clearwater, FL 33761
- $749,900
- 5
- BD
- 4
- BA
- 4,202
- SqFt










- List Price
- $749,900
- Status
- Pending
- Days on Market
- 6
- MLS#
- TB8520099
- Property Style
- Single Family
- Architectural Style
- Contemporary
- Year Built
- 1984
- Bedrooms
- 5
- Bathrooms
- 4
- Living Area
- 4,202
- Lot Size
- 18,256
- Acres
- 0.42
- Total Acreage
- 1/4 to less than 1/2
- Legal Subdivision Name
- Countryside Tracts 92/93-Ii Iii/94-Ii Iii
- MLS Area Major
- Clearwater
Property Description
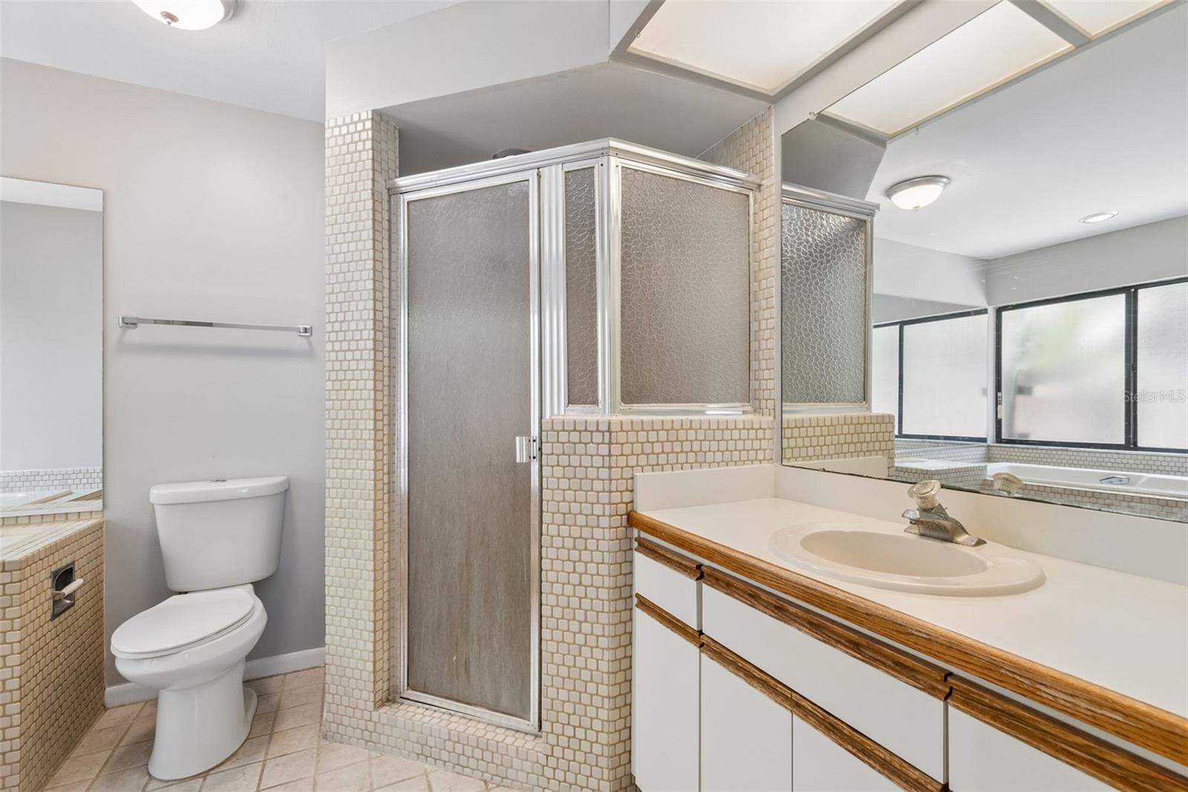
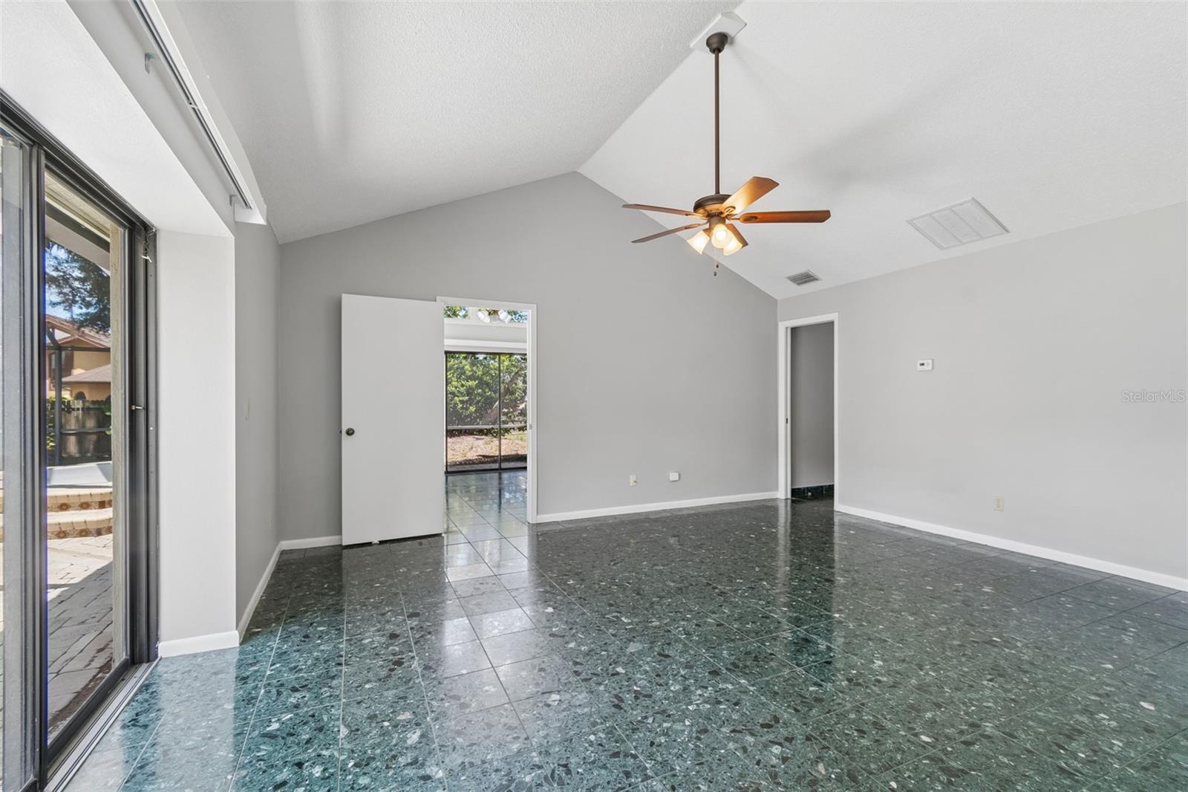
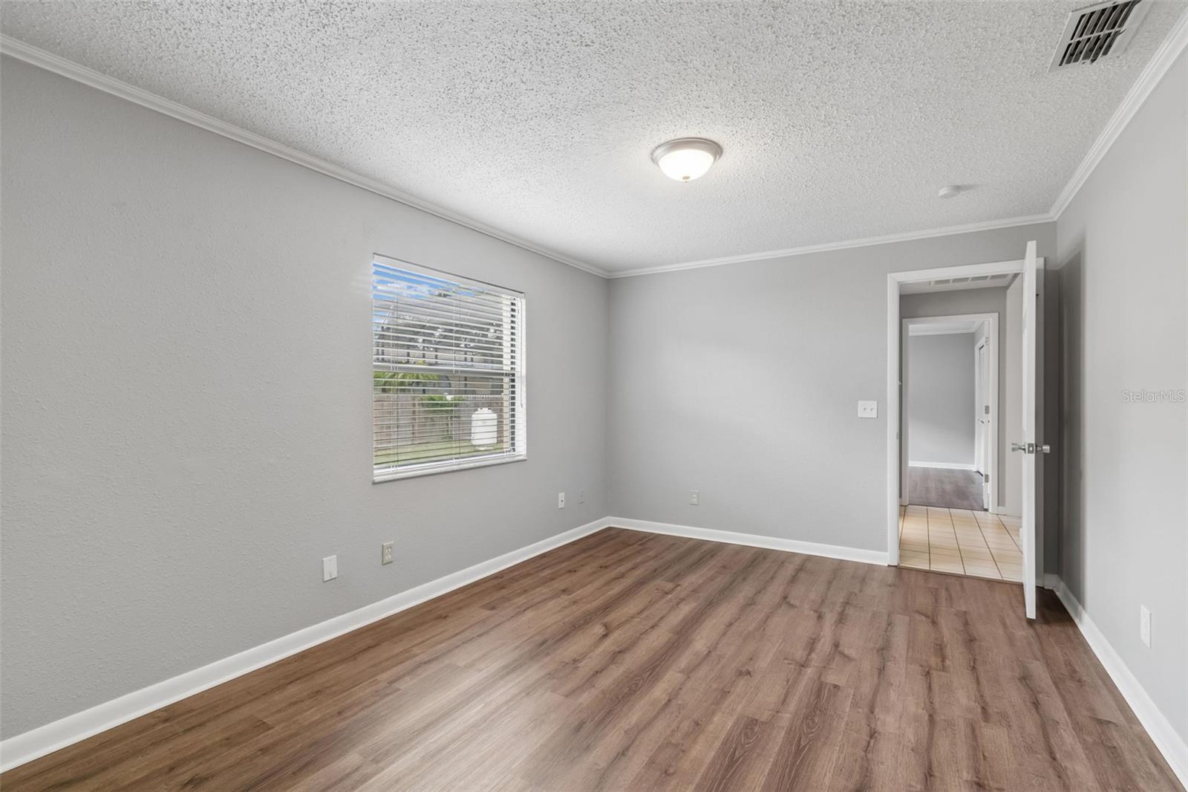
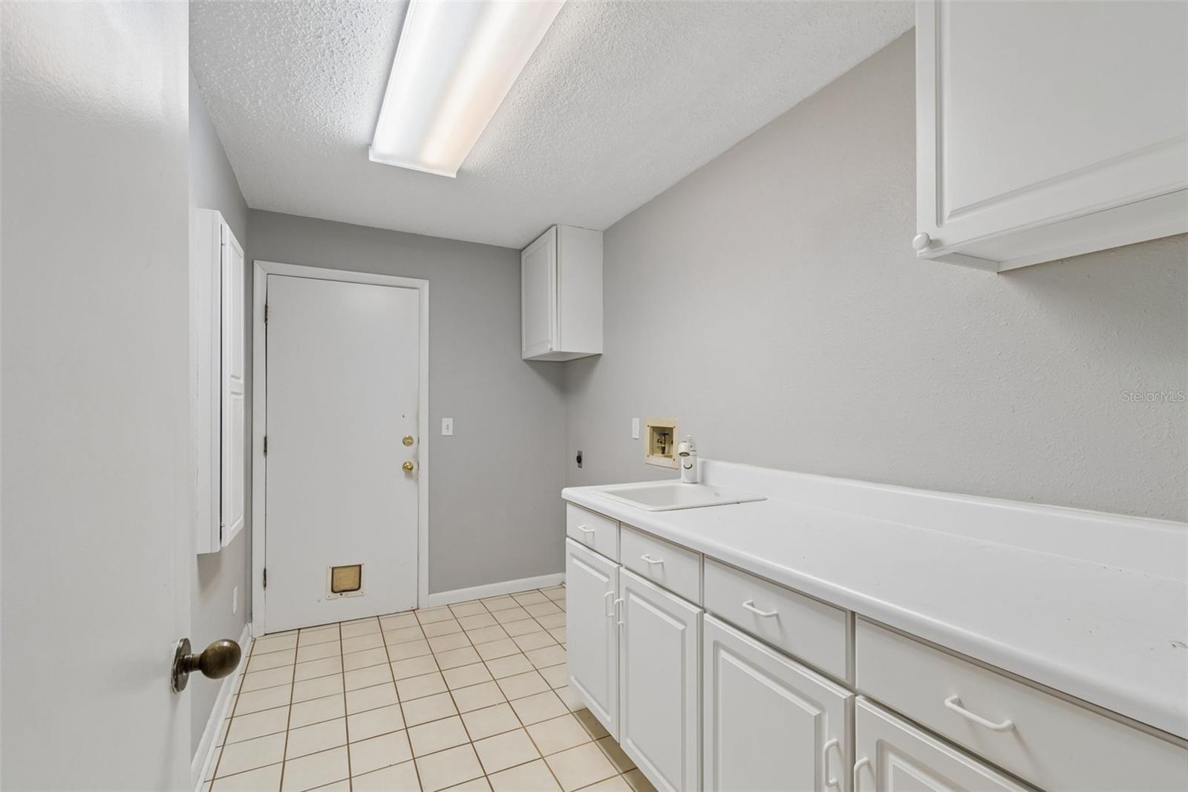
Under contract-accepting backup offers. Gigantic! Humongous! 5-bedroom, 4-bath pool home situated on an oversized 18,000+ square foot lot in a desirable Countryside cul-de-sac location. Surrounded by mature landscaping, this property offers a rare combination of size, privacy, and potential. The expansive triple-split floor plan features formal living and dining rooms, a large kitchen, and a family room with a fireplace, ideal for everyday living and entertaining. A separate bonus area offers flexibility for a home office, hobby space, fitness room, guest retreat, or other customized use. Outside, enjoy a private backyard retreat with an in-ground pool and spa surrounded by established trees and lush landscaping. The oversized lot offers exceptional outdoor space rarely found in this sought-after neighborhood. Impressive square footage, versatile floor plan, premier location, and large lot, make this a must see home!! This property is being sold strictly As-Is and needs updating including a new roof. An exceptional opportunity for buyers seeking a large home in a highly desirable location and ready to renovate to their own taste and style.
/u.realgeeks.media/capstonerealestate/Capstone_Realty_&_Associates_Logo.png)
Additional Information
- Taxes
- $12630
- Minimum Lease
- 8-12 Months
- HOA Fee
- $115
- HOA Payment Schedule
- Annually
- Location
- Cul-De-Sac
- Community Features
- No Deed Restriction
- Property Description
- One Story
- Interior Layout
- Built-in Features, Cathedral Ceiling(s), Ceiling Fans(s), Kitchen/Family Room Combo, Solid Surface Counters, Solid Wood Cabinets, Split Bedroom, Walk-In Closet(s)
- Interior Features
- Built-in Features, Cathedral Ceiling(s), Ceiling Fans(s), Kitchen/Family Room Combo, Solid Surface Counters, Solid Wood Cabinets, Split Bedroom, Walk-In Closet(s)
- Floor
- Tile
- Appliances
- Dishwasher, Microwave, Range, Refrigerator
- Utilities
- Public
- Heating
- Central
- Air Conditioning
- Central Air
- Fireplace Description
- Family Room
- Exterior Construction
- Block, Stucco
- Exterior Features
- Private Yard, Sliding Doors
- Roof
- Shingle
- Foundation
- Slab
- Pool
- Private
- Pool Type
- Gunite, In Ground
- Garage Carport
- 3 Car Garage
- Garage Spaces
- 3
- Garage Features
- Driveway, Garage Door Opener
- Fences
- Fenced
- Pets
- Allowed
- Flood Zone Code
- X
- Parcel ID
- 17-28-16-18689-000-0790
- Legal Description
- COUNTRYSIDE TRACTS 92/93-II, III/94-II, III TRACT 94, PHASE II LOT 79
Listing courtesy of RE/MAX REALTEC GROUP INC. 727-789-5555
Mortgage Calculator
StellarMLS is the source of this information via Internet Data Exchange Program. All listing information is deemed reliable but not guaranteed and should be independently verified through personal inspection by appropriate professionals. Listings displayed on this website may be subject to prior sale or removal from sale. Availability of any listing should always be independently verified. Listing information is provided for consumer personal, non-commercial use, solely to identify potential properties for potential purchase. All other use is strictly prohibited and may violate relevant federal and state law. Data last updated on