4027 Haines Road N, St Petersburg, FL 33703
- $829,900
- 3
- BD
- 3
- BA
- 1,826
- SqFt




- List Price
- $829,900
- Status
- Pending
- Days on Market
- 15
- MLS#
- TB8520184
- Property Style
- Single Family
- New Construction
- Yes
- Year Built
- 2026
- Bedrooms
- 3
- Bathrooms
- 3
- Baths Half
- 1
- Living Area
- 1,826
- Lot Size
- 3,568
- Acres
- 0.08
- Total Acreage
- 0 to less than 1/4
- Legal Subdivision Name
- Badger Park
- MLS Area Major
- St Pete
Property Description
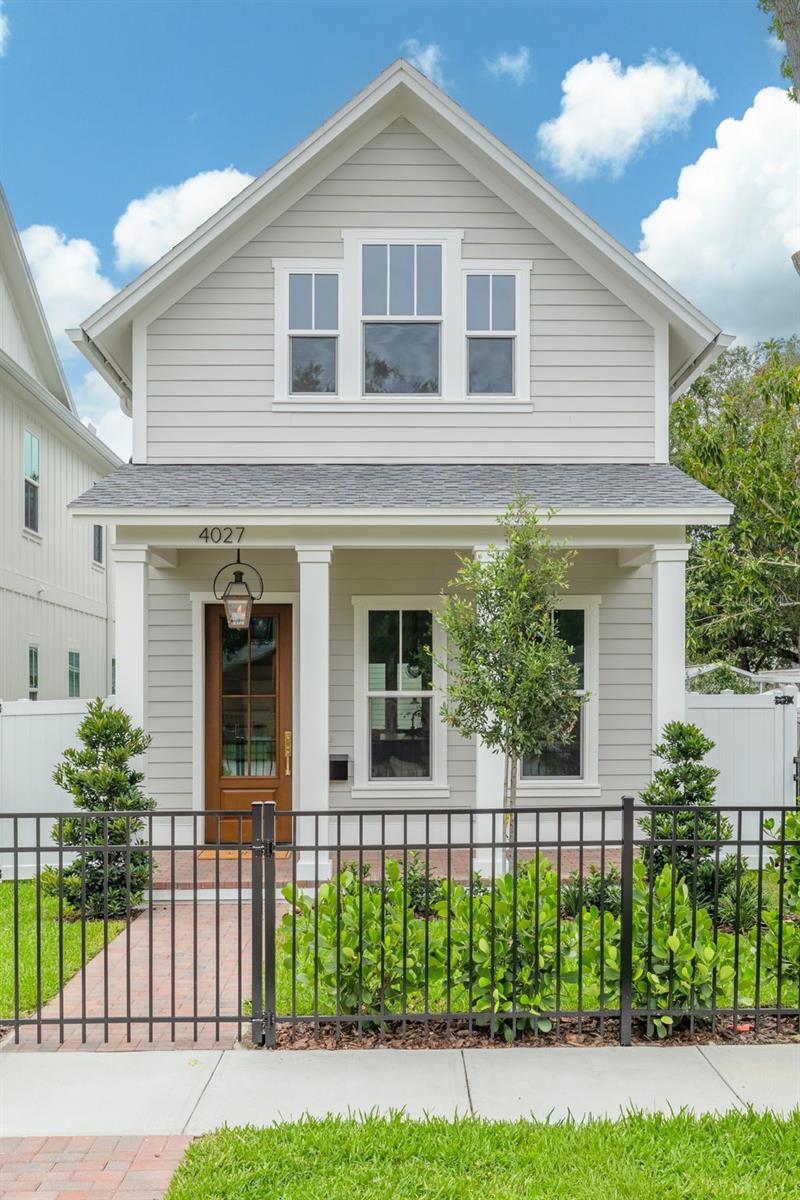
Under contract-accepting backup offers. Discover exceptional new construction by Canopy Builders in the highly sought-after Allendale neighborhood! Located at 4027 Haines Rd N, this beautifully crafted home offers 3 bedrooms, 2.5 bathrooms, a dedicated office, and a spacious 2-car garage. Thoughtfully designed with Canopy Builders’ signature craftsmanship and timeless style, the home features an open-concept layout ideal for both everyday living and entertaining. Custom design details elevate the interiors and carefully curated finishes throughout. The private office provides the perfect work-from-home setup, while the generous primary suite offers a relaxing retreat. Move-in ready and intentionally low maintenance, the property offers minimal yard upkeep while still leaving room for a future cocktail pool -- ideal for a lock-and-leave lifestyle without compromising outdoor living potential. Situated just minutes north of vibrant Downtown St. Petersburg, you’ll enjoy easy access to award-winning restaurants, waterfront parks, shopping, museums, and all the charm that makes St. Pete one of Florida’s most desirable places to live. A rare opportunity to own brand-new construction in one of the city’s most beloved neighborhoods!
/u.realgeeks.media/capstonerealestate/Capstone_Realty_&_Associates_Logo.png)
Additional Information
- Taxes
- $1438
- Minimum Lease
- No Minimum
- Community Features
- No Deed Restriction
- Property Description
- Two Story
- Interior Layout
- High Ceilings, In Wall Pest System, Open Floorplan, PrimaryBedroom Upstairs, Stone Counters, Thermostat, Walk-In Closet(s)
- Interior Features
- High Ceilings, In Wall Pest System, Open Floorplan, PrimaryBedroom Upstairs, Stone Counters, Thermostat, Walk-In Closet(s)
- Floor
- Hardwood, Tile
- Appliances
- Dishwasher, Disposal, Freezer, Microwave, Range, Range Hood, Refrigerator
- Utilities
- Electricity Connected, Natural Gas Connected, Sewer Connected, Water Connected
- Heating
- Central
- Air Conditioning
- Central Air
- Exterior Construction
- Cement Siding, Frame
- Exterior Features
- Lighting, Private Mailbox, Rain Gutters
- Roof
- Shingle
- Foundation
- Slab
- Pool
- No Pool
- Garage Carport
- 2 Car Garage
- Garage Spaces
- 2
- Garage Features
- Garage Door Opener, Garage Faces Rear
- Garage Dimensions
- 20x20
- High School
- Northeast High-PN
- Fences
- Vinyl
- Flood Zone Code
- X
- Parcel ID
- 01-31-16-02142-002-0161
- Legal Description
- BADGER PARK BLK 2, SE 1/2 OF LOT 16
Listing courtesy of PARK PROPERTY GROUP. 727-216-6591
Mortgage Calculator
StellarMLS is the source of this information via Internet Data Exchange Program. All listing information is deemed reliable but not guaranteed and should be independently verified through personal inspection by appropriate professionals. Listings displayed on this website may be subject to prior sale or removal from sale. Availability of any listing should always be independently verified. Listing information is provided for consumer personal, non-commercial use, solely to identify potential properties for potential purchase. All other use is strictly prohibited and may violate relevant federal and state law. Data last updated on