1839 Pink Guara Court, Trinity, FL 34655
- $739,500
- 4
- BD
- 3
- BA
- 3,697
- SqFt











- List Price
- $739,500
- Status
- Pending
- Days on Market
- 8
- Price Change
- ▲ $2,000 1782181618
- MLS#
- TB8520866
- Property Style
- Single Family
- Architectural Style
- Contemporary
- Year Built
- 2005
- Bedrooms
- 4
- Bathrooms
- 3
- Living Area
- 3,697
- Lot Size
- 9,338
- Acres
- 0.21
- Total Acreage
- 0 to less than 1/4
- Legal Subdivision Name
- Thousand Oaks East Ph 02 & 03
- MLS Area Major
- New Port Richey/Seven Springs/Trinity
Property Description
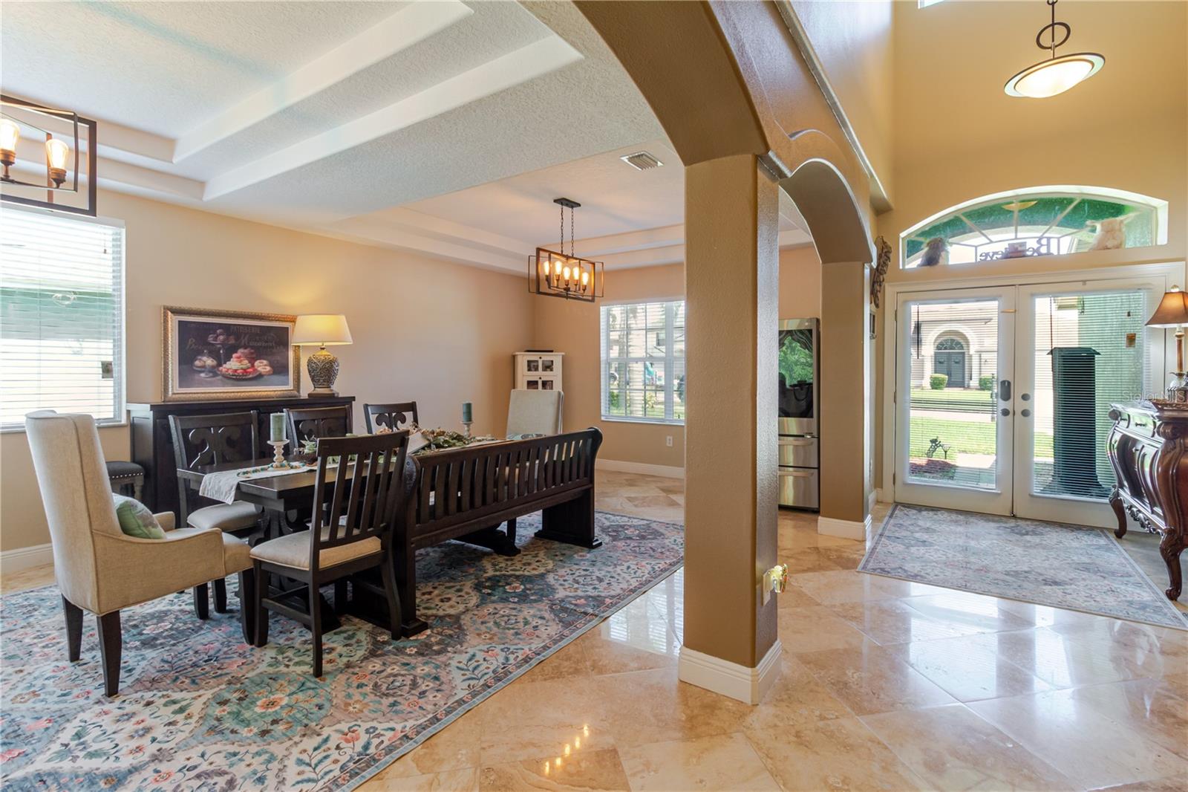
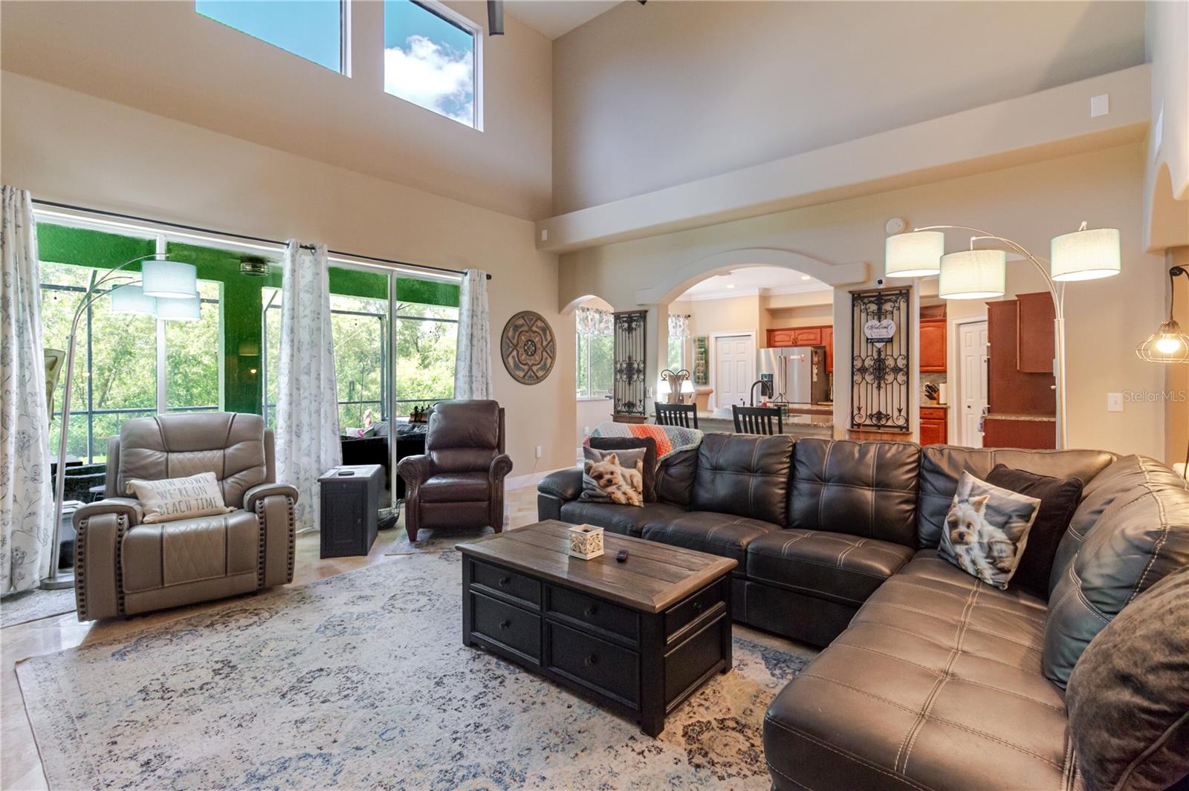
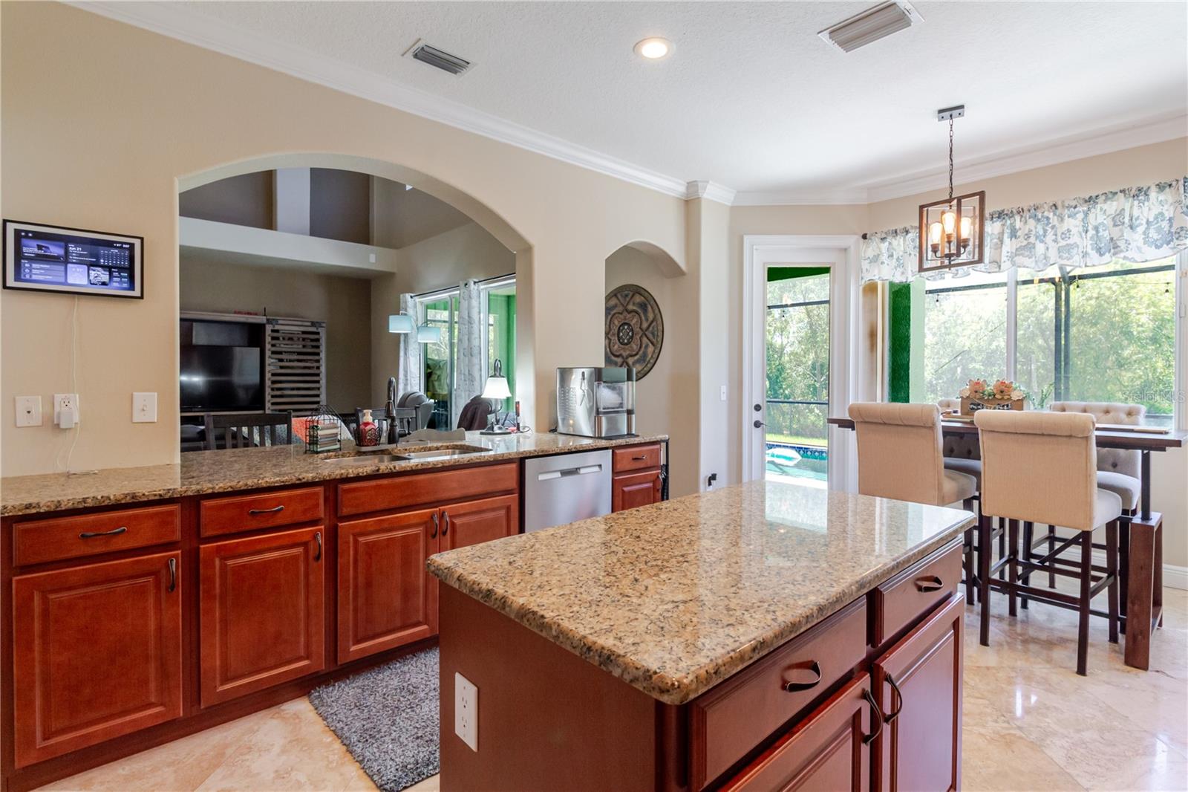
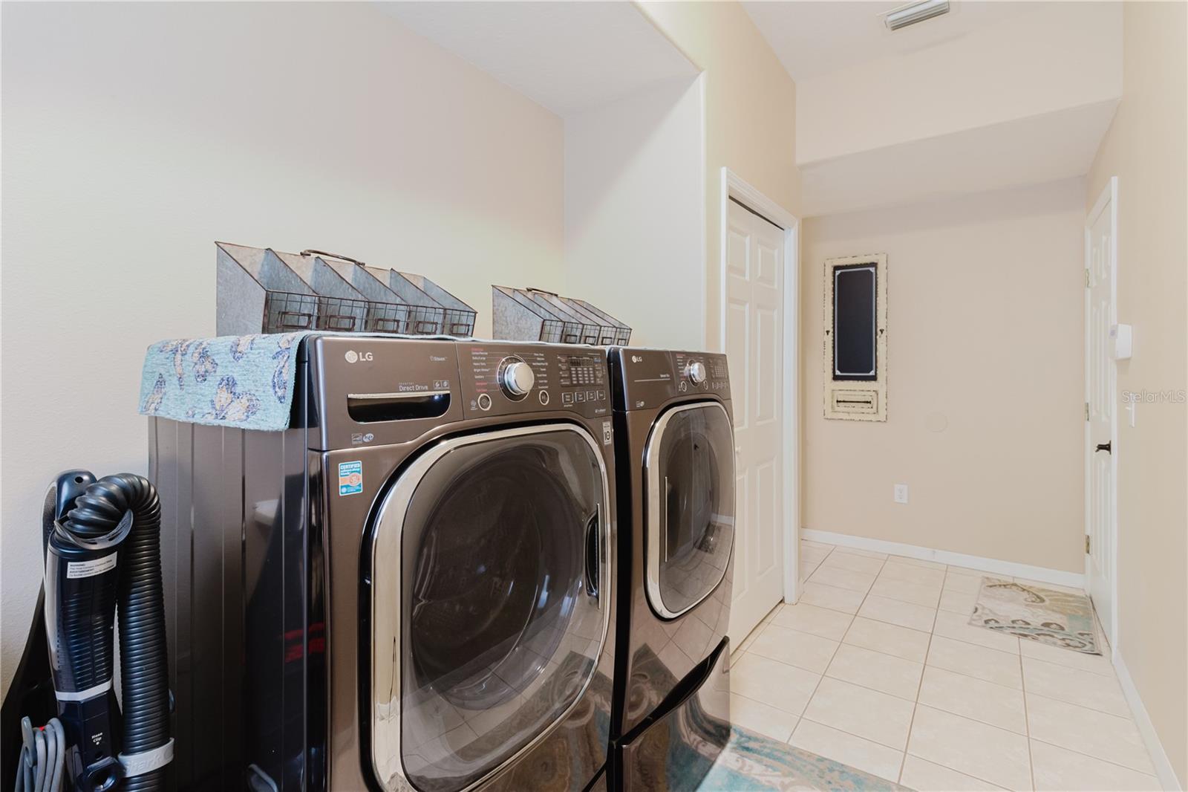
Under contract-accepting backup offers. Welcome to this exceptional 4-bedroom, 3 full bath pool home offering over 3,600 square feet of living space in one of Trinity's most sought-after neighborhoods. Situated on a conservation lot with no rear neighbors, this beautifully maintained residence offers the perfect combination of space, comfort, privacy, and peace of mind. From the moment you enter, you'll be welcomed by soaring vaulted ceilings, abundant natural light, elegant architectural details, and a spacious floor plan designed for both everyday living and entertaining. The versatile first-floor bonus room, currently styled as a bar and entertainment space, could easily serve as a home office, media room, playroom, gym, or guest retreat. Step outside to your screened lanai featuring a sparkling chlorine pool and spa, creating a private outdoor retreat perfect for relaxing, entertaining, and enjoying Florida living year-round. What truly sets this home apart is the extensive list of major system improvements already completed for the next owner. Recent investments include a new roof installed in 2024 with warranty, two newer HVAC systems installed in 2024 and 2025, a new pool pump in 2026, water heater replaced in 2024, water softener, newer garage door openers, and an Attic Breeze solar-powered roof fan installed in 2024 to improve energy efficiency and help maintain cooler attic temperatures. The exterior was professionally painted in 2024 using heat-reflective paint, adding both curb appeal and efficiency. Offering generous living spaces, a private backyard setting, and the peace of mind that comes with so many major components already replaced, this home delivers exceptional value in today's market. Conveniently located near top-rated schools, shopping, dining, parks, Medical Center of Trinity, and major commuter routes, this move-in ready home is a rare opportunity in one of Trinity's most desirable communities. Come tour today!
/u.realgeeks.media/capstonerealestate/Capstone_Realty_&_Associates_Logo.png)
Additional Information
- Taxes
- $5003
- Minimum Lease
- No Minimum
- HOA Fee
- $365
- HOA Payment Schedule
- Annually
- Location
- In County, Pasture, Sidewalk, Paved
- Community Features
- Deed Restrictions
- Property Description
- Two Story
- Zoning
- MPUD
- Interior Layout
- Ceiling Fans(s), Eat-in Kitchen, High Ceilings, Kitchen/Family Room Combo, Living Room/Dining Room Combo, Open Floorplan, Solid Wood Cabinets, Stone Counters, Walk-In Closet(s)
- Interior Features
- Ceiling Fans(s), Eat-in Kitchen, High Ceilings, Kitchen/Family Room Combo, Living Room/Dining Room Combo, Open Floorplan, Solid Wood Cabinets, Stone Counters, Walk-In Closet(s)
- Floor
- Brick, Carpet, Ceramic Tile
- Appliances
- Built-In Oven, Cooktop, Dishwasher, Disposal, Microwave, Refrigerator, Water Softener
- Utilities
- Sewer Connected, Water Connected
- Heating
- Central, Electric
- Air Conditioning
- Central Air
- Exterior Construction
- Block, Stucco, Frame
- Roof
- Shingle
- Foundation
- Slab
- Pool
- Private
- Pool Type
- Gunite, In Ground, Screen Enclosure
- Garage Carport
- 3 Car Garage
- Garage Spaces
- 3
- Garage Features
- Garage Door Opener
- Elementary School
- Trinity Oaks Elementary
- Middle School
- Seven Springs Middle-Po
- High School
- J.W. Mitchell High-PO
- Fences
- Fenced
- Pets
- Allowed
- Flood Zone Code
- X
- Parcel ID
- 36-26-16-0050-00000-1050
- Legal Description
- THOUSAND OAKS EAST PHASES II AND III PB 46 PG 040 LOT 105 OR 6367 PG 1453
Listing courtesy of HOMEFRONT REALTY. 727-641-4444
Mortgage Calculator
StellarMLS is the source of this information via Internet Data Exchange Program. All listing information is deemed reliable but not guaranteed and should be independently verified through personal inspection by appropriate professionals. Listings displayed on this website may be subject to prior sale or removal from sale. Availability of any listing should always be independently verified. Listing information is provided for consumer personal, non-commercial use, solely to identify potential properties for potential purchase. All other use is strictly prohibited and may violate relevant federal and state law. Data last updated on