8380 Golden Prairie Drive, Tampa, FL 33647
- $740,000
- 5
- BD
- 5
- BA
- 3,500
- SqFt










- List Price
- $740,000
- Status
- Active
- Days on Market
- 84
- Price Change
- ▼ $20,000 1788210977
- MLS#
- TB8521580
- Property Style
- Single Family
- Architectural Style
- Contemporary
- Year Built
- 2002
- Bedrooms
- 5
- Bathrooms
- 5
- Baths Half
- 1
- Living Area
- 3,500
- Lot Size
- 10,330
- Acres
- 0.24
- Total Acreage
- 0 to less than 1/4
- Legal Subdivision Name
- West Meadows
- MLS Area Major
- Tampa / Tampa Palms
Property Description
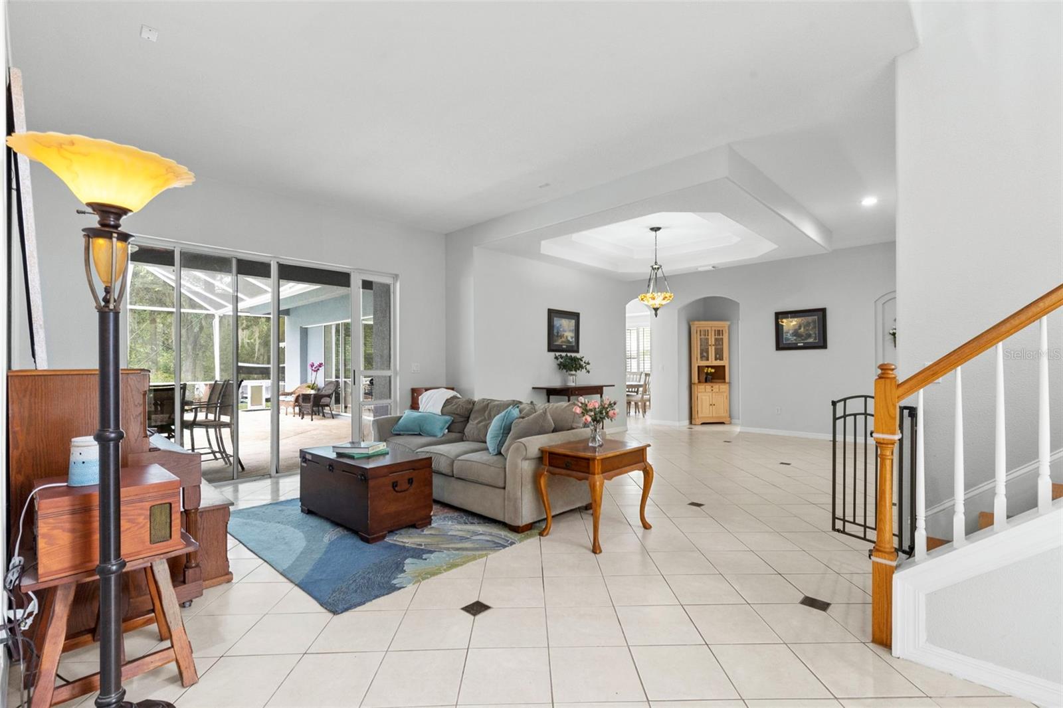
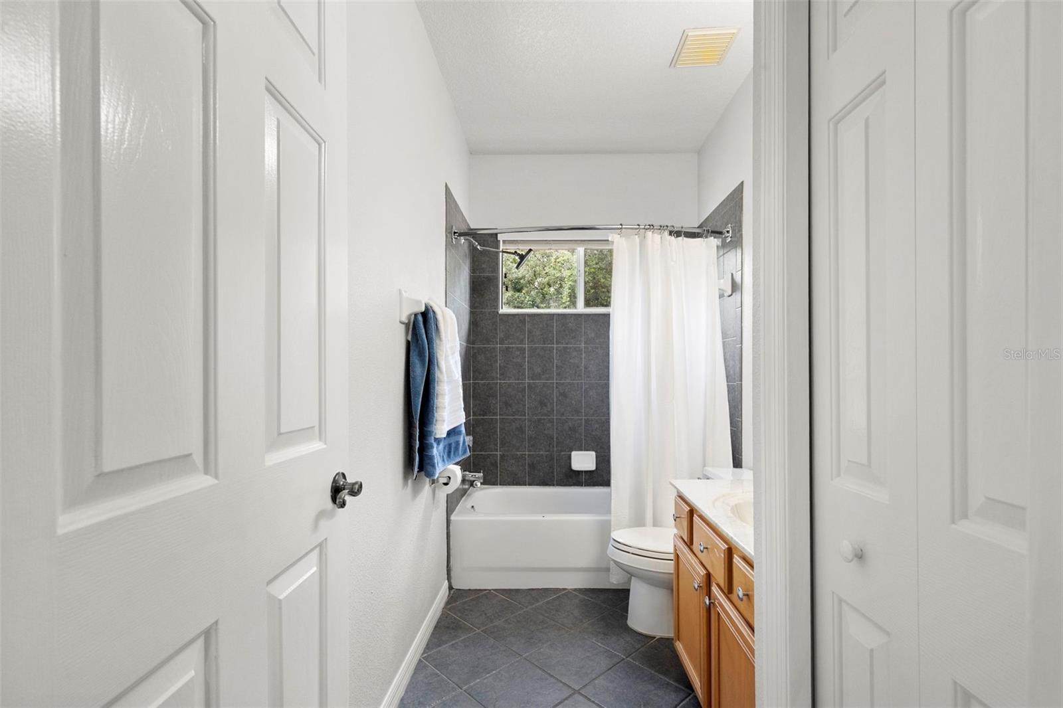
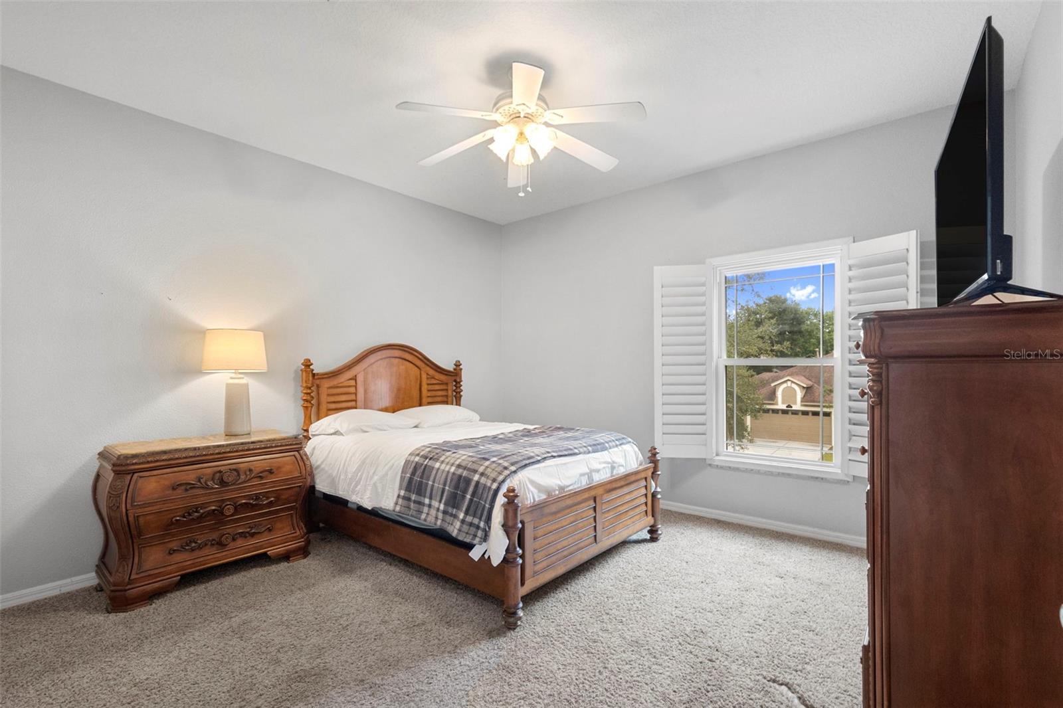
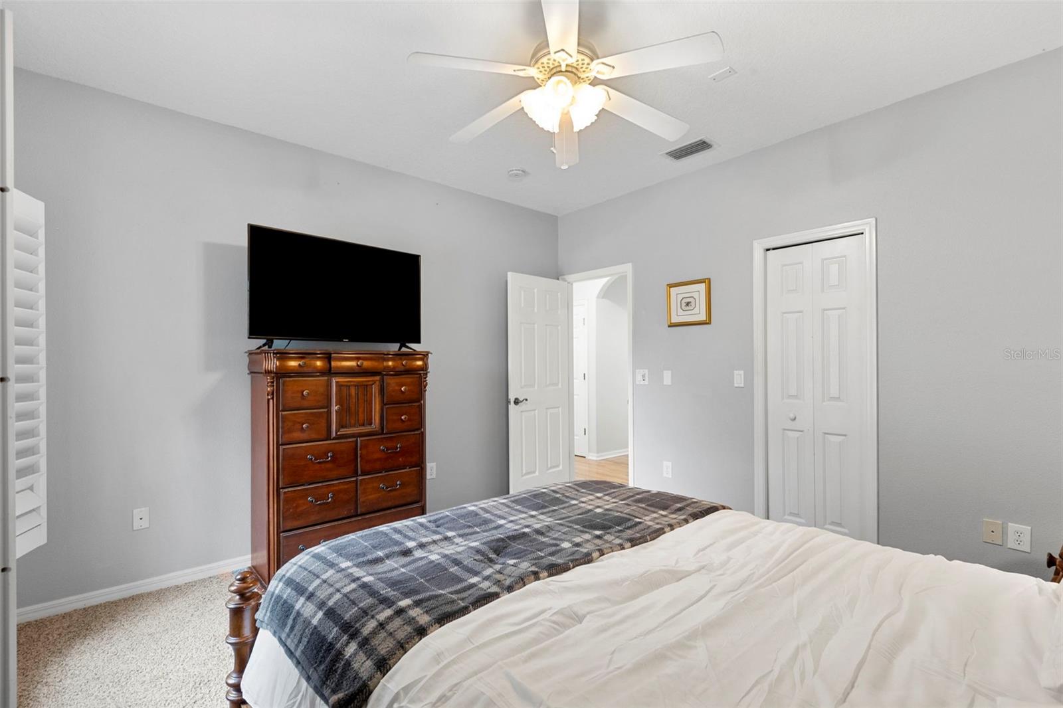
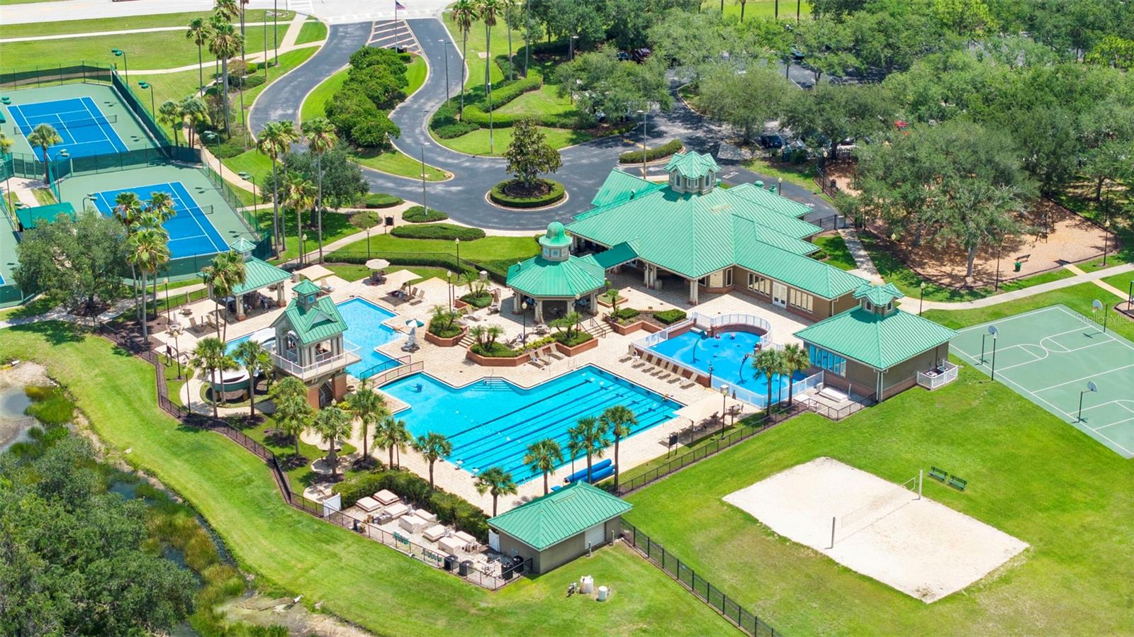
WEST MEADOWS - HAWTHORNE ESTATES - NEW ROOF BEFORE CLOSING and now priced to offer EXCEPTIONAL VALUE for the neighborhood! This spacious 5 BEDROOM / 4.5 BATH home offers nearly everything buyers are looking for: a 3-CAR GARAGE, DEDICATED OFFICE, POOL & SPA, OUTDOOR KITCHEN, HUGE, FENCED YARD and peaceful CONSERVATION VIEWS with NO REAR NEIGHBORS. With generous living space and a price that reflects the opportunity to make your own cosmetic updates over time, this is your chance to get into one of New Tampa’s most desirable communities without paying a premium for someone else’s design choices. The beautifully UPDATED KITCHEN is already done and features QUARTZ COUNTERS, STAINLESS APPLIANCES, a BUILT-IN PANTRY WALL, and a bright breakfast nook that opens to the family room with working FIREPLACE. The DOWNSTAIRS PRIMARY SUITE offers privacy and space with dual walk-in closets, dual vanities, soaking tub, and separate shower. Upstairs are FOUR additional spacious bedrooms and TWO FULL BATHS, giving you plenty of flexibility for guests, hobbies, work-from-home space, or multigenerational living. Step outside to the SCREENED LANAI, POOL & SPA, and OUTDOOR KITCHEN, all overlooking peaceful conservation for a private Florida lifestyle setting. A NEARLY NEW BACKYARD SHED adds even more storage. West Meadows residents enjoy outstanding amenities including a LAP POOL, RESORT-STYLE POOL WITH WATER SLIDE, TENNIS, PICKLEBALL and BASKETBALL COURTS, FITNESS CENTER, CLUBHOUSE, PLAYGROUND, TWO DOG PARKS, and NATURE TRAILS winding around the community ponds. Conveniently located near HIGHLY RATED SCHOOLS, shopping, dining, and I-75. MAJOR IMPROVEMENTS INCLUDE: NEW ROOF TO BE INSTALLED BEFORE CLOSING, WATER HEATER 2026, GARAGE DOOR OPENER 2026, WATER SOFTENER 2026, UPSTAIRS 2.5-TON HVAC 2019, DOWNSTAIRS 5-TON HVAC 2018, and KITCHEN UPDATED WITH STAINLESS APPLIANCES IN 2020. If you have been waiting for the right combination of SPACE, LOCATION, PRIVACY and VALUE in West Meadows, THIS IS THE OPPORTUNITY TO SEE.
/u.realgeeks.media/capstonerealestate/Capstone_Realty_&_Associates_Logo.png)
Additional Information
- Taxes
- $6979
- Taxes
- $777
- Minimum Lease
- 6 Months
- HOA Fee
- $1,584
- HOA Payment Schedule
- Annually
- Maintenance Includes
- Common Area Taxes, Pool, Escrow Reserves Fund, Management, Recreational Facilities
- Location
- Conservation Area, Landscaped, Level, Sidewalk, Paved
- Community Features
- Clubhouse, Deed Restrictions, Dog Park, Fitness Center, Gated Community - No Guard, Playground, Pool, Sidewalks, Tennis Court(s), Street Lights
- Property Description
- Two Story
- Zoning
- PD-A
- Interior Layout
- Ceiling Fans(s), Central Vaccum, Eat-in Kitchen, Kitchen/Family Room Combo, Living Room/Dining Room Combo, Primary Bedroom Main Floor, Solid Wood Cabinets, Stone Counters, Thermostat, Walk-In Closet(s), Window Treatments
- Interior Features
- Ceiling Fans(s), Central Vaccum, Eat-in Kitchen, Kitchen/Family Room Combo, Living Room/Dining Room Combo, Primary Bedroom Main Floor, Solid Wood Cabinets, Stone Counters, Thermostat, Walk-In Closet(s), Window Treatments
- Floor
- Carpet, Ceramic Tile, Wood
- Appliances
- Built-In Oven, Dishwasher, Disposal, Gas Water Heater, Microwave, Range, Refrigerator, Water Softener
- Utilities
- BB/HS Internet Available, Cable Connected, Electricity Connected, Fiber Optics, Fire Hydrant, Natural Gas Connected, Phone Available, Public, Sewer Connected, Underground Utilities, Water Connected
- Heating
- Central
- Air Conditioning
- Central Air
- Fireplace Description
- Family Room, Gas
- Exterior Construction
- Stucco
- Exterior Features
- Outdoor Kitchen, Private Yard, Rain Gutters, Sidewalk
- Roof
- Shingle
- Foundation
- Slab
- Pool
- Community, Private
- Pool Type
- Fiber Optic Lighting, Gunite, In Ground, Screen Enclosure, Tile
- Garage Carport
- 3 Car Garage
- Garage Spaces
- 3
- Garage Features
- Driveway, Garage Door Opener
- Elementary School
- Clark-Hb
- Middle School
- Liberty-Hb
- High School
- Freedom-HB
- Fences
- Vinyl
- Pets
- Allowed
- Flood Zone Code
- X
- Parcel ID
- A-11-27-19-5SZ-000004-00037.0
- Legal Description
- WEST MEADOWS PARCELS 21 AND 22 LOT 37 BLOCK 4
Listing courtesy of SHELLS FLORIDA REALTY. 813-753-1211
Mortgage Calculator
StellarMLS is the source of this information via Internet Data Exchange Program. All listing information is deemed reliable but not guaranteed and should be independently verified through personal inspection by appropriate professionals. Listings displayed on this website may be subject to prior sale or removal from sale. Availability of any listing should always be independently verified. Listing information is provided for consumer personal, non-commercial use, solely to identify potential properties for potential purchase. All other use is strictly prohibited and may violate relevant federal and state law. Data last updated on