1460 Ribolla Drive, Palm Harbor, FL 34683
- $539,900
- 3
- BD
- 3
- BA
- 2,409
- SqFt









- List Price
- $539,900
- Status
- Active
- Days on Market
- 31
- MLS#
- TB8522358
- Property Style
- Townhouse
- Architectural Style
- Florida, Ranch
- Year Built
- 2006
- Bedrooms
- 3
- Bathrooms
- 3
- Living Area
- 2,409
- Lot Size
- 3,075
- Acres
- 0.07
- Total Acreage
- 0 to less than 1/4
- Building Name
- 1460
- Legal Subdivision Name
- Villas Of San Marino At Palm Harbor
- MLS Area Major
- Palm Harbor
Property Description
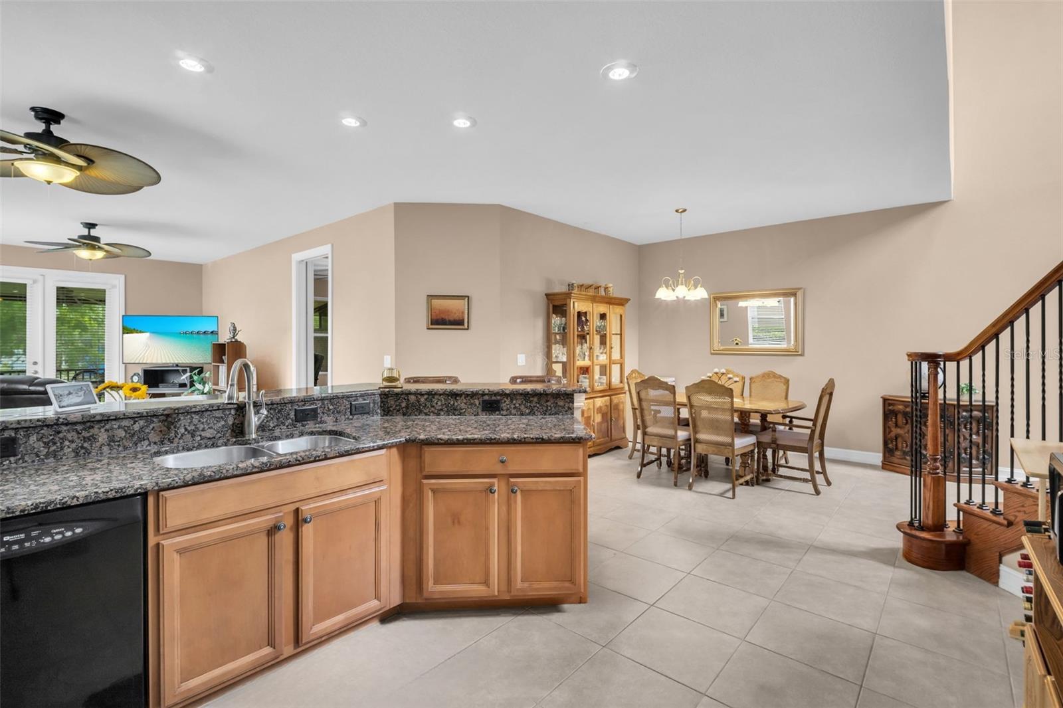
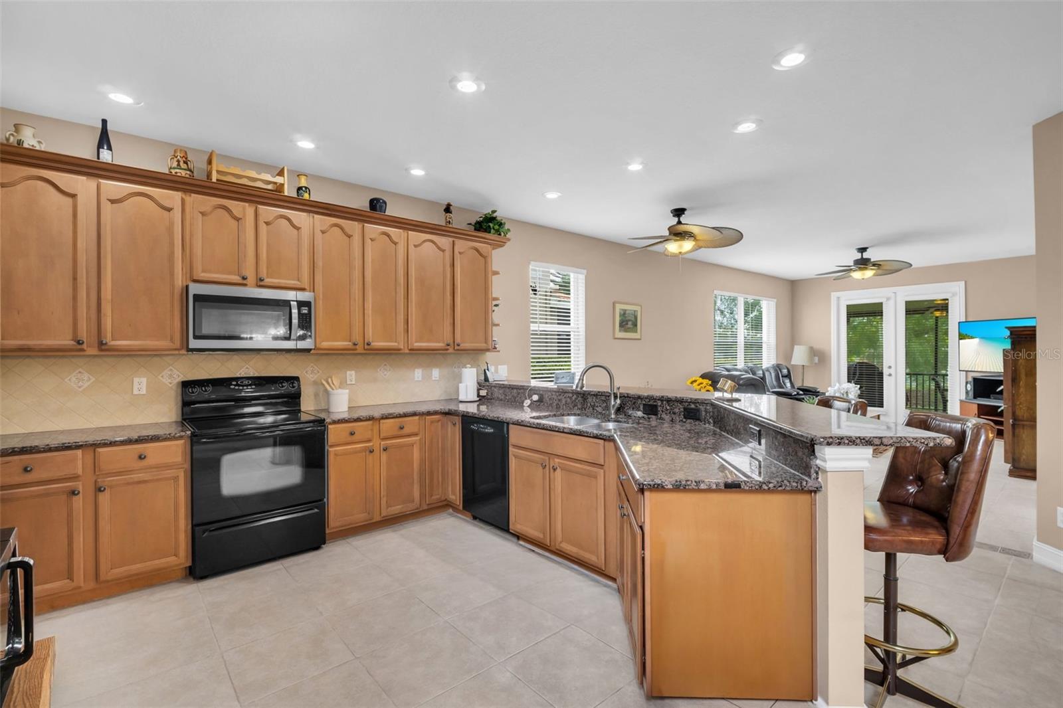
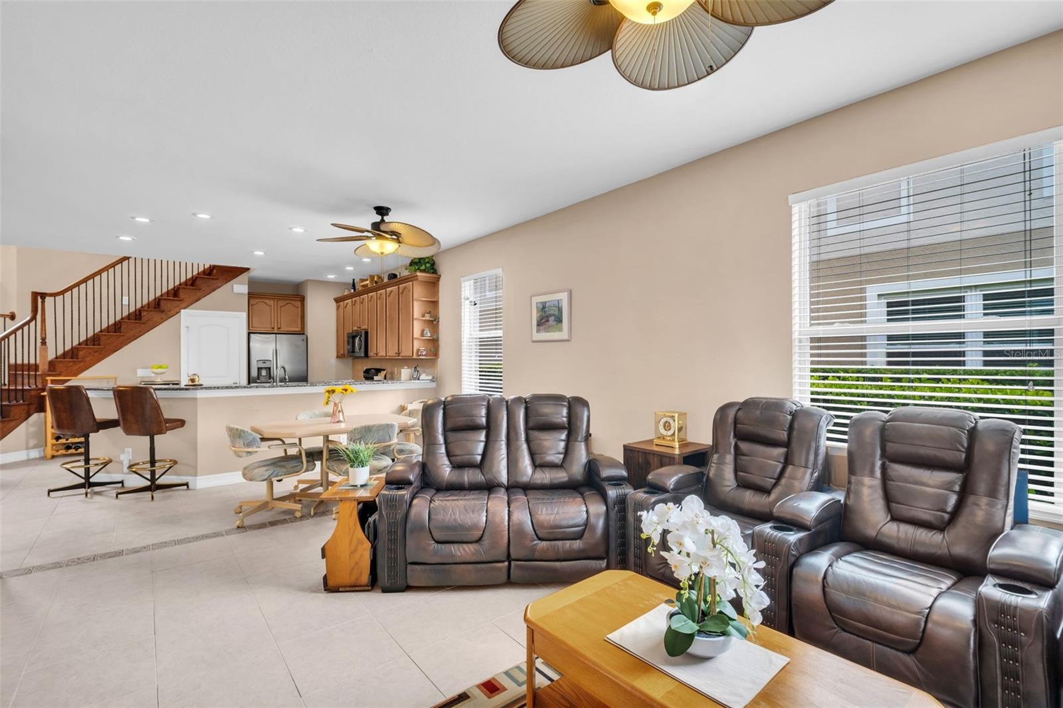
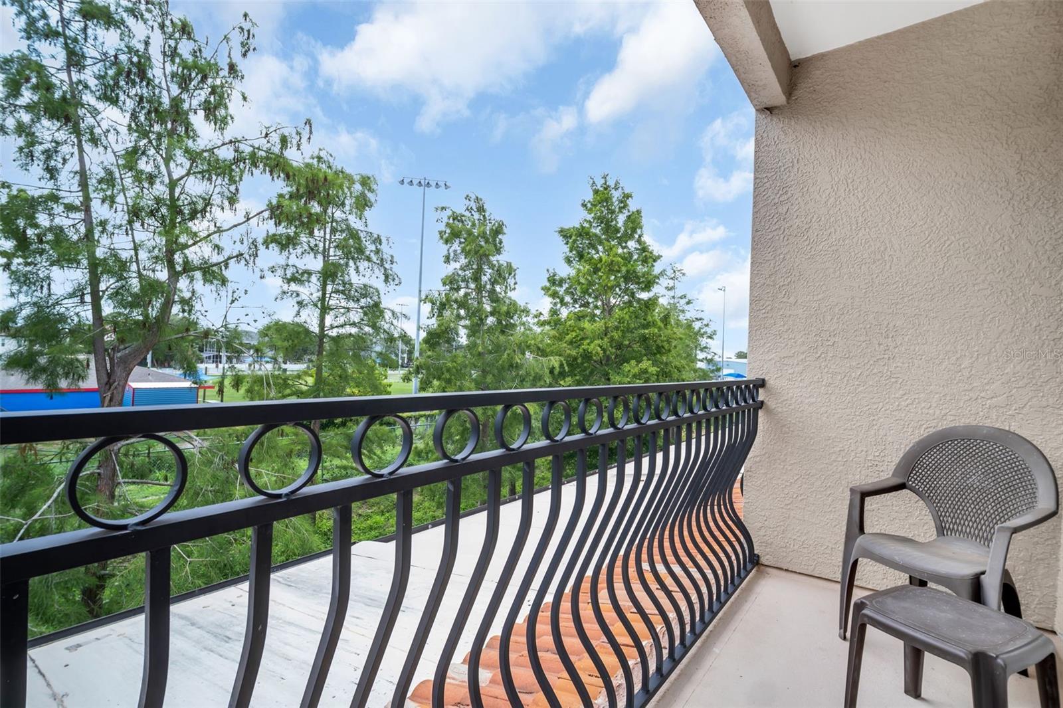
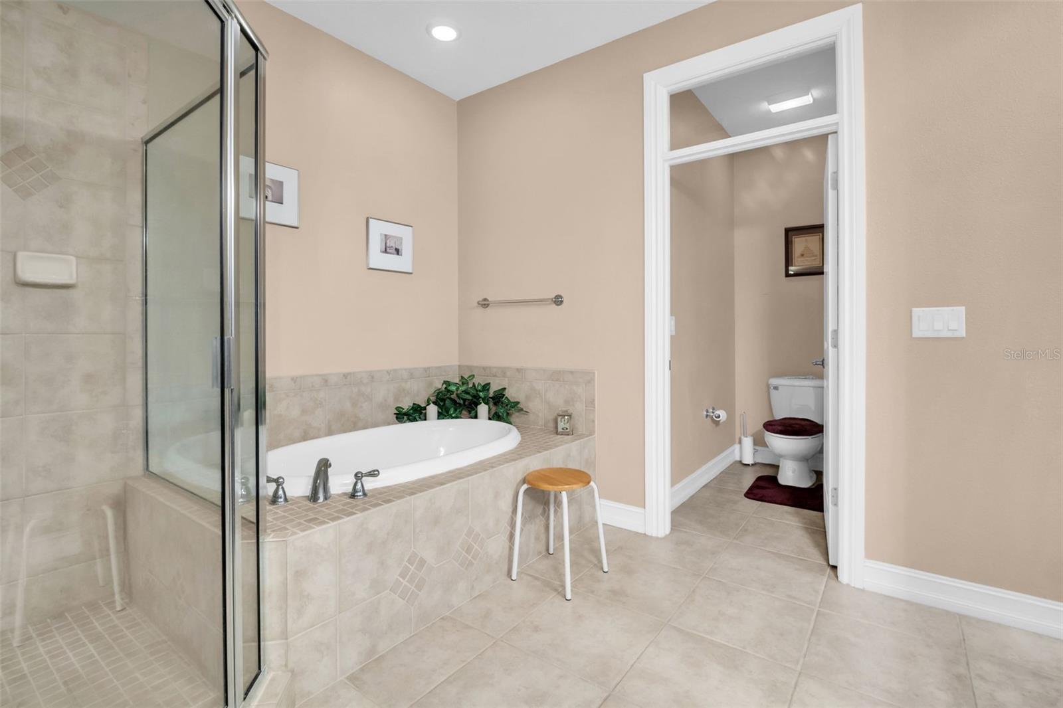
Rare opportunity to own this beautiful 3-bed, 3-bath END-UNIT townhome with a 2-car garage, privately situated at the back of the highly sought-after gated community of Villas of San Marino. Just steps from the scenic Pinellas Trail and within walking distance of popular restaurants, live music, local breweries, and year-round community events, you'll enjoy the very best of Florida living. Inside, an impressive foyer with soaring 22-foot ceilings leading to the stunning hardwood staircase, elegant 8-foot doors throughout, abundant natural light, create an unforgettable first impression. The open-concept floor plan centers around a beautifully appointed chef's kitchen featuring granite countertops, stainless steel appliances, 42-inch cabinetry, a spacious walk-in pantry, and bar seating perfect for entertaining. A desirable split-bedroom layout includes a private FIRST-FLOOR BEDROOM and full bath, ideal for guests, a home office, or multi-generational living, while two additional bedrooms are located upstairs. The expansive primary suite serves as a private retreat, complete with its own balcony overlooking the baseball fields and Gulf water views through the trees, a large walk-in closet, and a spa-inspired ensuite bath with dual granite vanities, a walk-in shower, and a separate garden tub. French doors open to the recently added oversized screened lanai, seamlessly blending indoor and outdoor living to enjoy year-round. Residents enjoy a truly maintenance-free lifestyle with a reasonable HOA fee that INCLUDES the tile roof, exterior painting, cable, internet, lawn maintenance, hedge trimming, and trash service. The community also offers a heated pool for year-round enjoyment and 32 guest parking spaces for added convenience. Zoned for highly rated Palm Harbor University High School, Palm Harbor Middle School, and Ozona Elementary School, this location is ideal for families. Outdoor enthusiasts will appreciate being just a five-minute bike ride to Pop Stansell Park with its kayak launch, fishing pier, playground, and waterfront amenities, while Honeymoon Island, Wall Springs Park, charming downtown Dunedin, and award-winning Gulf beaches are all just minutes away via the Pinellas Trail. Best of all, this home is located high and dry with NO FLOOD INSURANCE required. Offering an exceptional blend of luxury, location, and low-maintenance living, this is a rare opportunity you won't want to miss. Call today!
/u.realgeeks.media/capstonerealestate/Capstone_Realty_&_Associates_Logo.png)
Additional Information
- Taxes
- $4148
- Minimum Lease
- 3 Months
- Hoa Fee
- $540
- HOA Payment Schedule
- Monthly
- Maintenance Includes
- Cable TV, Common Area Taxes, Pool, Escrow Reserves Fund, Maintenance Structure, Maintenance Grounds, Management, Recreational Facilities, Trash
- Location
- Landscaped, Level, Near Marina, Near Public Transit, Sidewalk
- Community Features
- Association Recreation - Owned, Deed Restrictions, Gated Community - No Guard, Pool
- Property Description
- Two Story
- Zoning
- RM-10
- Interior Layout
- Ceiling Fans(s), Eat-in Kitchen, High Ceilings, Living Room/Dining Room Combo, Open Floorplan, PrimaryBedroom Upstairs, Split Bedroom, Stone Counters, Thermostat, Walk-In Closet(s)
- Interior Features
- Ceiling Fans(s), Eat-in Kitchen, High Ceilings, Living Room/Dining Room Combo, Open Floorplan, PrimaryBedroom Upstairs, Split Bedroom, Stone Counters, Thermostat, Walk-In Closet(s)
- Floor
- Carpet, Tile
- Appliances
- Dishwasher, Disposal, Dryer, Electric Water Heater, Microwave, Range, Refrigerator, Washer
- Utilities
- Cable Connected, Electricity Connected, Public, Sewer Connected, Underground Utilities, Water Connected
- Heating
- Central
- Air Conditioning
- Central Air
- Exterior Construction
- Block, Stucco
- Exterior Features
- Balcony, French Doors, Lighting, Private Mailbox
- Roof
- Concrete, Tile
- Foundation
- Slab
- Pool
- Community
- Garage Carport
- 2 Car Garage
- Garage Spaces
- 2
- Garage Features
- Driveway, Garage Door Opener
- Garage Dimensions
- 19x27
- Elementary School
- Ozona Elementary-Pn
- Middle School
- Palm Harbor Middle-Pn
- High School
- Palm Harbor Univ High-PN
- Pets
- Allowed
- Max Pet Weight
- 50
- Pet Size
- Medium (36-60 Lbs.)
- Flood Zone Code
- X500*
- Parcel ID
- 02-28-15-94172-006-0010
- Legal Description
- VILLAS OF SAN MARINO AT PALM HARBOR BLK 6, LOT 1
Listing courtesy of COLDWELL BANKER REALTY. 727-781-3700
Mortgage Calculator
StellarMLS is the source of this information via Internet Data Exchange Program. All listing information is deemed reliable but not guaranteed and should be independently verified through personal inspection by appropriate professionals. Listings displayed on this website may be subject to prior sale or removal from sale. Availability of any listing should always be independently verified. Listing information is provided for consumer personal, non-commercial use, solely to identify potential properties for potential purchase. All other use is strictly prohibited and may violate relevant federal and state law. Data last updated on