1333 Bayview Drive, Clearwater, FL 33756
- $495,000
- 4
- BD
- 2
- BA
- 1,829
- SqFt






- List Price
- $495,000
- Status
- Pending
- Days on Market
- 22
- MLS#
- TB8522825
- Property Style
- Single Family
- Architectural Style
- Florida
- Year Built
- 1957
- Bedrooms
- 4
- Bathrooms
- 2
- Living Area
- 1,829
- Lot Size
- 10,720
- Acres
- 0.25
- Total Acreage
- 1/4 to less than 1/2
- Legal Subdivision Name
- Monterey Heights 1st Add
- MLS Area Major
- Clearwater/Belleair
Property Description
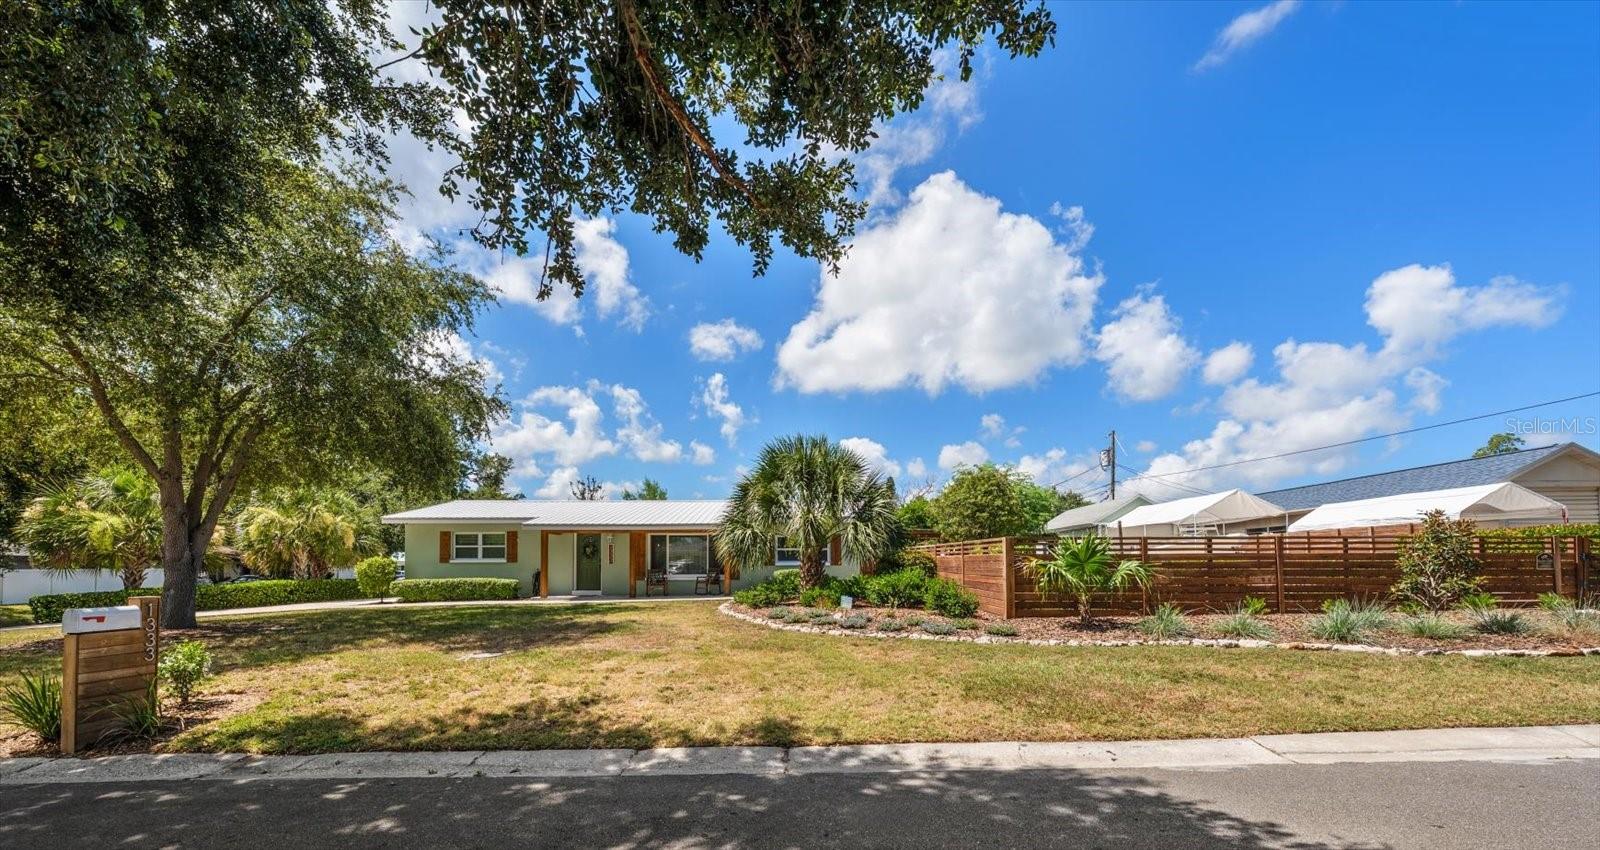
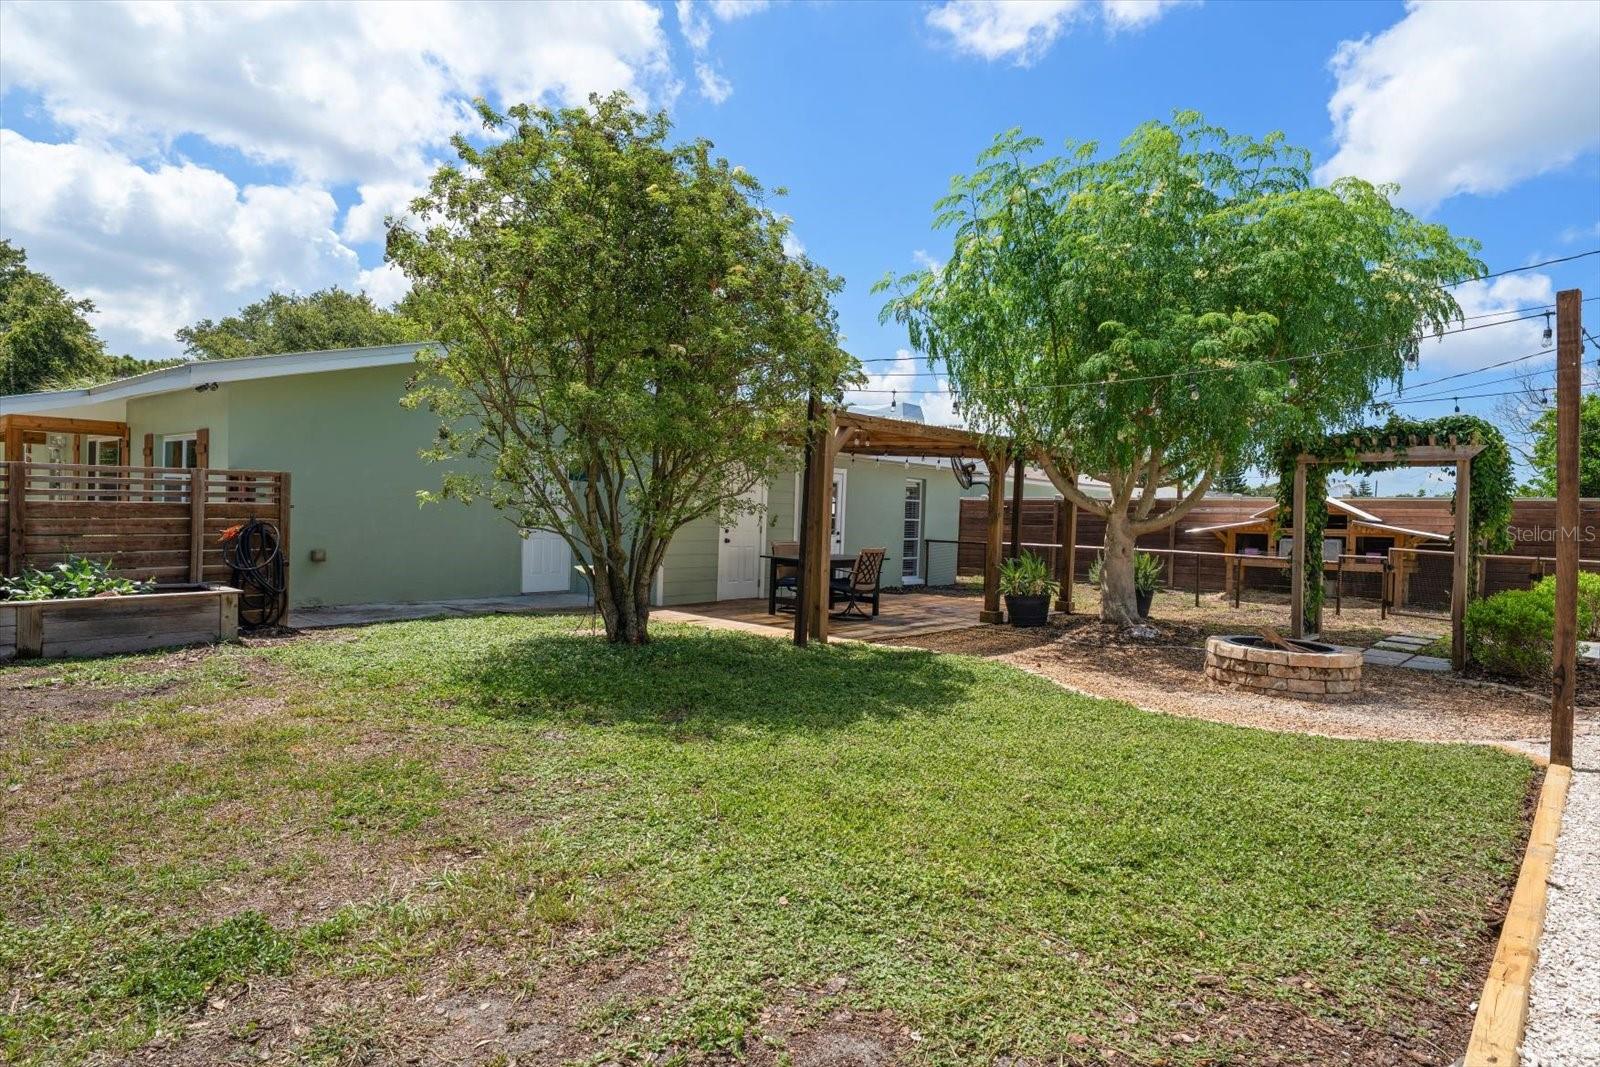
Under contract-accepting backup offers. Welcome to 1333 Bayview Drive — a thoughtfully reimagined residence blending timeless Florida character with curated updates, flexible living spaces, and an outdoor setting designed to be enjoyed year-round. Situated on a spacious corner lot in a non-flood zone, this beautifully maintained all-block home offers 4 bedrooms, 2 bathrooms, and approximately 1,829 square feet of move-in ready living in one of Clearwater’s most convenient locations. From the moment you arrive, the home makes an impression with its inviting front porch, warm architectural wood accents, mature landscaping, and durable metal roof. Inside, a series of intentional renovations create bright, open living spaces with a clean, elevated aesthetic and a layout designed for both everyday living and effortless entertaining. At the center of the home is an expansive open-concept kitchen featuring granite countertops, abundant cabinetry, stainless appliances, generous prep space, and seamless connection to the surrounding living and dining areas. Recessed lighting, updated finishes, and cohesive flooring throughout create a polished yet comfortable atmosphere. Multiple gathering spaces provide flexibility to suit changing needs—whether hosting friends, creating a play space, working from home, or simply enjoying quieter moments. A secondary living room with a wood-burning fireplace adds warmth and character rarely found in homes of this style. The outdoor spaces feel intentionally designed rather than simply maintained. Professionally planned landscaping emphasizes privacy, sustainability, and year-round enjoyment with mature trees, established native plantings, inviting seating areas, raised garden space, and a beautifully integrated outdoor entertaining environment. Whether enjoying morning coffee beneath the covered front porch, dining outdoors under the pergola, or gathering around the firepit in the evening, the property offers a lifestyle that feels both relaxed and refined. Recent improvements provide peace of mind and include updated windows, HVAC (2021), electrical panel (2021), hot water heater (2021), newer appliances, exterior improvements, and a recently completed flat roof section (2025), complementing the main metal roof. Additional features include a detached Hardie-sided garage/shed, side double gate access, and a dedicated space ideal for boat or RV storage—an increasingly rare opportunity this close to Clearwater’s beaches and everyday conveniences. Located minutes from Clearwater Beach, Eagle Lake Park, shopping, dining, and major thoroughfares, with no HOA and no flood insurance requirement, 1333 Bayview Drive delivers a rare combination of thoughtful updates, flexible living, and distinctive outdoor spaces in the heart of Clearwater.
/u.realgeeks.media/capstonerealestate/Capstone_Realty_&_Associates_Logo.png)
Additional Information
- Taxes
- $2697
- Location
- Corner Lot, Near Golf Course, Near Marina, Near Public Transit, Paved
- Community Features
- No Deed Restriction
- Property Description
- One Story
- Zoning
- R-3
- Interior Layout
- Ceiling Fans(s), Eat-in Kitchen, Kitchen/Family Room Combo, Living Room/Dining Room Combo, Solid Surface Counters, Solid Wood Cabinets, Split Bedroom, Stone Counters
- Interior Features
- Ceiling Fans(s), Eat-in Kitchen, Kitchen/Family Room Combo, Living Room/Dining Room Combo, Solid Surface Counters, Solid Wood Cabinets, Split Bedroom, Stone Counters
- Floor
- Ceramic Tile, Vinyl
- Appliances
- Dishwasher, Disposal, Dryer, Electric Water Heater, Microwave, Range, Range Hood, Refrigerator, Washer
- Utilities
- Cable Connected, Electricity Connected, Sewer Connected, Water Connected
- Heating
- Central, Electric
- Air Conditioning
- Central Air
- Fireplace Description
- Wood Burning
- Exterior Construction
- Block
- Exterior Features
- Dog Run
- Roof
- Metal
- Foundation
- Slab
- Pool
- No Pool
- Elementary School
- Ponce De Leon Elementary-Pn
- Middle School
- Largo Middle-Pn
- High School
- Largo High-PN
- Fences
- Wood
- Flood Zone Code
- X
- Parcel ID
- 27-29-15-58590-011-0160
- Legal Description
- MONTEREY HEIGHTS 1ST ADD BLK K, LOT 16
Listing courtesy of COLDWELL BANKER REALTY. 727-581-9411
Mortgage Calculator
StellarMLS is the source of this information via Internet Data Exchange Program. All listing information is deemed reliable but not guaranteed and should be independently verified through personal inspection by appropriate professionals. Listings displayed on this website may be subject to prior sale or removal from sale. Availability of any listing should always be independently verified. Listing information is provided for consumer personal, non-commercial use, solely to identify potential properties for potential purchase. All other use is strictly prohibited and may violate relevant federal and state law. Data last updated on