6299 34th Avenue N, St Petersburg, FL 33710
- $339,000
- 3
- BD
- 1
- BA
- 851
- SqFt






- List Price
- $339,000
- Status
- Pending
- Days on Market
- 7
- MLS#
- TB8523089
- Property Style
- Single Family
- Year Built
- 1957
- Bedrooms
- 3
- Bathrooms
- 1
- Living Area
- 851
- Lot Size
- 10,498
- Acres
- 0.24
- Total Acreage
- 0 to less than 1/4
- Legal Subdivision Name
- Miles Pines
- MLS Area Major
- St Pete/Crossroads
Property Description
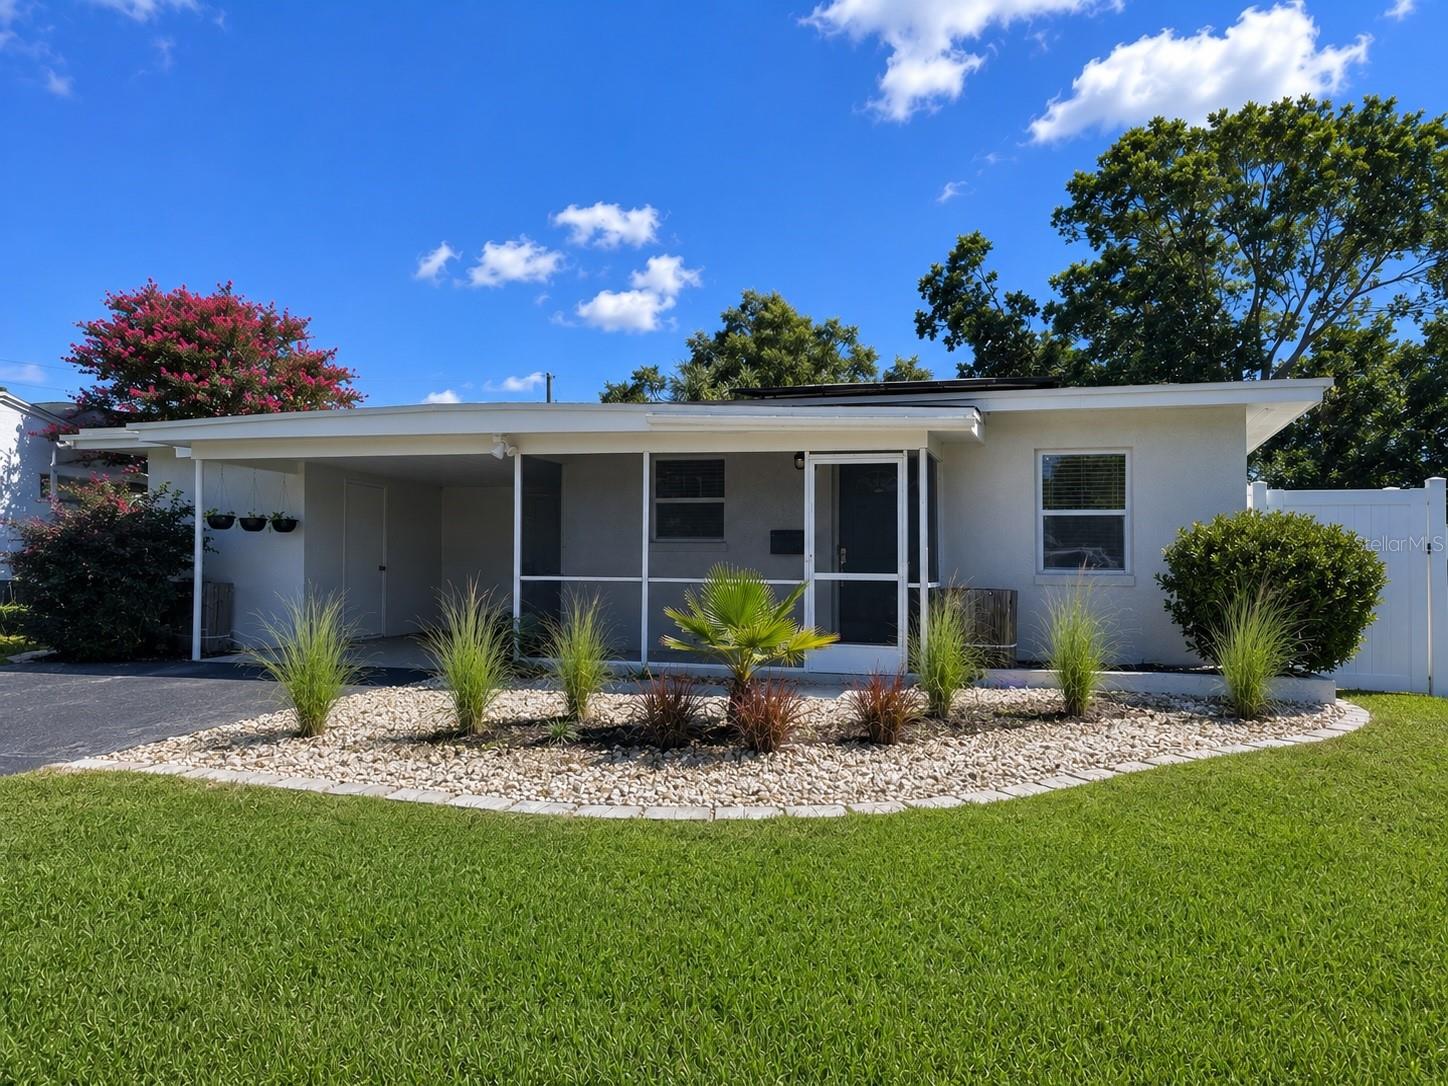
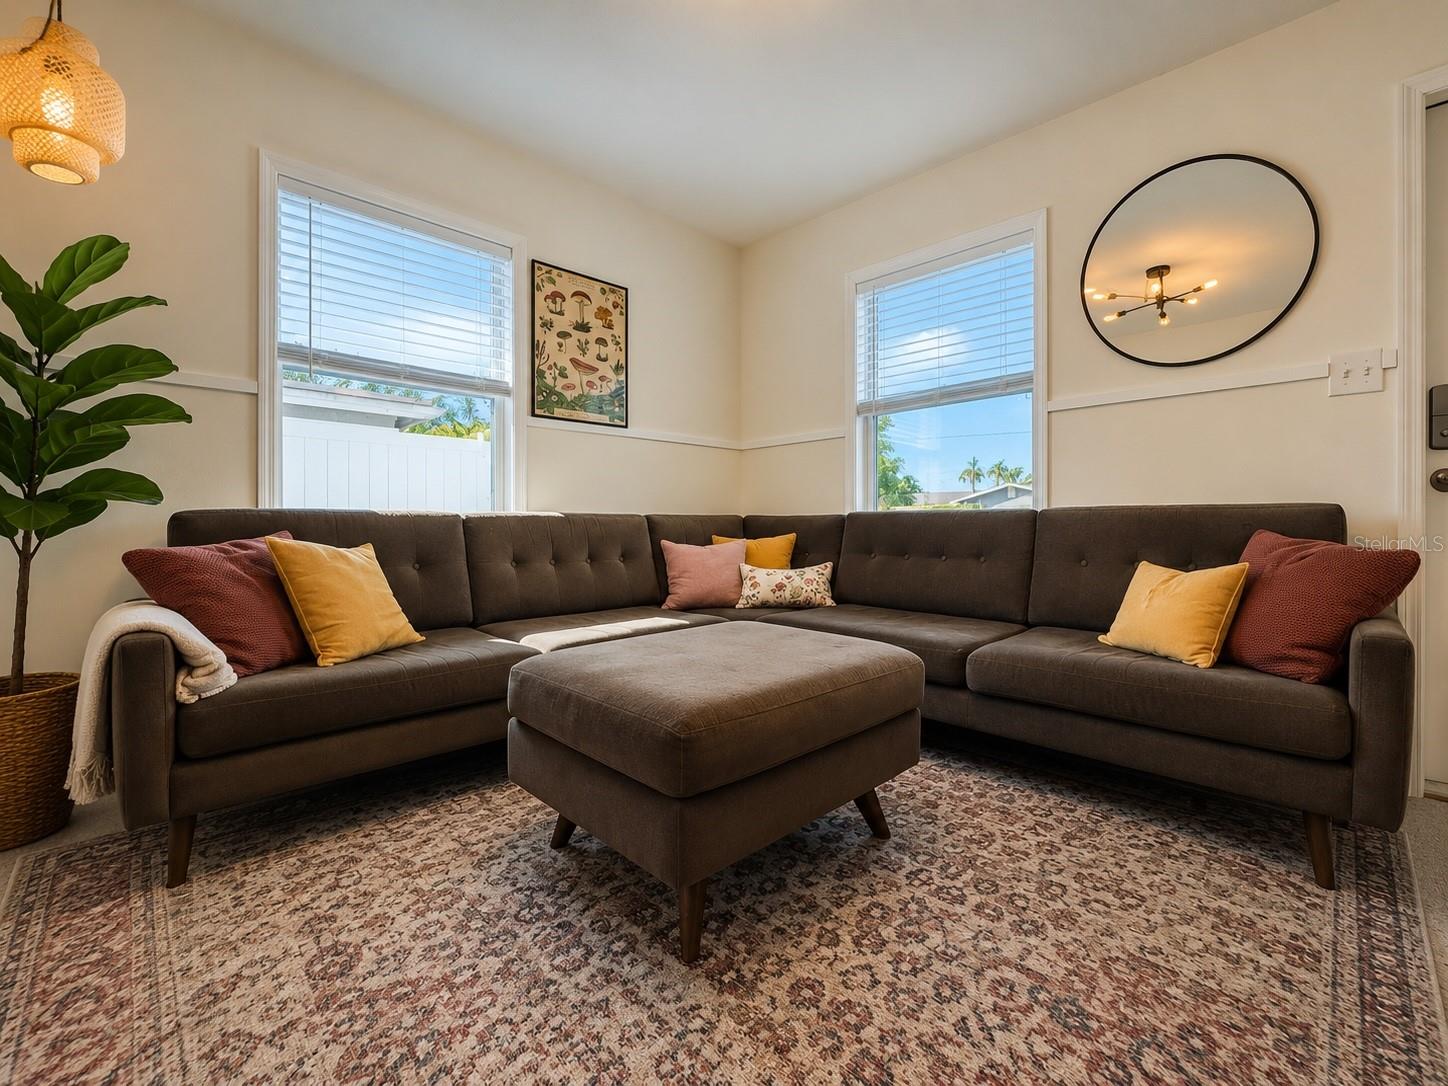
Under contract-accepting backup offers. Virtually Staged. Beautifully updated and meticulously maintained, this 3-bedroom, 1-bath home offers exceptional curb appeal with mature landscaping, a spacious fenced backyard, an expansive patio, and a fire pit—creating the perfect setting for outdoor entertaining or relaxing evenings at home. Inside, you'll find an open-concept floor plan with a beautifully renovated kitchen featuring new cabinetry, butcher block countertops, an island for additional seating, and a cozy eat-in dining area that's ideal for gathering with family and friends. Original terrazzo floors add timeless character and durability throughout the whole home. Enjoy peace of mind with numerous valuable updates, including fully paid-off solar panels, updated plumbing, and new energy-efficient windows—providing improved efficiency, lower utility costs, and added long-term value. Additional features include a covered carport with extra storage. Ideally located in the desirable Holiday Park neighborhood, you're just minutes from shopping, dining, and everyday conveniences. Tyrone Square Mall, Publix, HCA Florida St. Petersburg Hospital, and Dairy Queen are all within walking or biking distance, while the beautiful Gulf beaches are less than 6 miles away. This move-in-ready home combines modern updates, energy efficiency, and an unbeatable location, making it an outstanding value in the heart of Pinellas County.
/u.realgeeks.media/capstonerealestate/Capstone_Realty_&_Associates_Logo.png)
Additional Information
- Taxes
- $2479
- Minimum Lease
- 1-7 Days
- Community Features
- No Deed Restriction
- Property Description
- One Story
- Interior Layout
- Open Floorplan
- Interior Features
- Open Floorplan
- Floor
- Terrazzo
- Appliances
- Dishwasher, Disposal, Range, Refrigerator
- Utilities
- Public
- Heating
- Central, Electric, Solar
- Air Conditioning
- Central Air
- Exterior Construction
- Block
- Exterior Features
- Sidewalk
- Roof
- Shingle
- Foundation
- Slab
- Pool
- No Pool
- Garage Carport
- 1 Car Carport
- Pets
- Allowed
- Flood Zone Code
- AE
- Parcel ID
- 08-31-16-57852-007-0240
- Legal Description
- MILES PINES BLK G, LOT 24
Listing courtesy of AVALON GROUP REALTY. 727-262-7920
Mortgage Calculator
StellarMLS is the source of this information via Internet Data Exchange Program. All listing information is deemed reliable but not guaranteed and should be independently verified through personal inspection by appropriate professionals. Listings displayed on this website may be subject to prior sale or removal from sale. Availability of any listing should always be independently verified. Listing information is provided for consumer personal, non-commercial use, solely to identify potential properties for potential purchase. All other use is strictly prohibited and may violate relevant federal and state law. Data last updated on