1836 Princeton Drive, Clearwater, FL 33765
- $459,900
- 4
- BD
- 2
- BA
- 1,896
- SqFt





- List Price
- $459,900
- Status
- Pending
- Days on Market
- 14
- MLS#
- TB8523113
- Property Style
- Single Family
- Architectural Style
- Ranch
- Year Built
- 1971
- Bedrooms
- 4
- Bathrooms
- 2
- Living Area
- 1,896
- Lot Size
- 9,300
- Acres
- 0.21
- Total Acreage
- 0 to less than 1/4
- Legal Subdivision Name
- College Hill Park
- MLS Area Major
- Clearwater/Sunset Point
Property Description
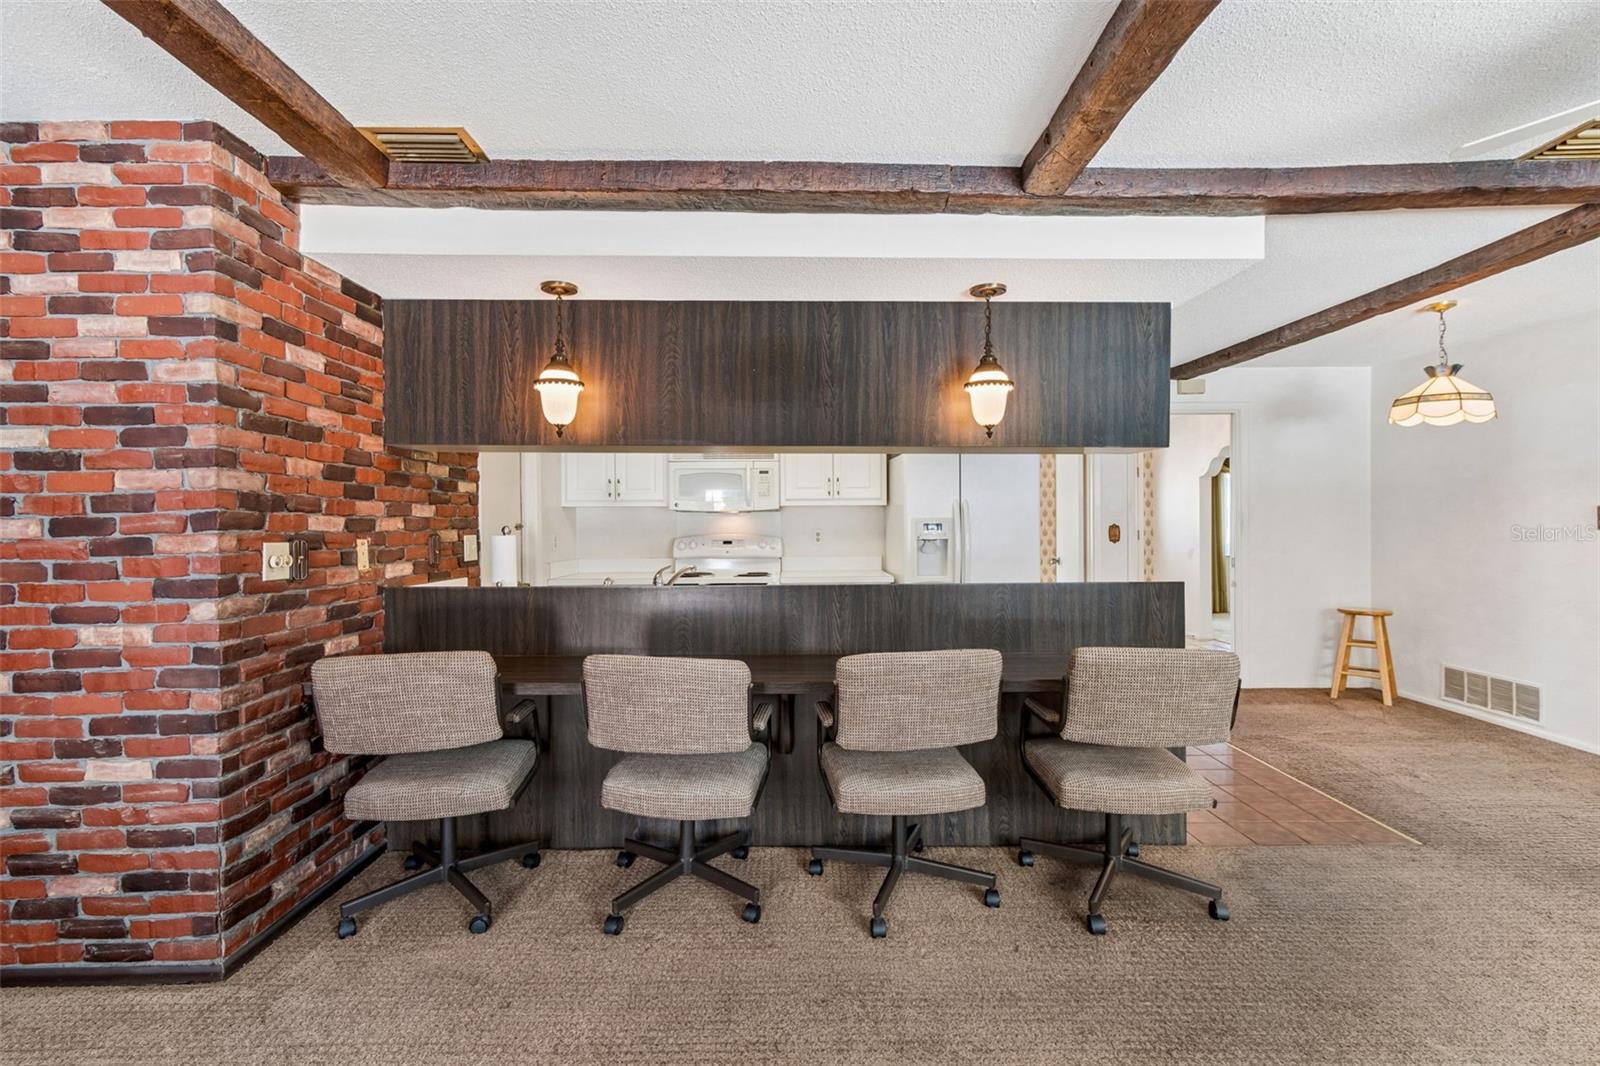
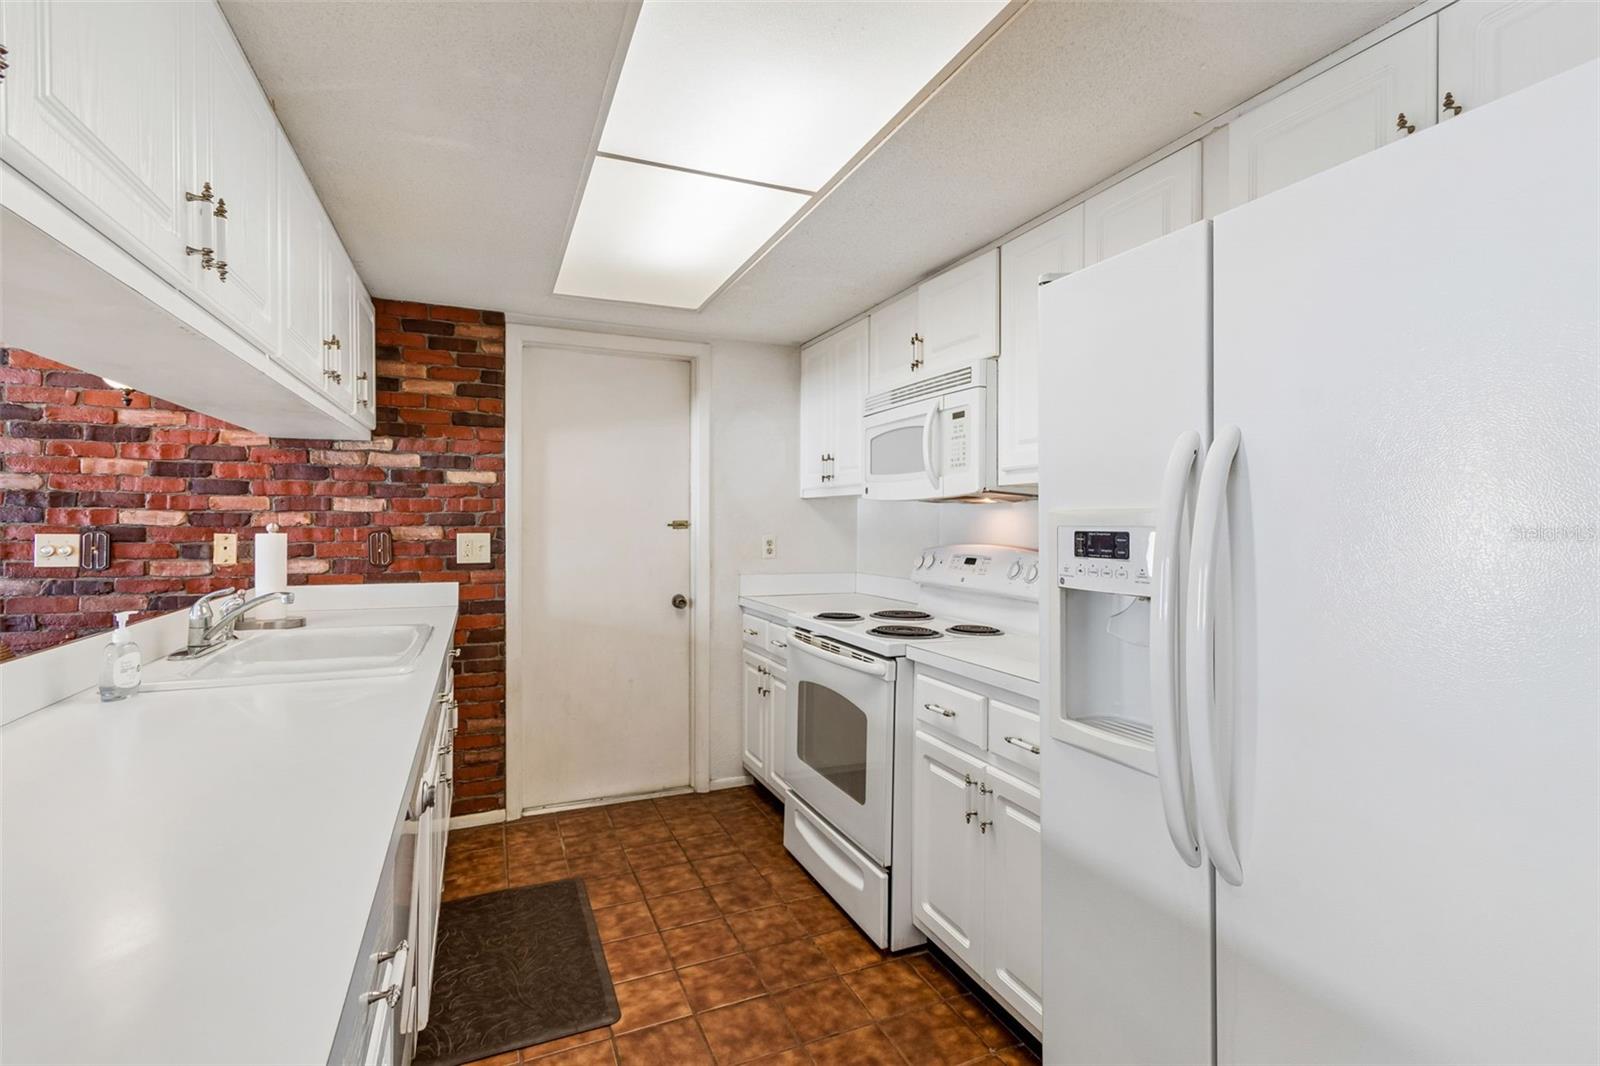
Under contract-accepting backup offers. LOCATION, LOCATION, LOCATION. Glorious, original Charles Rutenberg, 4 bedroom, 2 bath, 2 car garage (2/2 bedroom split plan) boasting 1896 heated sq. ft. (2,549 total) situated in central Clearwater just 2 blocks away from multi-million dollar homes. The home has been loved by one original family and has a stunning curb appeal w/ meticulous landscaping and many upgrades, including newer roof (2021) Custom Wind Pact Plus windows, vinyl fencing, large sparkling (15X30) in-ground swimming pool, transferable termite warranty and much more. The home is in very good condition and is awaiting for the creative genius in you to renovate the interior the way you like. Upon entry you will be greeted by a separate large formal living room, dining room that leads to a generously sized family room, dinette and kitchen. The floor plan is the signature of the genius 4 bedroom 2 bath, split plan Charles Rutenberg design offering the ultimate in comfort and privacy. The generously sized primary suite has a full sized bathroom and walk-in closet. The location could not be better near the best beaches in the world, shopping, top rated schools and vibrant and trendy downtown Safety Harbor is just a short drive. You must HURRY because homes like this rarely enter the market and sell very quickly
/u.realgeeks.media/capstonerealestate/Capstone_Realty_&_Associates_Logo.png)
Additional Information
- Taxes
- $2145
- Minimum Lease
- No Minimum
- Location
- City Limits, Landscaped, Level, Near Public Transit, Sidewalk, Paved
- Community Features
- Sidewalks, No Deed Restriction
- Property Description
- One Story
- Zoning
- RESIDENTIA
- Interior Layout
- Ceiling Fans(s), Kitchen/Family Room Combo, Primary Bedroom Main Floor, Split Bedroom, Walk-In Closet(s), Window Treatments
- Interior Features
- Ceiling Fans(s), Kitchen/Family Room Combo, Primary Bedroom Main Floor, Split Bedroom, Walk-In Closet(s), Window Treatments
- Floor
- Carpet, Tile
- Appliances
- Disposal, Dryer, Electric Water Heater, Exhaust Fan, Microwave, Range, Range Hood, Refrigerator, Washer
- Utilities
- Cable Connected, Electricity Connected
- Heating
- Central, Electric
- Air Conditioning
- Central Air
- Exterior Construction
- Block, Stucco
- Exterior Features
- Lighting, Private Entrance, Private Mailbox, Private Yard, Sidewalk
- Roof
- Shingle
- Foundation
- Slab
- Pool
- Private
- Pool Type
- Gunite
- Garage Carport
- 2 Car Garage
- Garage Spaces
- 2
- Elementary School
- Mcmullen-Booth Elementary-Pn
- Middle School
- Safety Harbor Middle-Pn
- High School
- Countryside High-PN
- Fences
- Vinyl
- Pets
- Allowed
- Flood Zone Code
- AE
- Parcel ID
- 06-29-16-17256-000-0670
- Legal Description
- COLLEGE HILL PARK LOT 67
Listing courtesy of CAMELOT INC REALTORS. 727-791-8100
Mortgage Calculator
StellarMLS is the source of this information via Internet Data Exchange Program. All listing information is deemed reliable but not guaranteed and should be independently verified through personal inspection by appropriate professionals. Listings displayed on this website may be subject to prior sale or removal from sale. Availability of any listing should always be independently verified. Listing information is provided for consumer personal, non-commercial use, solely to identify potential properties for potential purchase. All other use is strictly prohibited and may violate relevant federal and state law. Data last updated on