1004 W Henry Avenue, Tampa, FL 33604
- $749,000
- 4
- BD
- 3
- BA
- 2,112
- SqFt




- List Price
- $749,000
- Status
- Active
- Days on Market
- 80
- Price Change
- ▼ $11,000 1788753547
- MLS#
- TB8523207
- Property Style
- Single Family
- Architectural Style
- Bungalow, Elevated
- New Construction
- Yes
- Year Built
- 2026
- Bedrooms
- 4
- Bathrooms
- 3
- Living Area
- 2,112
- Lot Size
- 6,100
- Acres
- 0.14
- Total Acreage
- 0 to less than 1/4
- Legal Subdivision Name
- Idlewild On The Hillsborough River
- MLS Area Major
- Tampa / Sulphur Springs
Property Description
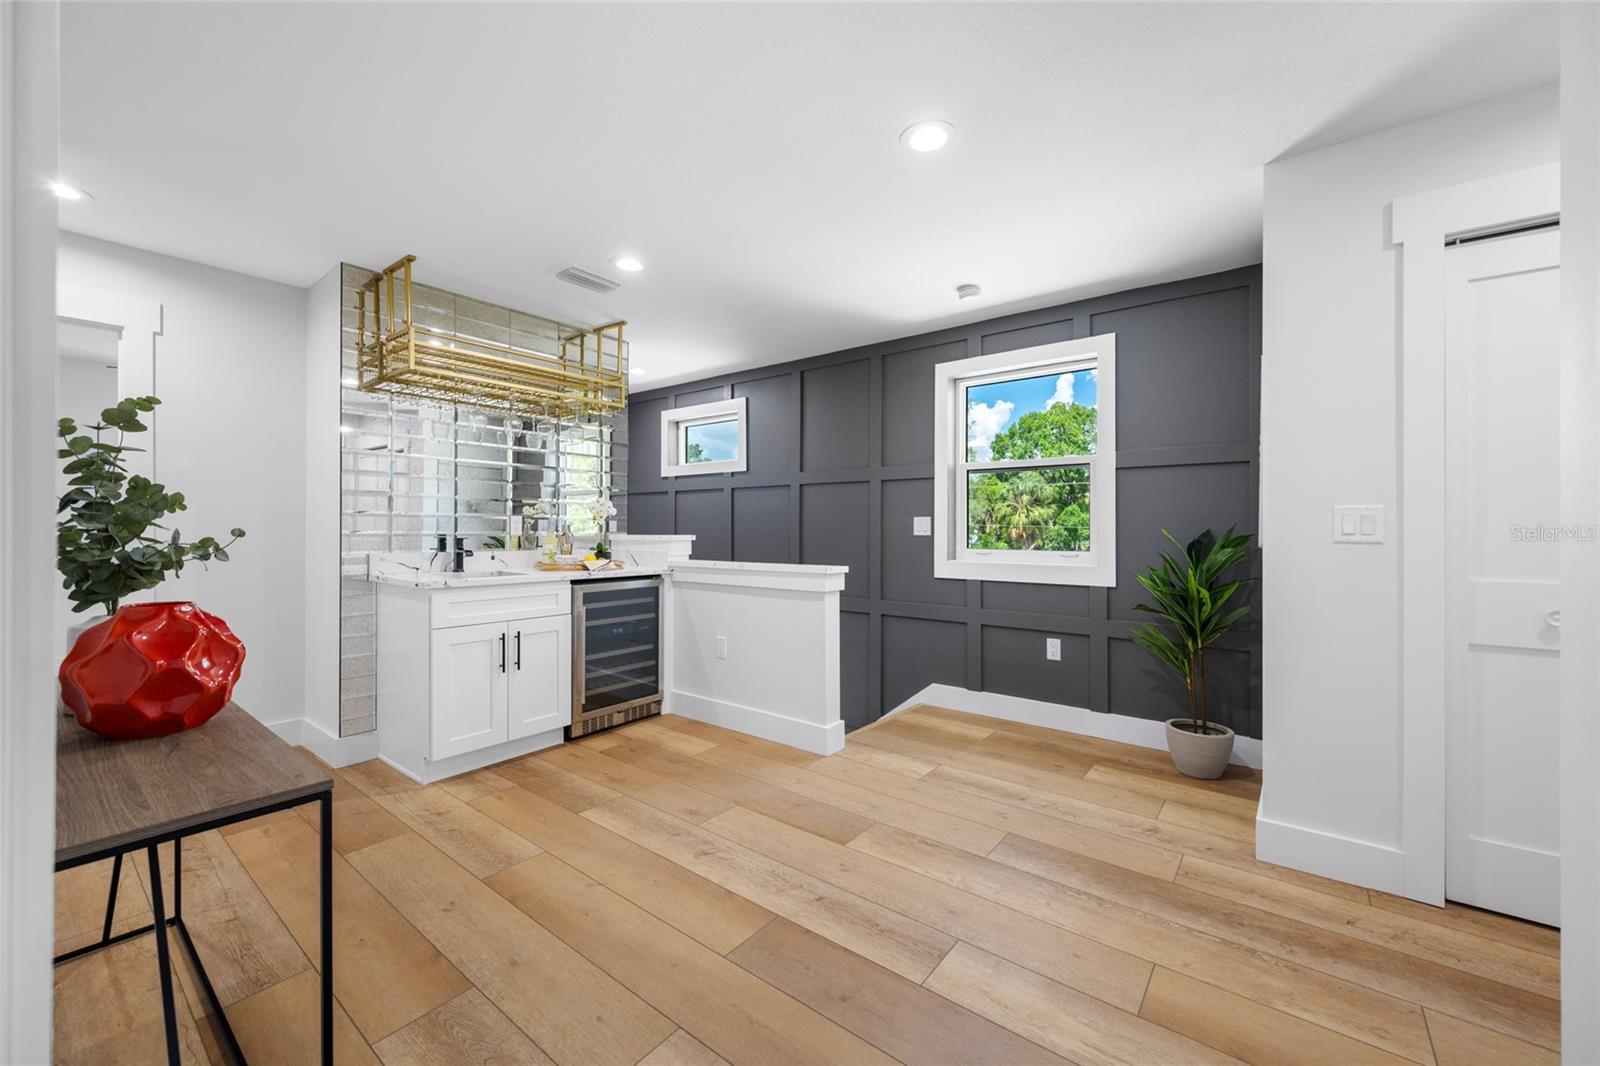
Seminole Heights neighborhood charm is exactly what this elevated 4 bedroom, 3 full bath bungalow offers. This is a one of a kind home, only a stone's throw from the Hillsborough River. Designed with personality and built for today's lifestyle! This new construction home features a welcoming front porch, a huge under roof outdoor living space, custom stone accents on the exterior, and a perfectly curated interior. The floor plan offers a bedroom on the main level that could also double as an office, as well as a spacious living room open to the kitchen. The backsplash runs all the way to the ceiling and creates an elevated, designer look. The primary bedroom welcomes you in with a dramatic tray ceiling, warm vinyl plank flooring and a view of the palm trees through your hurricane impact windows. A feature wall along the staircase, a custom wet bar, a circular window and gold light fixtures all add to the individuality of this new build. Built high and dry, the elevated design creates an incredible bonus space underneath the home. It's an expansive covered outdoor living area ideal for entertaining, relaxing, game days, or creating your own backyard oasis. Located in one of Tampa's most desirable neighborhoods. Why settle for cookie cutter when you can have new construction with personality? This home has been designed and permitted for a unique wetland setting. Environmental permitting and required mitigation have been addressed, with portions of the property preserved as natural wetland habitat. Any additional structure including a pool would need to be approved through the EPC (Environmental Protection Commission)
/u.realgeeks.media/capstonerealestate/Capstone_Realty_&_Associates_Logo.png)
Additional Information
- Taxes
- $1404
- Minimum Lease
- No Minimum
- Location
- Landscaped, Street Dead-End
- Community Features
- No Deed Restriction
- Property Description
- Three+ Story
- Zoning
- SH-RS
- Interior Layout
- Ceiling Fans(s), Crown Molding, Eat-in Kitchen, High Ceilings, Open Floorplan, PrimaryBedroom Upstairs, Stone Counters, Thermostat, Tray Ceiling(s), Walk-In Closet(s), Wet Bar
- Interior Features
- Ceiling Fans(s), Crown Molding, Eat-in Kitchen, High Ceilings, Open Floorplan, PrimaryBedroom Upstairs, Stone Counters, Thermostat, Tray Ceiling(s), Walk-In Closet(s), Wet Bar
- Floor
- Luxury Vinyl, Tile
- Appliances
- Dishwasher, Disposal, Exhaust Fan, Freezer, Microwave, Range Hood, Refrigerator, Wine Refrigerator
- Utilities
- Electricity Connected, Public, Sewer Connected, Water Connected
- Heating
- Central
- Air Conditioning
- Central Air
- Exterior Construction
- Block, Stucco, Frame
- Exterior Features
- Lighting, Rain Gutters
- Roof
- Shingle
- Foundation
- Stilt/On Piling
- Pool
- No Pool
- Water View
- River
- Flood Zone Code
- AE
- Parcel ID
- A-35-28-18-4EK-000023-00000.W
- Legal Description
- IDLEWILD ON THE HILLSBOROUGH W 50 FT OF E 100 FT OF N 122 FT OF BLOCK 23
Listing courtesy of COMPASS FLORIDA LLC. 727-380-2067
Mortgage Calculator
StellarMLS is the source of this information via Internet Data Exchange Program. All listing information is deemed reliable but not guaranteed and should be independently verified through personal inspection by appropriate professionals. Listings displayed on this website may be subject to prior sale or removal from sale. Availability of any listing should always be independently verified. Listing information is provided for consumer personal, non-commercial use, solely to identify potential properties for potential purchase. All other use is strictly prohibited and may violate relevant federal and state law. Data last updated on